We've tightened what earns a Pursue. A home now needs a published valuation, a strategy that still makes money after real running costs and lender stress tests, and no listing problems that would stop a mortgage. You'll see fewer Pursues, and each one has been checked harder.
See how verdicts work4-bedroom detached house · CH7 1GU
For saleListed 19 days
Opportunity summary
See Archie’s verdict, returns by strategy and what to check before viewing.
About
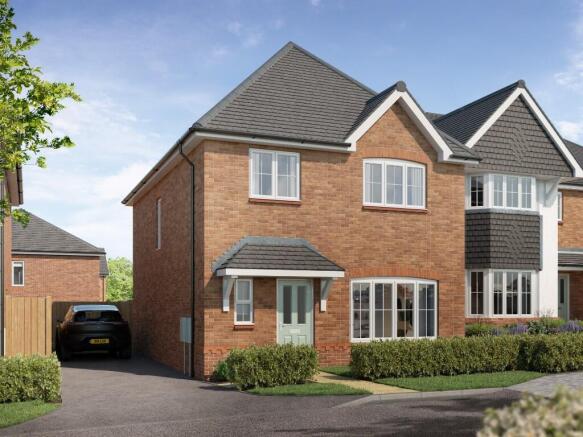
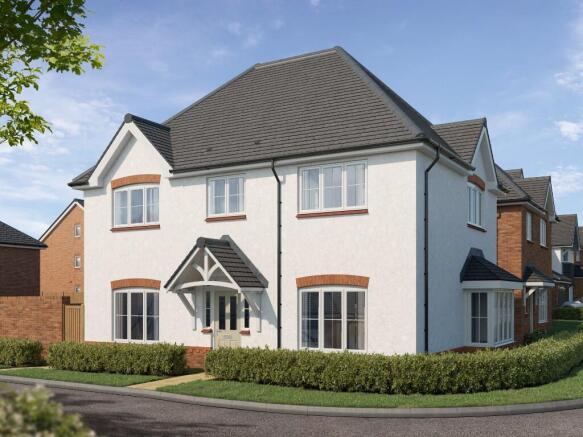
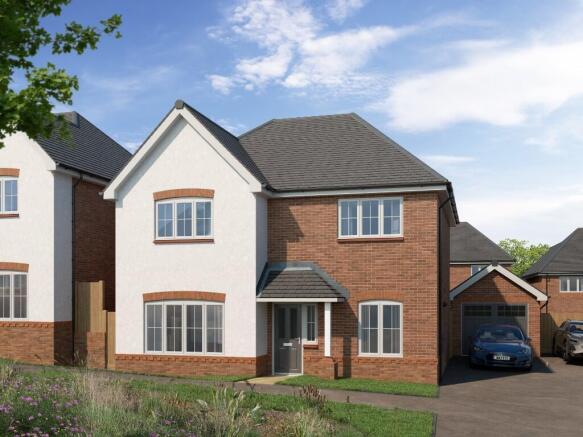
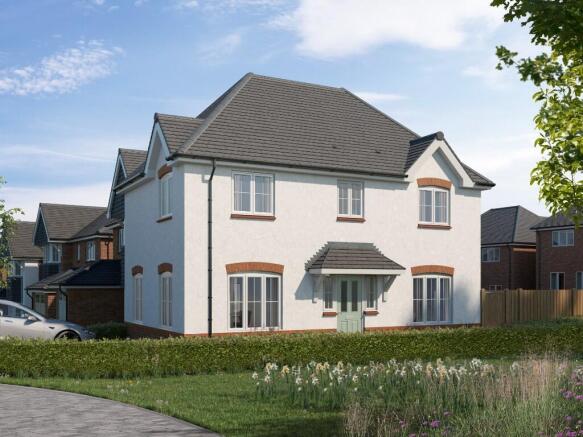
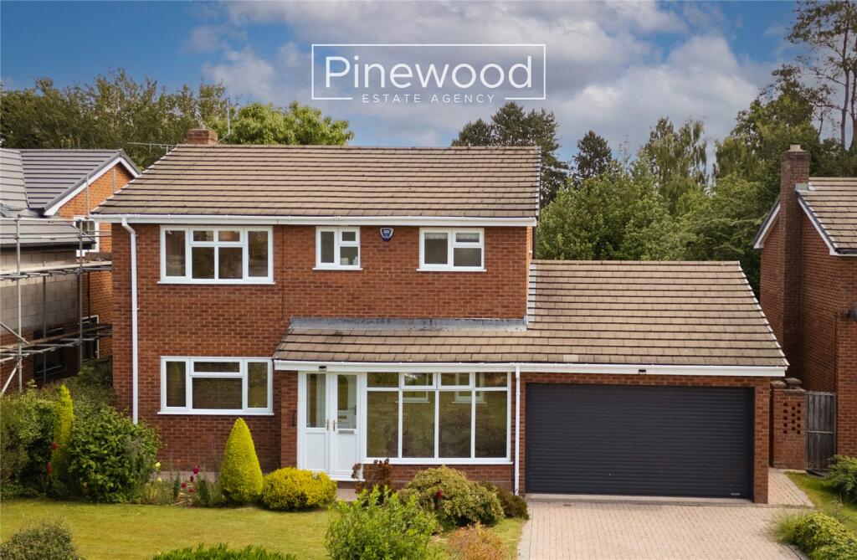
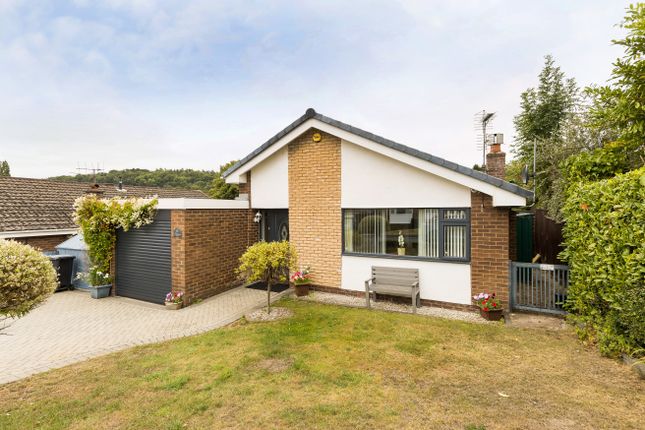
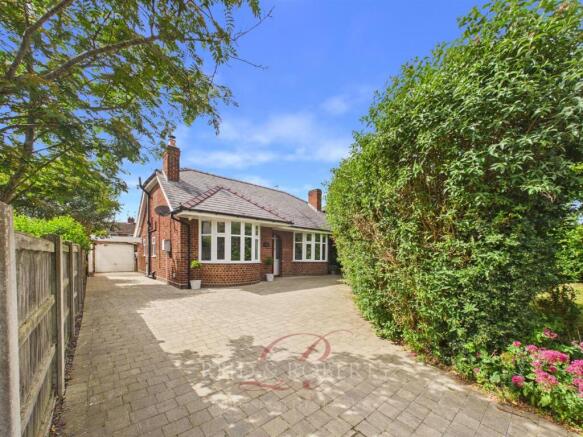
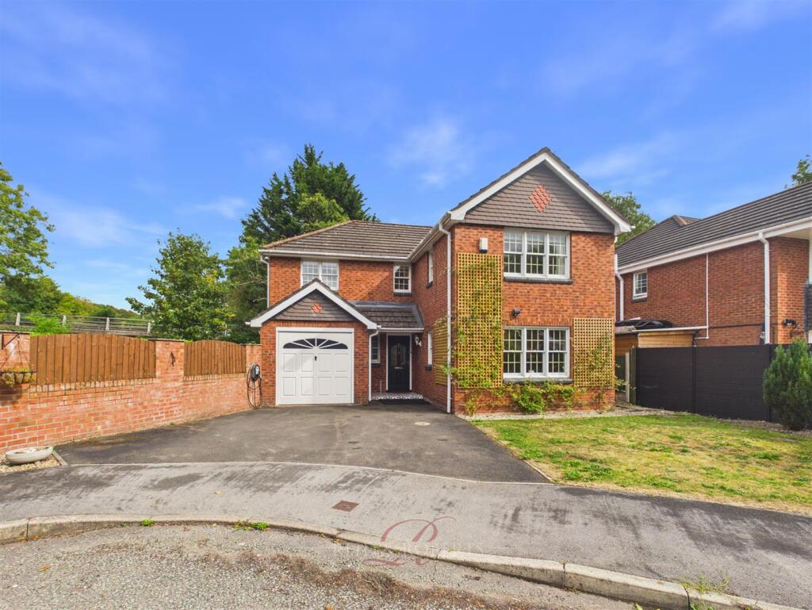
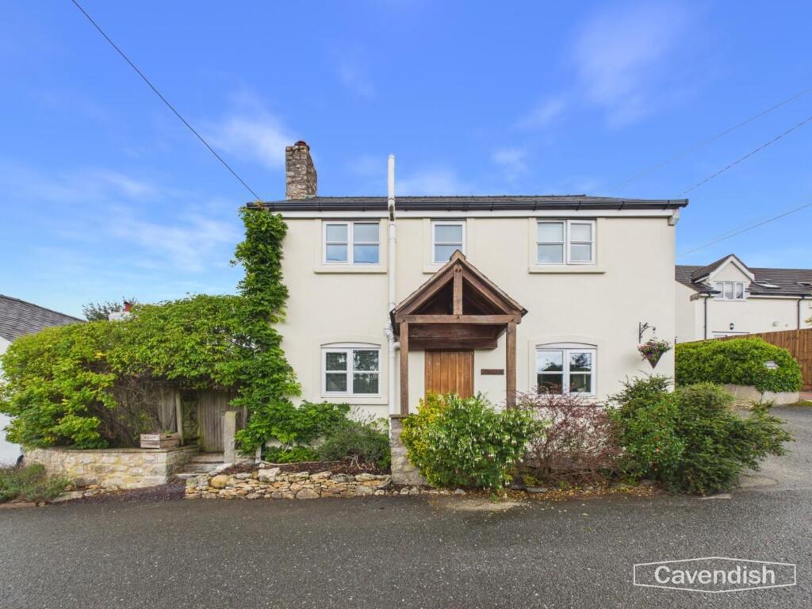
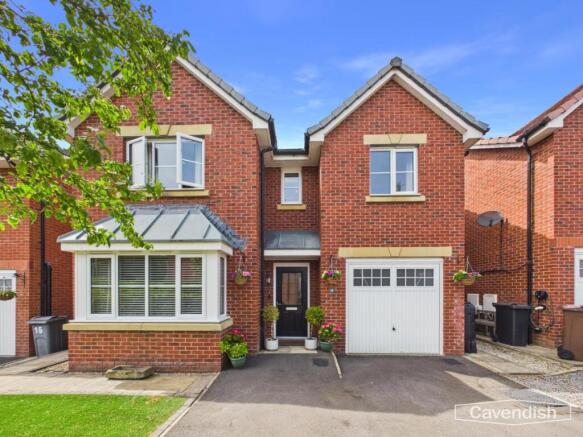
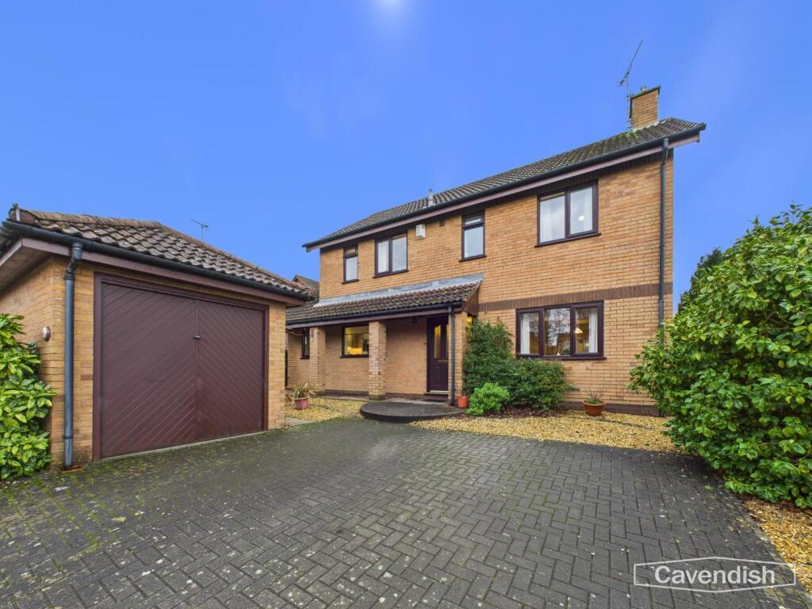
Reid & Roberts Estate and Letting Agents are delighted to present an exclusive preview of this beautifully appointed Four Bedroom Detached Residence, occupying an enviable corner position within the highly regarded St Mary’s development on the outskirts of Mold.
Built in 2012 and offered to the market with the significant advantage of NO ONWARD CHAIN, this impressive home combines generous proportions with a stylish, beautifully maintained interior, creating a superb family home ready to move straight into.
The accommodation has been thoughtfully designed with both everyday family life and entertaining in mind.
A welcoming entrance hall leads to a spacious living room, separate dining room and an attractive kitchen with breakfast seating, complemented by an utility room and downstairs W.C.
An integral garage provides further versatility and storage. The first floor continues to impress with four generously proportioned double bedrooms.
The principal bedroom enjoys fitted wardrobes and its own private en-suite, while the second bedroom also benefits from en-suite facilities — an excellent feature for guests or older children.
A well-appointed family bathroom completes the accommodation.
Outside, the generous corner plot creates a wonderful sense of space and privacy, with a beautifully maintained rear garden featuring an extensive lawn and patio seating area.
Gated access is available to both sides, with a private driveway providing off-road parking.
Ideally positioned for Mold town centre, excellent schools and local amenities, the property also offers convenient access to the A55 for Chester, the North Wales coast and wider North West.
**This is an exclusive preview ahead of the property's full launch. Additional professional photography will be added from mid-October, when accompanied viewings will also commence.
Interest is being welcomed now — contact Reid & Roberts Mold to register your details and be among the first to view this exceptional family home!
Property Description - Reid & Roberts Estate and Letting Agents are delighted to present an exclusive preview of this beautifully appointed Four Bedroom Detached Residence, occupying an enviable corner position within the highly regarded St Mary’s development on the outskirts of Mold.
Built in 2012 and offered to the market with the significant advantage of NO ONWARD CHAIN, this impressive home combines generous proportions with a stylish, beautifully maintained interior, creating a superb family home ready to move straight into.
The accommodation has been thoughtfully designed with both everyday family life and entertaining in mind.
A welcoming entrance hall leads to a spacious living room, separate dining room and an attractive kitchen with breakfast seating, complemented by an utility room and downstairs W.C.
An integral garage provides further versatility and storage. The first floor continues to impress with four generously proportioned double bedrooms.
The principal bedroom enjoys fitted wardrobes and its own private en-suite, while the second bedroom also benefits from en-suite facilities — an excellent feature for guests or older children.
A well-appointed family bathroom completes the accommodation.
Outside, the generous corner plot creates a wonderful sense of space and privacy, with a beautifully maintained rear garden featuring an extensive lawn and patio seating area.
Gated access is available to both sides, with a private driveway providing off-road parking.
Ideally positioned for Mold town centre, excellent schools and local amenities, the property also offers convenient access to the A55 for Chester, the North Wales coast and wider North West.
**This is an exclusive preview ahead of the property's full launch. Additional professional photography will be added from mid-October, when accompanied viewings will also commence.
Interest is being welcomed now — contact Reid & Roberts Mold to register your details and be among the first to view this exceptional family home!
Accommodation Comprises - The property is approached via a tarmacadam driveway providing 'Off Road' parking for two vehicles extending to the front entrance.
Composite door leads into: Reception Hallway - 4.43m x 2.92m (14'6" x 9'6" ) - Step inside this inviting hallway through the composite front door, which serves as the gateway to the ground floor living spaces.
With staircase leading up to the first floor landing, a single panel radiator, and the elegant wood effect laminate flooring contributing to the charm and functionality of this space.
Cloakroom - 1.95m x 1.08m (6'4" x 3'6" ) - The bathroom is equipped with a modern two-piece white suite, which includes a low flush w.c and a wash hand basin.
There is a frosted double glazed window on the side elevation, allowing natural light to filter through.
Additionally, a single panel radiator and tile effect vinyl flooring adds a touch of style to the space.
Lounge - 4.69m x 3.31m (15'4" x 10'10") - A fantastically sized room which is flooded by natural light through the rear patio doors and double glazed window to the rear elevation.
This inviting and nicely decorated space features wooden laminate flooring that seamlessly flows from the entrance hall, numerous electrical sockets, two single panel radiators, and a telephone point.
Dining Room - 3.14m x 2.96m (10'3" x 9'8") - The dining room features a double glazed window that overlooks the front of the property, allowing ample natural light to filter in along with single panel radiator.
Kitchen - 4.51m x 2.83m (14'9" x 9'3" ) - This stunningly contemporary area boasts a stylish combination of wooden base, wall, and drawer units, all enhanced by the addition of complementary wood effect work surfaces.
The kitchen is equipped with top-of-the-line appliances, including an integrated dishwasher, oven with gas hob and extractor above, and an integrated fridge/freezer.
The stainless steel sink and drainer with a mixer tap over add a touch of elegance, while the splashback wall tiling adds a practical and aesthetic element.
The vinyl flooring and double glazed window overlooking the rear garden create a bright and inviting atmosphere.
Additionally, there is a breakfast table with ample space for stools underneath and a single panel radiator for added comfort.
A door provides access to the utility room, which conveniently leads outside.
Utility Room - 2.08m x 1.19m (6'9" x 3'10") - Housing a range of wall and base units with complimentary wood effect work surfaces over, void and plumbing for washing machine and single panel radiator.
Upvc door leads to the rear elevation: Stairs From Hallway Rise To - Landing - 5.82m x 2.04m (19'1" x 6'8" ) - Doors providing access to the four double bedrooms, bathroom, two storage cupboards, loft access point, double glazed window to the side elevation and a single panel radiator.
Bedroom One - 4.32m x 3.13m (14'2" x 10'3") - Fitted with a range of wardrobes, double glazed window to the front elevation, power points and ceiling light point.
En Suite - 2.75m x 1.46m (9'0" x 4'9") - With vinyl flooring, shower, low level WC, a wash hand basin enclosed in a modern wooden counter and storage unit, radiator and am opaque window to the front Bedroom Two - 3.28m x 3.08m (10'9" x 10'1") - With a double glazed window to the rear elevation, single panel radiator and access to the ensuite.
En Suite - 2.24m x 1.46m (7'4" x 4'9") - With a low level WC, wash hand basin, shower and an opaque window to the side elevation.
Bedroom Three - 3.79m x 2.86m (12'5" x 9'4" ) - With double glazed window to the rear elevation and single panel radiator.
Bedroom Four - 3.35m x 2.87m (10'11" x 9'4") - With Juliet doors and balcony to the front allowing in an abundance of light and a single panel radiator.
Bathroom - 2.10m x 1.69m (6'10" x 5'6") - With vinyl flooring, panelled bath, low level WC and wash hand basin enclosed in a modern wooden counter and storage unit, radiator and am opaque window to the side.
Outside - To the rear you will find a well kept lawn area surrounded by mature bushes and shrubs for privacy.
There's also a charming paved patio, perfect for enjoying outdoor dining experiences in the fresh air.
At the front of the property, there's a tarmacadam driveway offering generous parking space for up to two vehicles.
**Exclusive Preview - This is an exclusive preview ahead of the property's full launch.
Additional professional photography will be added from mid-October, when accompanied viewings will also commence.
Interest is being welcomed now — contact Reid & Roberts Mold to register your details and be among the first to view this exceptional family home!
Epc Rating - C - Council Tax Band - F - Viewings - Strictly by prior appointment through Reid & Roberts Estate Agents. Telephone Mold office on . Do you have a house to sell?
Ask a member of staff for a FREE VALUATION without obligation. How To Make An Offer - Call a member of staff who can discuss your offer and pass it onto our client.
Please note, we will want to qualify your offer for our client Do You Have A Property To Sell? - Please call and our staff will be happy to help with any advice you may need.
We can arrange for Lauren Birch or Holly Peers to visit your property to give you an up to date market valuation free of charge with no obligation. Looking For Mortgage Advice?
- Reid & Roberts Estate Agents can offer you a full range of Mortgage Products and save you the time and inconvenience of trying to get the most competitive deal yourself.
We deal with all major Banks and Building Societies and can look for the most competitive rates around.
Telephone Mold office on Misrepresentation Act - These particulars, whilst believed to be accurate, are for guidance only and do not constitute any part of an offer or contract - Intending purchasers or tenants should not rely on them as statements or representations of fact, but must satisfy themselves by inspection or otherwise as to their accuracy.
No person in the employment of Reid and Roberts has the authority to make or give any representations or warranty in relation to the property.
Tenure Information - We have been informed the tenure is freehold and the vendor’s solicitors should confirm title.
Our Opening Hours - MONDAY - FRIDAY 9.00am - 5.30pm SATURDAY 9.00am - 4.00pm PLEASE NOTE WE OFFER ACCOMPANIED VIEWINGS 7 DAYS A WEEK Services - The Agents have not tested any included equipment (gas, electrical or otherwise), or central heating systems mentioned in these particulars, and purchasers are advised to satisfy themselves as to their working order and condition prior to any legal commitment.
Value & comps
No previous sales on record.
Returns
Set an offer; the calculator follows it.
Short-let licence or registration needed
We're still gathering serviced-accommodation data for this area.
Archie refurb estimate: a Pro feature
0.0% below asking
This is not financial or investment advice. Prop AI Deals is not authorised by the Financial Conduct Authority (FCA) to provide investment advice.
All investment calculators, property analyses, and AI-generated insights are for informational purposes only. Property investment carries risk and may result in financial loss. All calculations should be independently verified and you should consult with FCA-authorised financial advisers before making any investment decisions.
Past performance does not guarantee future results. Tax implications vary by individual circumstances.
Deal
Properties like this can earn 2–3x BTL yields when converted to HMO, with retrofit costs around £10k/room. Sign in to see the full tier, yield projection, and cost breakdown.
Commercial properties like this can earn 30-50% higher yields when converted to residential under Class MA / Q / P / PA, with prior approval costing ~GBP 96/unit. Sign in to see the recommended route, yield uplift, and cost breakdown.
BRRR-suited properties can recycle 80-100% of investor capital on refi, leaving a high-yielding rental with most of the money out. Sign in to see the refurb cost stack, ARV projection, and refinance maths.
Detached + large garden = sub-division play. Pro tier unlocks the tier badge, plot size, uplift estimate, and regional land benchmark.
Short-lease flats trade at deep discount, but extending under the 1993 Act often costs far less than the discount. Pro tier unlocks the tier badge, premium breakdown, long-lease ARV and arbitrage maths.
See projected short-stay revenue vs a vanilla BTL for this property.
See real sub-let margins (HMO room rates & SA nightly rates) vs the landlord rent.
Area
Agent & docs

FAQ
About Llys Ambrose, Mold
Explore nearby