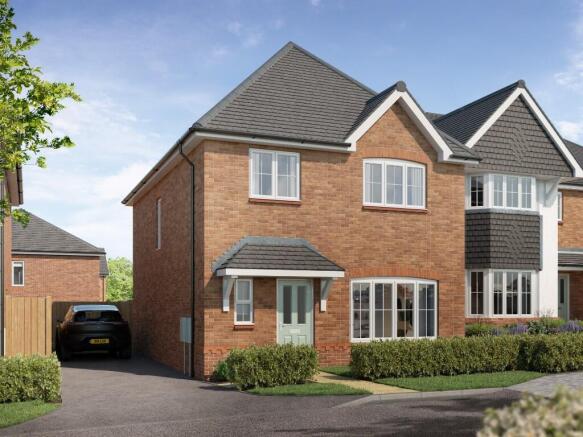
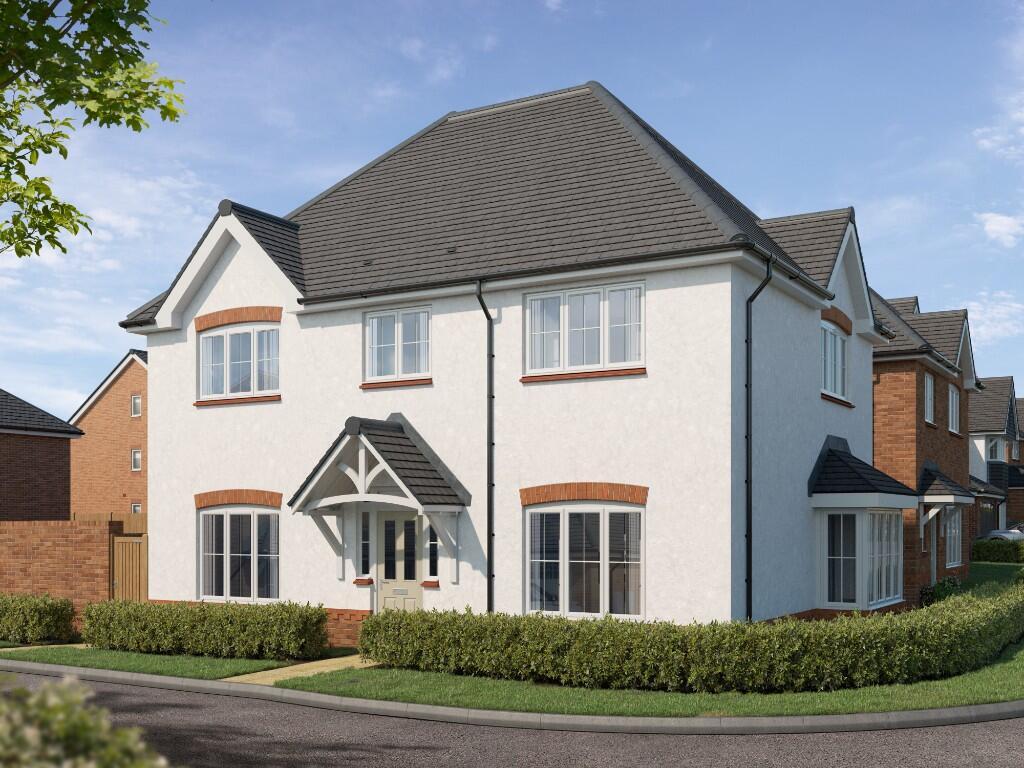
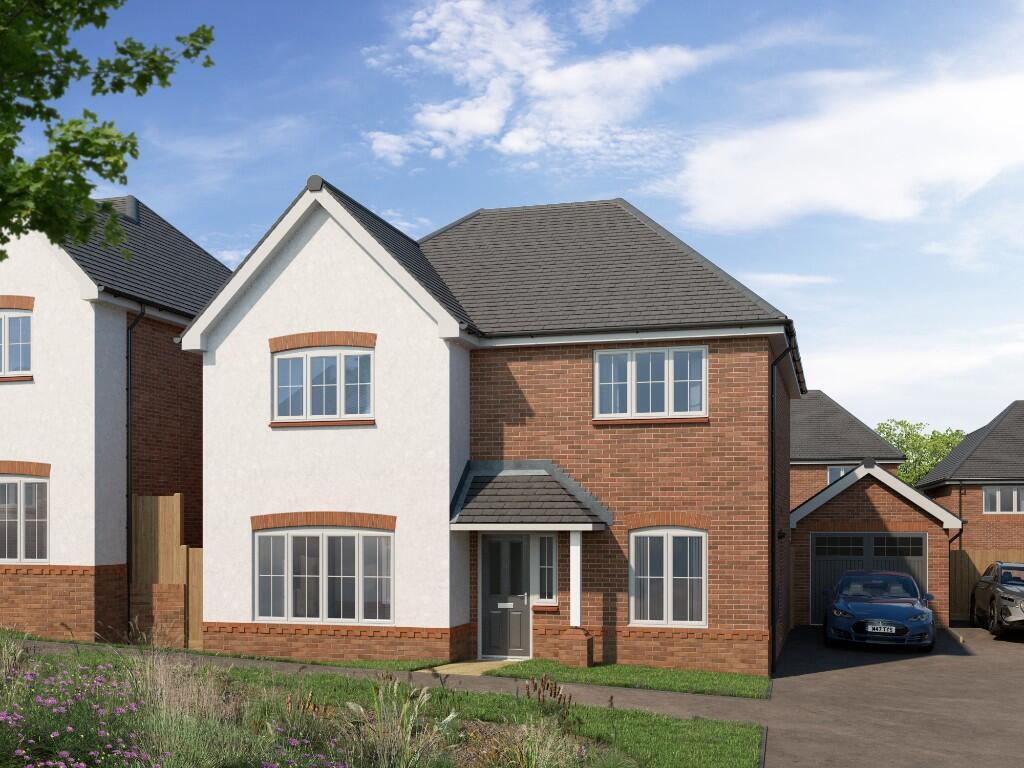
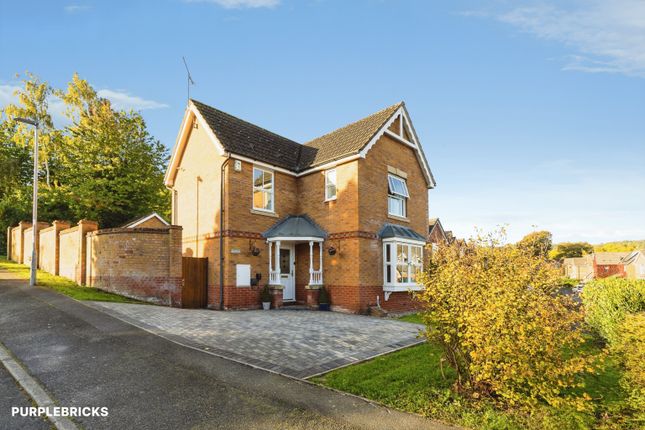
4-bedroom detached house · CH7 1NG
Sold STCListed 128 days
Opportunity summary
See Archie’s verdict, returns by strategy and what to check before viewing.
About
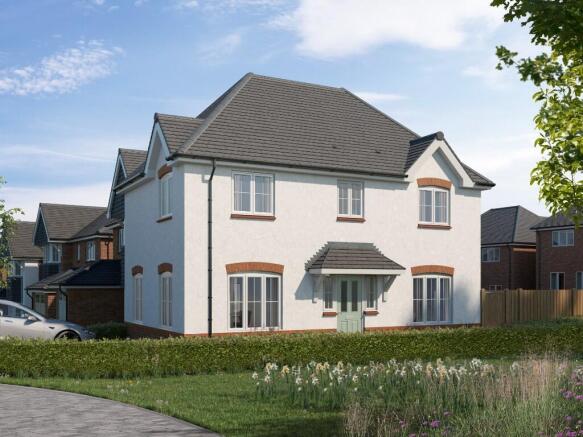
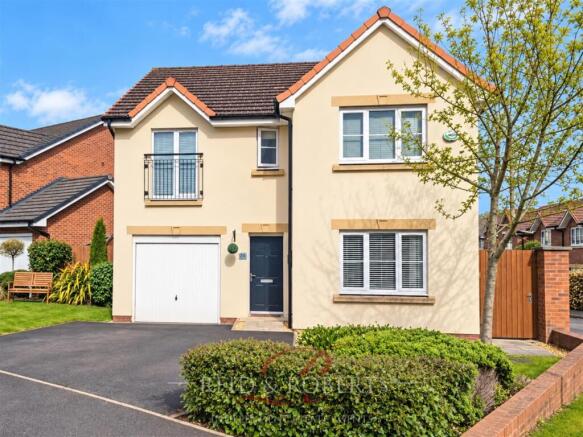
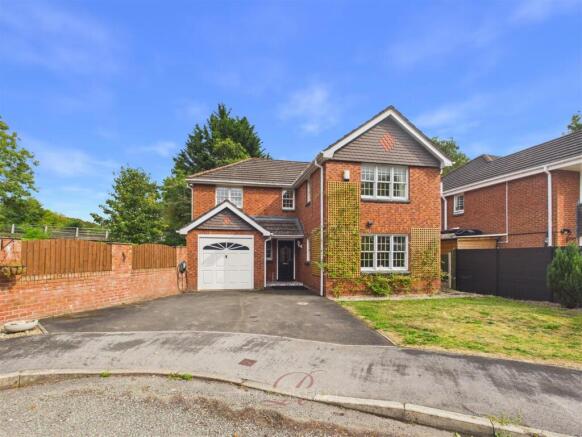
Positioned within a highly sought-after development on the outskirts of the popular market town of Mold, this well-presented four-bedroom detached family home offers spacious and versatile accommodation, attractive gardens, and excellent connectivity.
The property benefits from multiple reception spaces including a conservatory, a well-equipped kitchen with separate utility, and a flexible ground-floor study, family bathroom and ensuite bathroom, making it ideal for modern family living.
With off-road parking, a detached garage, and convenient access to local schools, community amenities, and the A55 North Wales Expressway, this is a superb opportunity to secure a home in a desirable and well-connected location.
Location - Situated within a sought-after residential development on the outskirts of the popular market town of Mold, this well-proportioned four-bedroom detached family home offers generous living accommodation, attractive gardens, and excellent access to local schools, community amenities, and the A55 North Wales Expressway.
The property enjoys a pleasant position towards the top end of the development, combining a peaceful setting with superb connectivity.
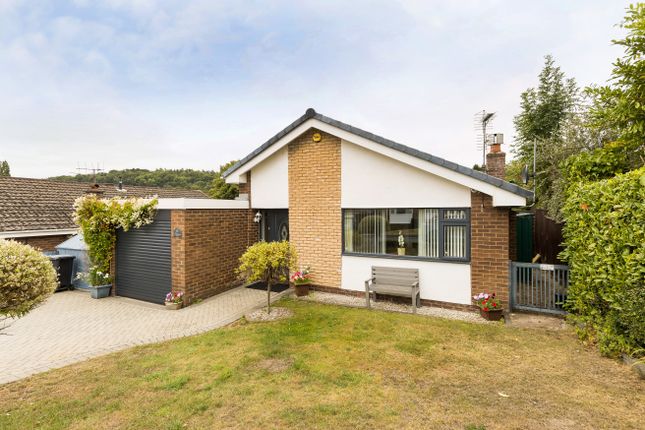
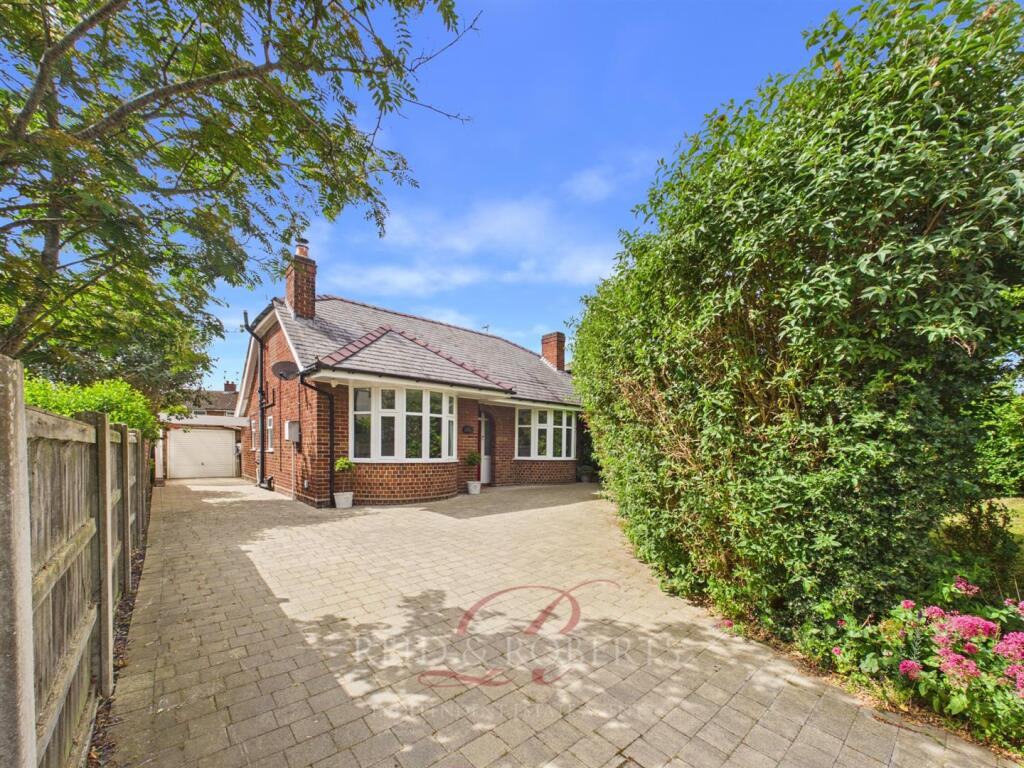
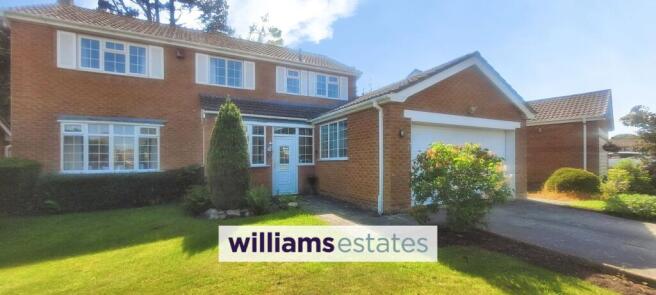
External - The property is approached via a brick-paved driveway providing off-road parking for two vehicles, leading to a detached single garage fitted with an up-and-over door, power, and lighting.
At the front, landscaped borders frame the pathway leading to the entrance porch. A gated side pathway provides convenient access to the rear garden.
Entrance Hallway - 4.18 x 1.44 (13'8" x 4'8") - Entered through a UPVC wood-effect front door with decorative insert, the welcoming hallway is carpeted and features a radiator, two ceiling light pendants, and stairs rising to the first-floor accommodation.
A fitted framework is in place for a stairlift, offering accessibility if required.
Living Room - 5.91 x 3.47 (19'4" x 11'4") - A spacious and comfortable reception room featuring carpeted flooring, two radiators, and two ceiling light pendants.
A gas-fired fireplace set within a tiled surround creates a warm focal point.
Double-glazed windows overlook the front elevation, while double-glazed double doors open directly into the conservatory, allowing excellent flow through the ground floor.
The room also benefits from coved ceilings. Conservatory - 2.67 x 3.90 (8'9" x 12'9") - The conservatory enjoys views over the rear garden and is surrounded by double-glazed windows.
Finished with vinyl flooring, it includes an electric heater, ceiling fan, and lighting, making it a versatile space to enjoy year-round.
Double doors open out onto a patio seating area, ideal for entertaining Kitchen - 3.11 x 3.63 (10'2" x 11'10") - The kitchen is fitted with a range of light-coloured wall and base units complemented by granite-effect worktops and terracotta-effect tiled flooring.
Appliances include a Bosch cooker, stainless steel gas hob with matching splashback and extractor hood, integrated dishwasher, and stainless steel sink with mixer tap.
A double-glazed window overlooks the driveway, and there is ample space for a dining table. Under-cabinet lighting, spotlights, and strip lighting provide excellent illumination.
A glazed wooden door leads through to the utility room.
Utility - 3.07 x 1.36 (10'0" x 4'5") - Continuing the terracotta-style flooring, the utility room offers additional storage units, space and plumbing for a washing machine, dryer, and freezer, along with a stainless steel sink and tiled splashback.
A radiator and double-glazed window to the front elevation are included, with a UPVC rear door providing direct access to the garden.
Study - 2.64 x 3.23 (8'7" x 10'7") - A useful additional reception room, currently used as a study but equally suited as a snug or playroom.
The room is carpeted and fitted with a radiator, ceiling light pendant, and double-glazed window Downsatirs Wc - 1.53 x 1.80 (5'0" x 5'10") - Comprising a low-level WC, hand basin, radiator, and wood-effect vinyl flooring, this practical cloakroom completes the ground floor accommodation.
Landing - 2.72 x 3.41 (8'11" x 11'2") - Primary Bedroom - 3.83 x 2.68 (12'6" x 8'9") - A generous double bedroom with carpeted flooring, radiator, ceiling light pendant, and built-in wardrobes with mirrored panels.
A double-glazed window overlooks the rear garden. A wooden door leads through to the en-suite.
Ensuite - 1.95 x 1.50 (6'4" x 4'11") - Finished with wood-effect vinyl flooring and floor-to-ceiling marble-effect wall panelling, the en-suite includes a vanity unit with storage, wash basin, WC, and a fully enclosed shower cubicle with adjustable showerhead.
Additional features include a radiator, extractor fan, and lighting.
Bedroom 2 - 3.07 x 2.52 (10'0" x 8'3") - A well-proportioned double bedroom with carpeted flooring, radiator, ceiling light pendant, and double-glazed window.
Built-in wooden storage units provide excellent wardrobe and hanging space.
Bedroom 3 - 2.76 x 2.95 (9'0" x 9'8") - Another comfortable double bedroom featuring carpeted flooring, radiator, ceiling light pendant, and a double-glazed window.
Bedroom 4/ Study - 1.96 x 2.08 (6'5" x 6'9") - Another comfortable double bedroom featuring carpeted flooring, radiator, ceiling light pendant, and a double-glazed window.
Family Bathroom - 2.12 x 2.42 (6'11" x 7'11") - The family shower room is fitted with anti-slip vinyl flooring and features a walk-in double shower with UPVC handrails, marble-effect wall panelling, adjustable showerhead, WC, wash basin, and heated towel rail.
Additional features include a mirrored medicine cabinet with integrated lighting, extractor fan, ceiling light, and double-glazed window.
Garden - The rear garden is mainly laid to lawn with surrounding borders, enclosed by wooden fencing for privacy.
A paved patio seating area sits directly outside the conservatory, with raised flower beds adding interest. A wooden garden shed and side access complete this attractive outdoor space.
Garage - 2.72 x 5.42 (8'11" x 17'9") - Detached single garage fitted with an up-and-over door, power, and lighting. Tenure - * Tenure - understood to be Freehold.
Purchasers should verify this through their solicitor. Council Tax - * Council Tax Band F - Flintshire County Council.
Aml - Before we can confirm any sale, we are required to verify everyone’s identity electronically to comply with Government Regulations relating to anti-money laundering.
All intending buyers and sellers need to provide identification documentation to satisfy these requirements. There is an admin fee of £30 per person for this process.
Your early attention to supply the documents requested and payment will be appreciated, to avoid any unnecessary delays in confirming the sale agreed.
Extra Services - Mortgage referrals, conveyancing referral and surveying referrals will be offered by Cavendish Estate Agents.
If a buyer or seller should proceed with any of these services then a commission fee will be paid to Cavendish Estate Agents Ltd upon completion.
Award Winning Lettings Service - If you are considering purchasing this property as a Buy To Let investment, our award-winning Rentals department would be delighted to offer you a consultation service on how to ensure compliance is met and discuss how best to maximise your profitability.
Viewings - By appointment through the Agent's Mold Office . Our photos might have been enhanced with the help of AI. FLOOR PLANS - included for identification purposes only, not to scale.
Directions - From High Street (B5444), head south-east towards Chester Street (A5119). Turn right onto New Street (A5119) and continue for approximately 0.4 miles.
Take a left turn onto Bryn Coch Lane, then after a short distance turn right onto Upper Bryn Coch.
Continue for around 0.2 miles before turning right onto Ffordd Trem Y Foel, where the property will be found on the left-hand side.
Value & comps
No previous sales on record.
Returns
Set an offer; the calculator follows it.
We're still gathering serviced-accommodation data for this area.
Archie refurb estimate: a Pro feature
0.0% below asking
This is not financial or investment advice. Prop AI Deals is not authorised by the Financial Conduct Authority (FCA) to provide investment advice.
All investment calculators, property analyses, and AI-generated insights are for informational purposes only. Property investment carries risk and may result in financial loss. All calculations should be independently verified and you should consult with FCA-authorised financial advisers before making any investment decisions.
Past performance does not guarantee future results. Tax implications vary by individual circumstances.
Deal
Properties like this can earn 2–3x BTL yields when converted to HMO, with retrofit costs around £10k/room. Sign in to see the full tier, yield projection, and cost breakdown.
Commercial properties like this can earn 30-50% higher yields when converted to residential under Class MA / Q / P / PA, with prior approval costing ~GBP 96/unit. Sign in to see the recommended route, yield uplift, and cost breakdown.
BRRR-suited properties can recycle 80-100% of investor capital on refi, leaving a high-yielding rental with most of the money out. Sign in to see the refurb cost stack, ARV projection, and refinance maths.
Detached + large garden = sub-division play. Pro tier unlocks the tier badge, plot size, uplift estimate, and regional land benchmark.
Short-lease flats trade at deep discount, but extending under the 1993 Act often costs far less than the discount. Pro tier unlocks the tier badge, premium breakdown, long-lease ARV and arbitrage maths.
See projected short-stay revenue vs a vanilla BTL for this property.
See real sub-let margins (HMO room rates & SA nightly rates) vs the landlord rent.
Area
Agent & docs
FAQ
About Ffordd Trem Y Foel, Mold
Explore nearby