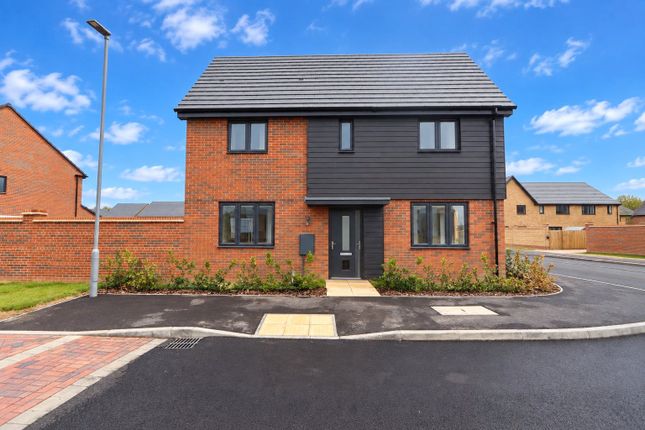
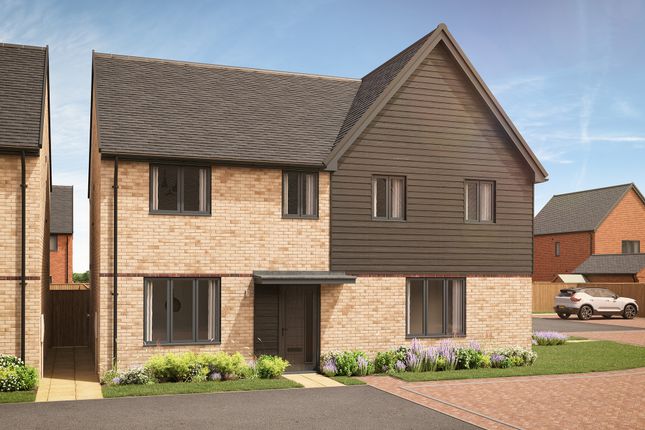
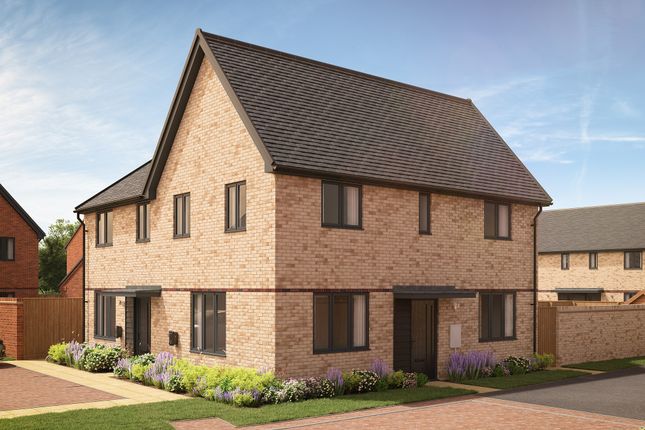
3-bedroom detached house · MK15 9HY
Listing removedListed 71 days
Opportunity summary
See Archie’s verdict, returns by strategy and what to check before viewing.
About
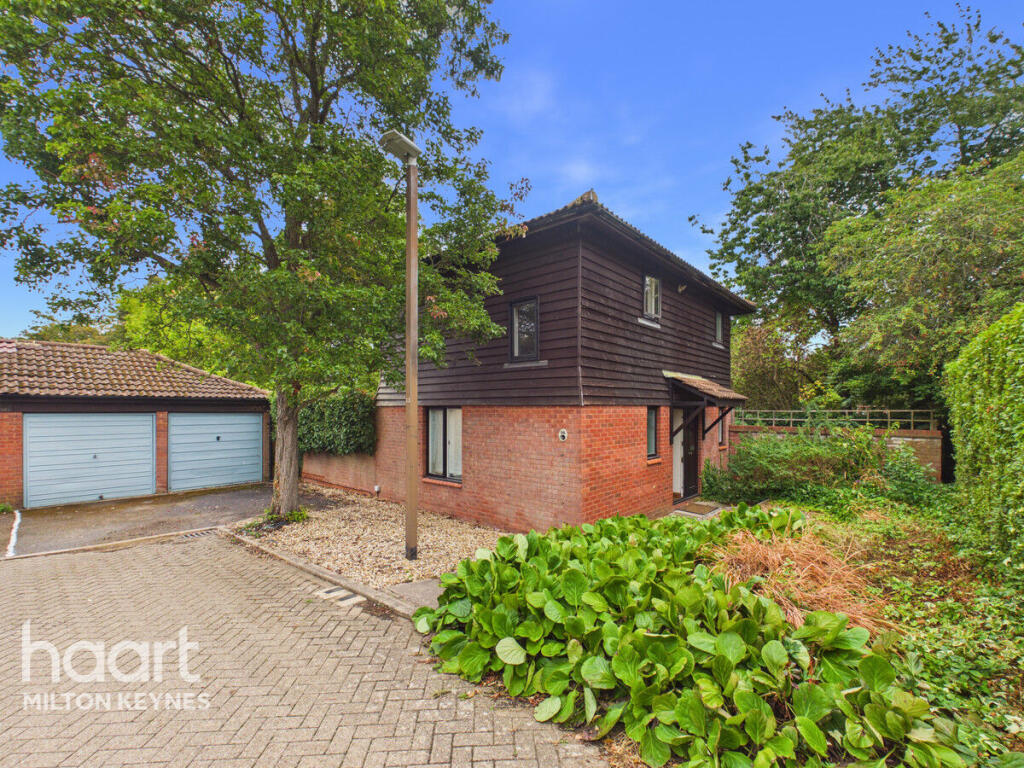
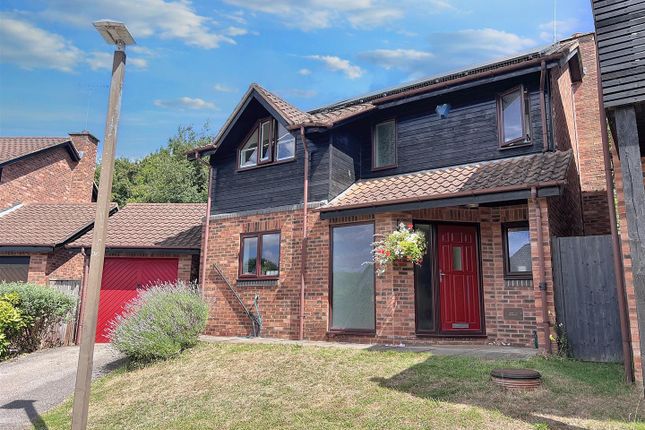
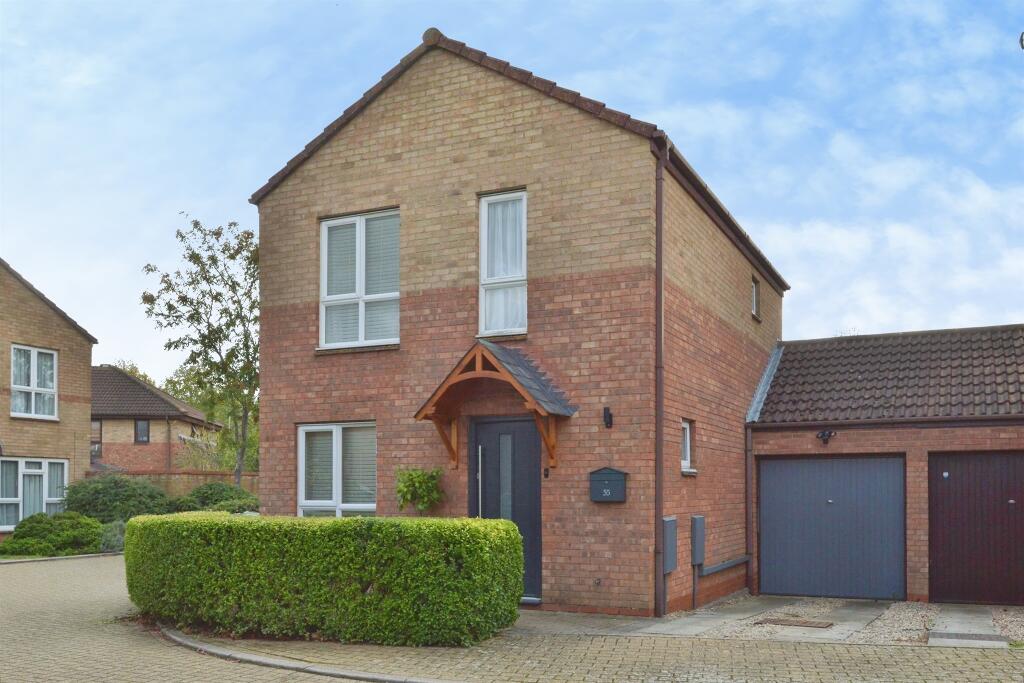
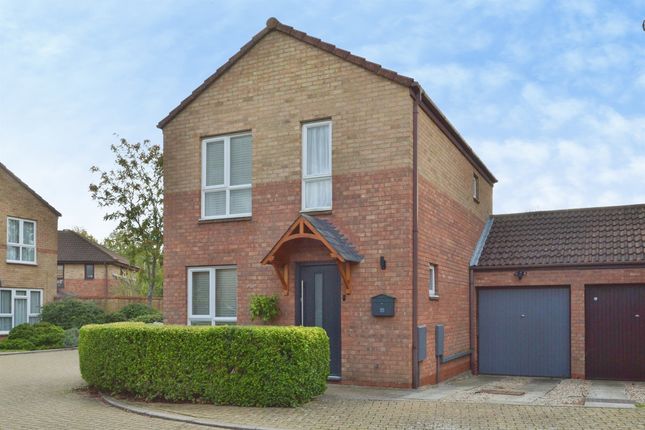
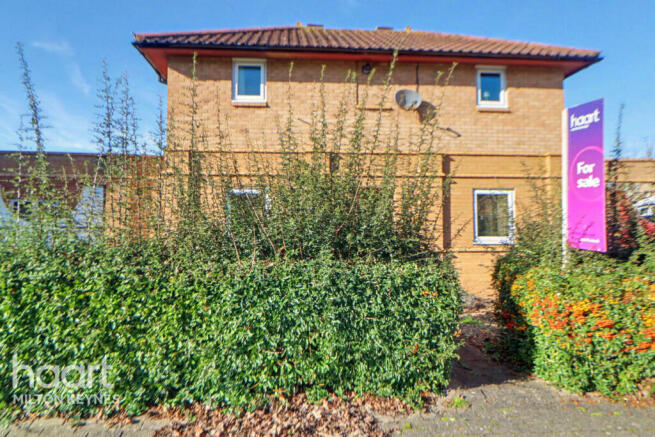
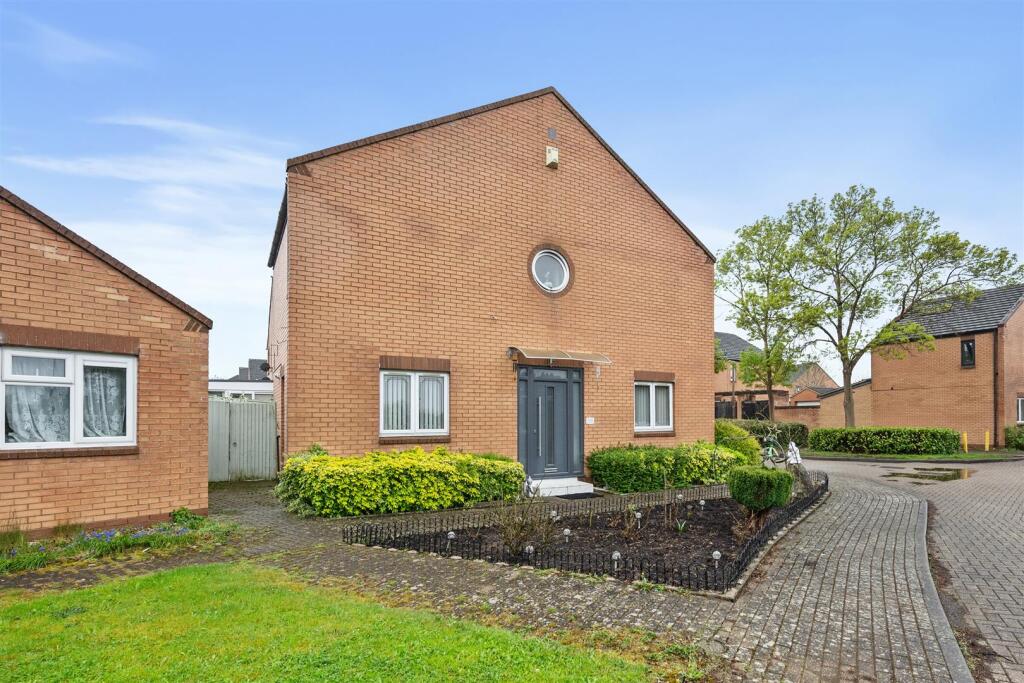
Homes On Web are absolutely delighted to announce to the market this stunning three bedroom link detached property situated on a corner plot in the highly desired area of Willen, Milton Keynes.
This property has been beautifully updated throughout. Beautifully designed with flexible accommodation in mind with a modern contemporary design. Why buy this home...
Beautifully situated on a corner plot in a cul-de-sac in Willen.
Benefits include sought after school catchment (village school close by), local shops, gp surgery, pub and amenities & beautiful walks including Willen Lake, woodland & paddocks all on your doorstep.
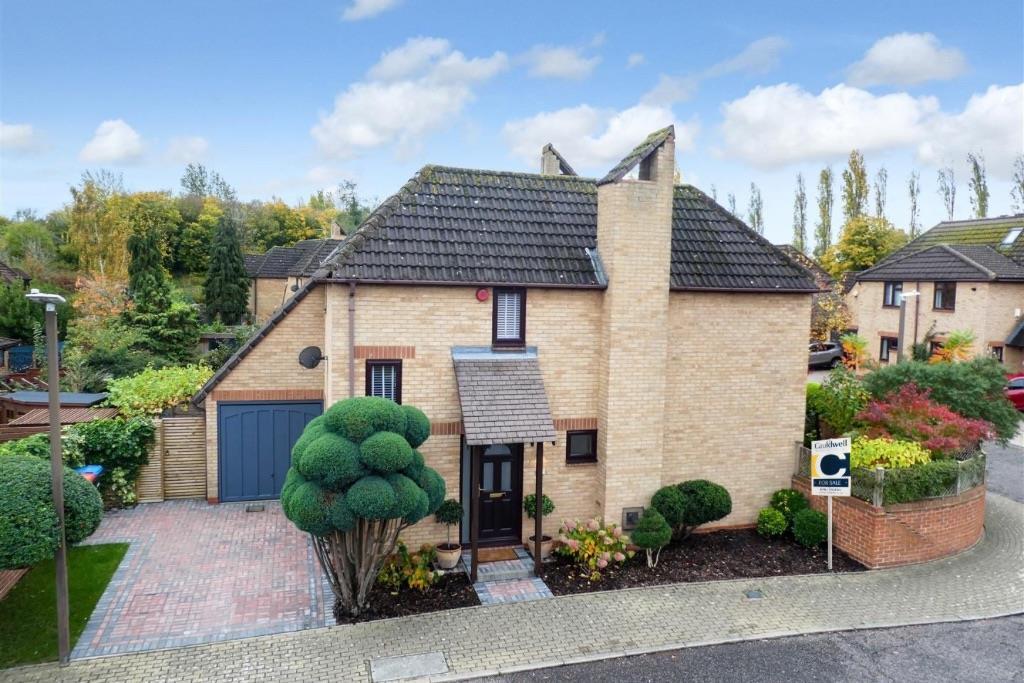
As you approach the property you are greeted with instant kerb appeal, with the block paved driveway providing much needed off road parking with space for two cars.
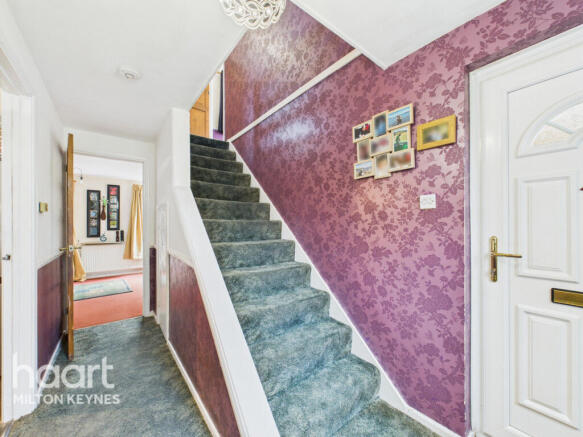
The ground floor consists of the entrance hall, stairs rising to the first floor and doors leading to the refitted downstairs cloakroom and lounge.
The 15ft lounge has laminate flooring with a door leading to the refitted kitchen diner.
The renovated 15ft kitchen/diner living space overlooks the rear garden & has access to the converted garage/study/bedroom four which has been finished to a high standard & feels part of the original home.
On the first floor you will find a three bedrooms and the refitted family bathroom all decorated in neutral colours.
As you head outside to the rear garden, you are greeted with a lawn and paved patio area, perfect area for hosting those summer family BBQs! Enclosed by wooden fencing and brick surround.
And if all that isn't enough there are allotments within the the front is a block paved driveway providing off road parking, leading to the converted garage. More about the location...
Close to the property you will find a beautiful church orchard and many green areas and play parks, making this a great location for families and dog walkers.
Just a stone's throw from the property you will find the picturesque Willen Lake, which offers beautiful walks and is home to water sports, wildlife and two pubs with restaurants.
Waitrose and the Kingston District Centre is just a short drive away and is home to a variety of popular restaurants and shops.
When it comes to schools there is plenty of choice, Willen primary is within walking distance and the house is in catchment for Sheperdswell academy which is ofsted outstanding.
The area is also in the sought after Walton High secondary school catchment. Independent Schools include Broughton Manor Preparatory school which is approximately 5 minutes drive away.
Milton Keynes Central with easy access to London Euston is just 3.2 Miles away. This property is expected to be extremely popular, so don't hesitate in booking your viewing today!
Entrance hall Double glazed front door. Doors leading to downstairs WC and Lounge. Downstairs cloakroom Fitted in a two piece suite comprising; Low level WC and wash hand basin.
Tiled to splash back areas. Radiator. Double glazed frosted window to side. Lounge - 15'4" (4.67m) Max x 12'3" (3.73m) Max Double glazed window to front. Stairs rising to first floor.
Under stairs cupboard. Doorway leading to kitchen/diner. Laminate flooring. TV and telephone points. Radiator.
Refitted kitchen/diner - 15'1" (4.6m) Max x 8'7" (2.62m) Max Fitted in a range of wall and base units with complementary work surfaces. Stainless steel sink and drainer with mixer tap.
Gas hob with cooker hood over and electric oven. Built in fridge freezer and washing machine Spot lights. Radiator. Double glazed French doors leading to rear garden. Double glazed window to rear.
Door leading to study/bedroom four. Study/bedroom four (converted garage) - 15'6" (4.72m) Max x 7'3" (2.21m) Max Double glazed window to front & rear. Radiator.
Landing Doors leading to three bedrooms and a family bathroom. Access to airing cupboard and loft. Double glazed window to side.
Bedroom one - 14'2" (4.32m) Max x 8'8" (2.64m) Max Double glazed window to front and side. Radiator. Bedroom two - 10'1" (3.07m) Max x 8'7" (2.62m) Max Double glazed window to rear. Radiator.
Bedroom three - 8'1" (2.46m) Max x 6'4" (1.93m) Max Double glazed window to front.
Radiator refitted family bathroom - 6'3" (1.91m) Max x 5'5" (1.65m) Max Fitted in a three piece suite comprising; Low level WC, wash hand basin and panelled bath with shower over. Fully tiled.
Heated towel rail. Extractor fan. Double glazed frosted window to rear. Rear garden Mainly laid to lawn with a patio area. Gated access to the front. Enclosed by wooden fencing & brick wall.
Driveway Driveway providing off road parking for two cars. Notice Please note we have not tested any apparatus, fixtures, fittings, or services.
Interested parties must undertake their own enquiries into the working order of these items. All measurements are approximate and photographs provided for guidance only.
Value & comps
No previous sales on record.
Returns
Set an offer; the calculator follows it.
We're still gathering serviced-accommodation data for this area.
Archie refurb estimate: a Pro feature
0.0% below asking
This is not financial or investment advice. Prop AI Deals is not authorised by the Financial Conduct Authority (FCA) to provide investment advice.
All investment calculators, property analyses, and AI-generated insights are for informational purposes only. Property investment carries risk and may result in financial loss. All calculations should be independently verified and you should consult with FCA-authorised financial advisors before making any investment decisions.
Past performance does not guarantee future results. Tax implications vary by individual circumstances.
Deal
Properties like this can earn 2–3x BTL yields when converted to HMO, with retrofit costs around £10k/room. Sign in to see the full tier, yield projection, and cost breakdown.
Commercial properties like this can earn 30-50% higher yields when converted to residential under Class MA / Q / P / PA, with prior approval costing ~GBP 96/unit. Sign in to see the recommended route, yield uplift, and cost breakdown.
BRRR-suited properties can recycle 80-100% of investor capital on refi, leaving a high-yielding rental with most of the money out. Sign in to see the refurb cost stack, ARV projection, and refinance maths.
Detached + large garden = sub-division play. Pro tier unlocks the tier badge, plot size, uplift estimate, and regional land benchmark.
Short-lease flats trade at deep discount, but extending under the 1993 Act often costs far less than the discount. Pro tier unlocks the tier badge, premium breakdown, long-lease ARV and arbitrage maths.
See projected short-stay revenue vs a vanilla BTL for this property.
See real sub-let margins (HMO room rates & SA nightly rates) vs the landlord rent.
Area
Agent & docs
FAQ
About 40, Christian Court, Milton Keynes
Explore nearby