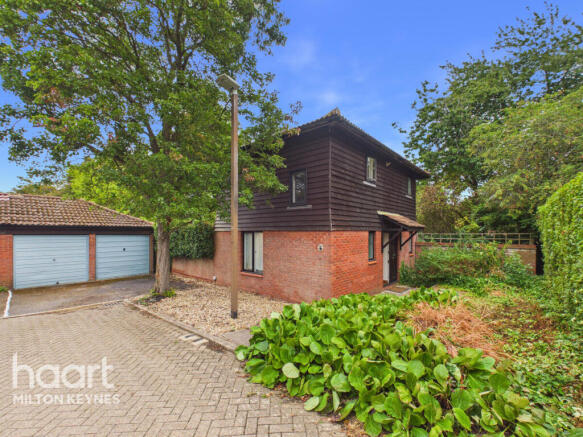
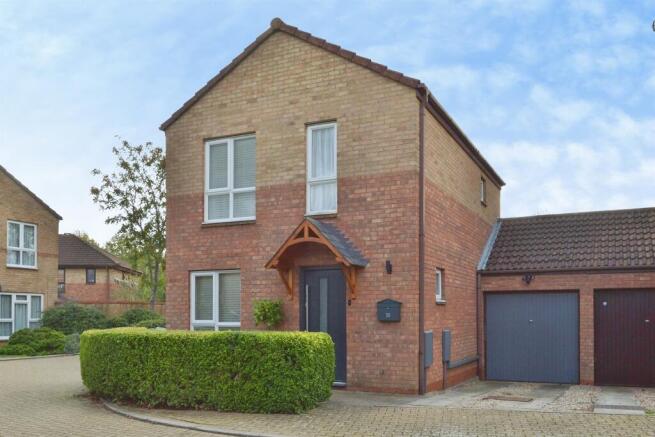
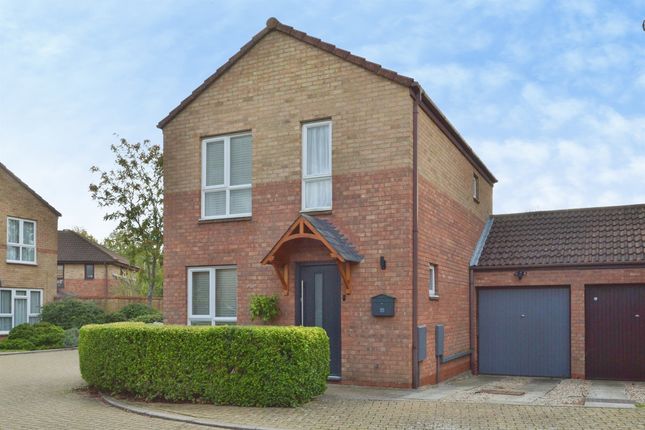
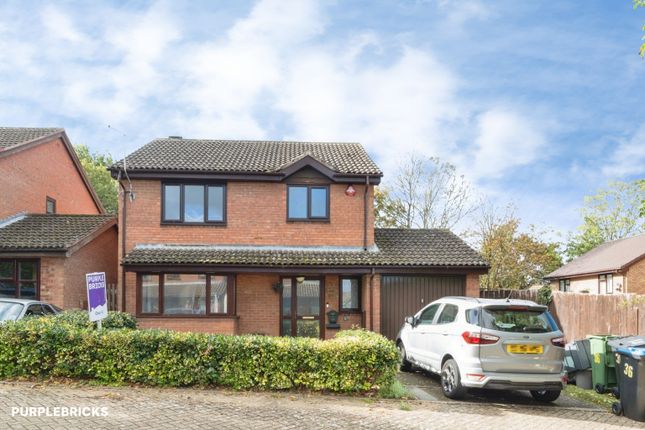
3-bedroom detached house · MK15 9DF
Listing removedListed 313 days
Opportunity summary
See Archie’s verdict, returns by strategy and what to check before viewing.
About
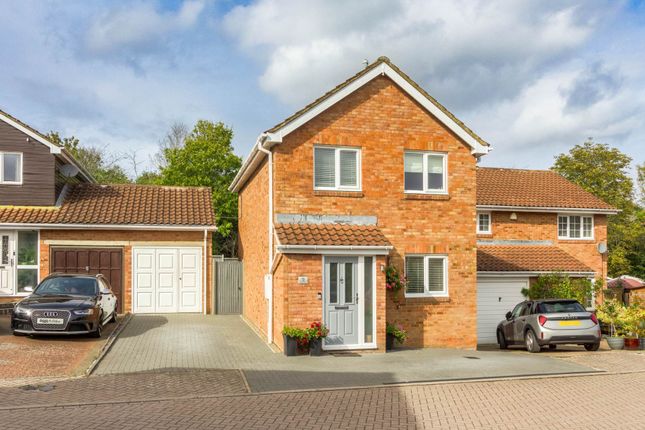
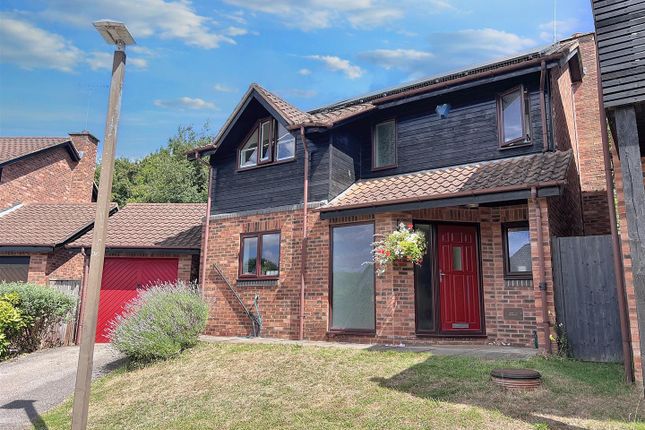
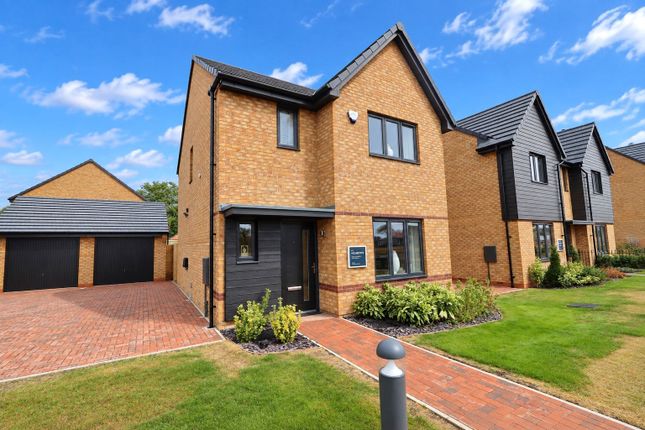
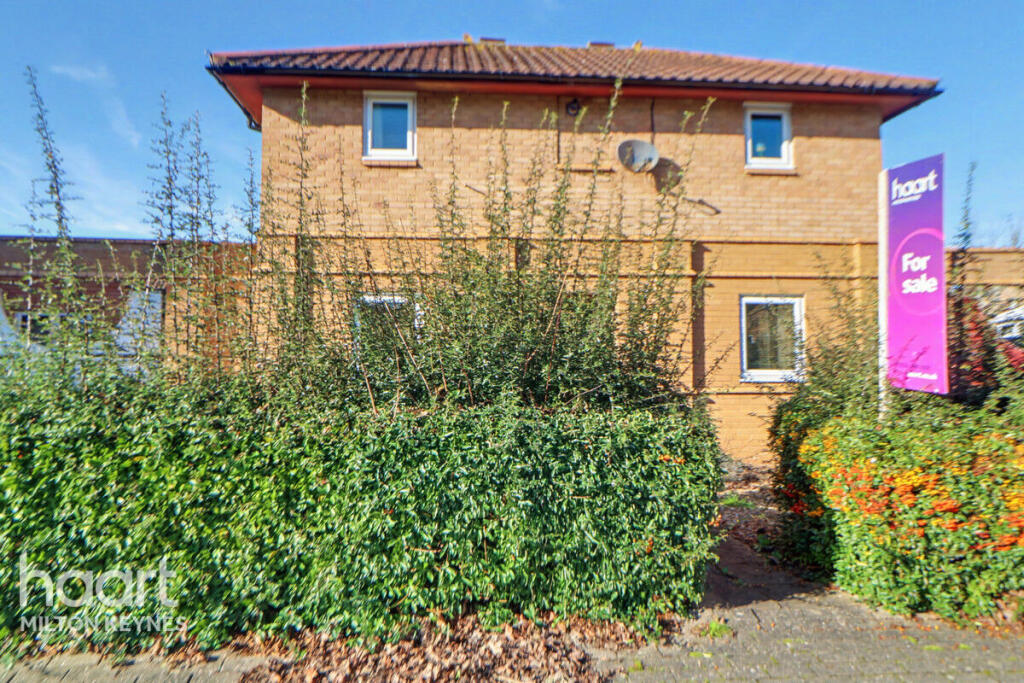
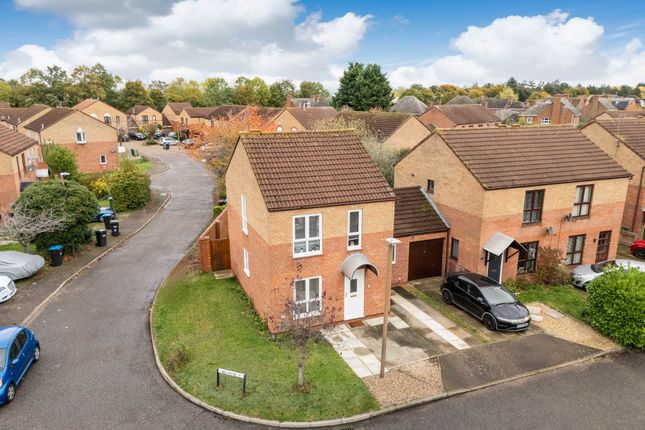
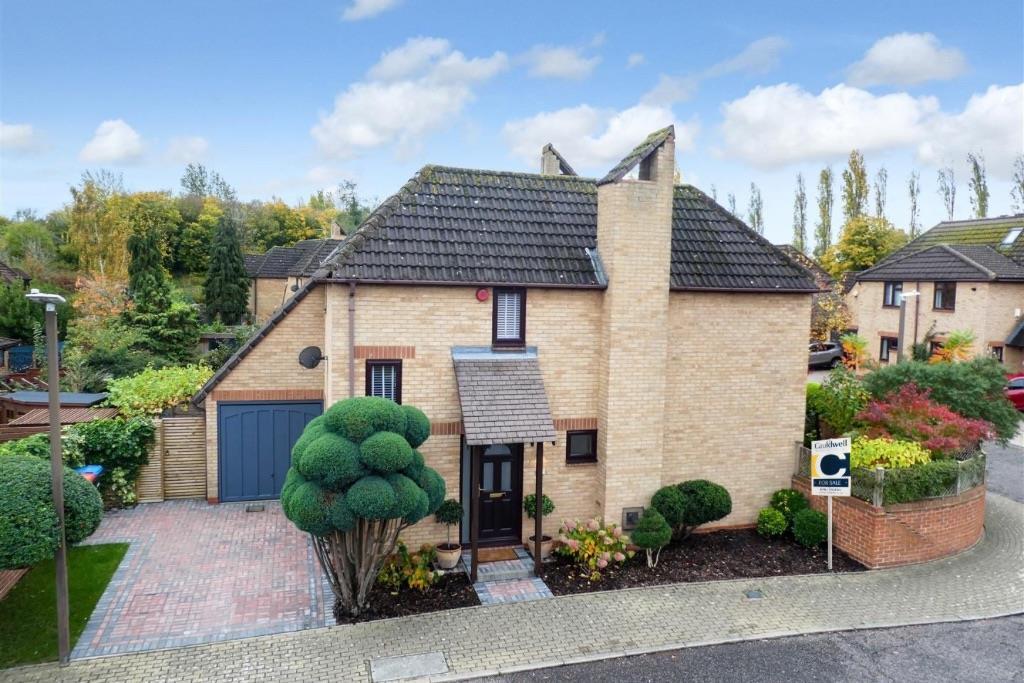
Nestled in the sought-after area of Willen Park, Milton Keynes, this extended detached house on Verdon Drive offers a perfect blend of comfort and convenience.
Spanning an impressive 1,216 square feet, the property boasts three well-proportioned reception rooms, providing ample space for both relaxation and entertaining.
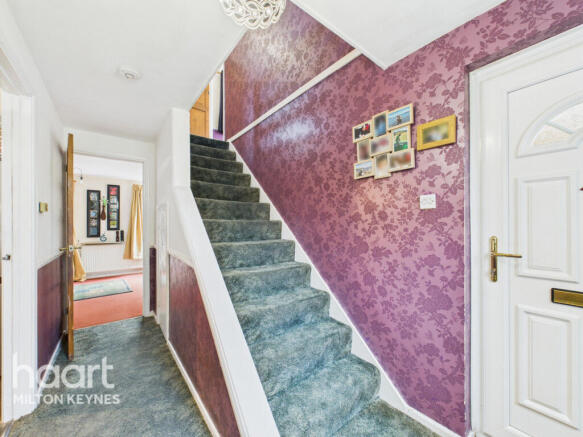
Upon entering, you will find a welcoming hallway leading to a spacious kitchen breakfast room, ideal for family gatherings.
The dining area flows seamlessly into the living room, creating an inviting atmosphere for socialising.
Additionally, a downstairs cloakroom and a study enhance the practicality of this delightful home.
Upstairs, the property features three generous bedrooms, each equipped with fitted wardrobes in the first two, ensuring plenty of storage space.
The family bathroom is complemented by a separate toilet, catering to the needs of a busy household.
The exterior of the property is equally appealing, with a generous low-maintenance rear garden that offers a tranquil retreat.
Gated side access adds an extra layer of convenience, making it easy to manage outdoor space.
Situated in a desirable location, this home is conveniently close to local amenities and is within a short drive to the city centre, as well as providing easy access to the M1 motorway.
This property is an excellent opportunity for families or professionals seeking a spacious and well-appointed home in a vibrant community.
Don't miss the chance to make this charming house your new home. Entrance Hall - Doors to dining room, study and kitchen. Stairs to first floor.
Dining Room - 5.28 x 3.30 (17'3" x 10'9") - Window to front aspect. Opening into living room. Door to kitchen. Living Room - 6.12 x 3.46 (20'0" x 11'4") - Windows to side aspect.
Patio doors to rear garden. Kitchen - 4.29 x 3.22 (14'0" x 10'6") - Window to rear aspect. Door to living Room. Door to rear garden. Study - 2.33 x 1.95 (7'7" x 6'4") - Window to front aspect.
Door to cloakroom. Cloakroom - Two-piece suite. First Floor Landing - Window to rear aspect. Doors to bedrooms one, two, three, bathroom and WC.
Bedroom One - 3.25 x 2.68 (10'7" x 8'9") - Window to rear aspect. Fitted wardrobes. Bedroom Two - 3.25 x 2.71 (10'7" x 8'10") - Window to rear aspect. Fitted wardrobes.
Bathroom - Window to side aspect. Three-piece suite. Bedroom Three - 3.29 x 1.97 (10'9" x 6'5") - Window to side aspect. Wc - Window to front aspect. Low-level WC.
Rear Garden - Paved patio area with raised flower beds. Gated side access. Epc & Council Tax Band - EPC: D. & Tax Band: D.
Disclaimer - The information given in these particulars is intended to help you decide whether you wish to view this property and to avoid wasting your time in viewing unsuitable properties.
We have tried to make sure that these particulars are accurate, but to a large extent we have to rely on what the seller tells us about the property and measurement are there for an indication of size only and not to be taken as exact measurements.
We do not check every single piece of information ourselves as the cost of doing so would be prohibitive and we do not wish to unnecessarily add to the cost of moving house.
Once you find the property you want to buy, you will need to carry out more investigations into the property than it is practical or reasonable for an estate agent to do when preparing sales particulars.
For example, we have not carried out any kind of survey of the property to look for structural defects and would advise any homebuyer to obtain a surveyors report before exchanging contracts.
If you do not have your own surveyor, we would be pleased to recommend one.
We have not checked whether any equipment in the property (such as central heating) is in working order and would advise homebuyers to check this.
You should also instruct a solicitor to investigate all legal matters relating to the property (e.g.
title, planning permission etc) as these are specialist matters in which estate agents are not qualified. Your solicitor will also agree with the seller what items (e.g.
carpets, curtains etc) will be included in the sale.
Value & comps
No previous sales on record.
Returns
Set an offer; the calculator follows it.
We're still gathering serviced-accommodation data for this area.
Archie refurb estimate: a Pro feature
0.0% below asking
This is not financial or investment advice. Prop AI Deals is not authorised by the Financial Conduct Authority (FCA) to provide investment advice.
All investment calculators, property analyses, and AI-generated insights are for informational purposes only. Property investment carries risk and may result in financial loss. All calculations should be independently verified and you should consult with FCA-authorised financial advisors before making any investment decisions.
Past performance does not guarantee future results. Tax implications vary by individual circumstances.
Deal
Properties like this can earn 2–3x BTL yields when converted to HMO, with retrofit costs around £10k/room. Sign in to see the full tier, yield projection, and cost breakdown.
Commercial properties like this can earn 30-50% higher yields when converted to residential under Class MA / Q / P / PA, with prior approval costing ~GBP 96/unit. Sign in to see the recommended route, yield uplift, and cost breakdown.
BRRR-suited properties can recycle 80-100% of investor capital on refi, leaving a high-yielding rental with most of the money out. Sign in to see the refurb cost stack, ARV projection, and refinance maths.
Detached + large garden = sub-division play. Pro tier unlocks the tier badge, plot size, uplift estimate, and regional land benchmark.
Short-lease flats trade at deep discount, but extending under the 1993 Act often costs far less than the discount. Pro tier unlocks the tier badge, premium breakdown, long-lease ARV and arbitrage maths.
See projected short-stay revenue vs a vanilla BTL for this property.
See real sub-let margins (HMO room rates & SA nightly rates) vs the landlord rent.
Area
Agent & docs

FAQ
About Verdon Drive, Willen Park, Milton Keynes
Explore nearby