3-bedroom bungalow · SA71 5JE
For saleListed 257 days
Opportunity summary
See Archie’s verdict, returns by strategy and what to check before viewing.
About
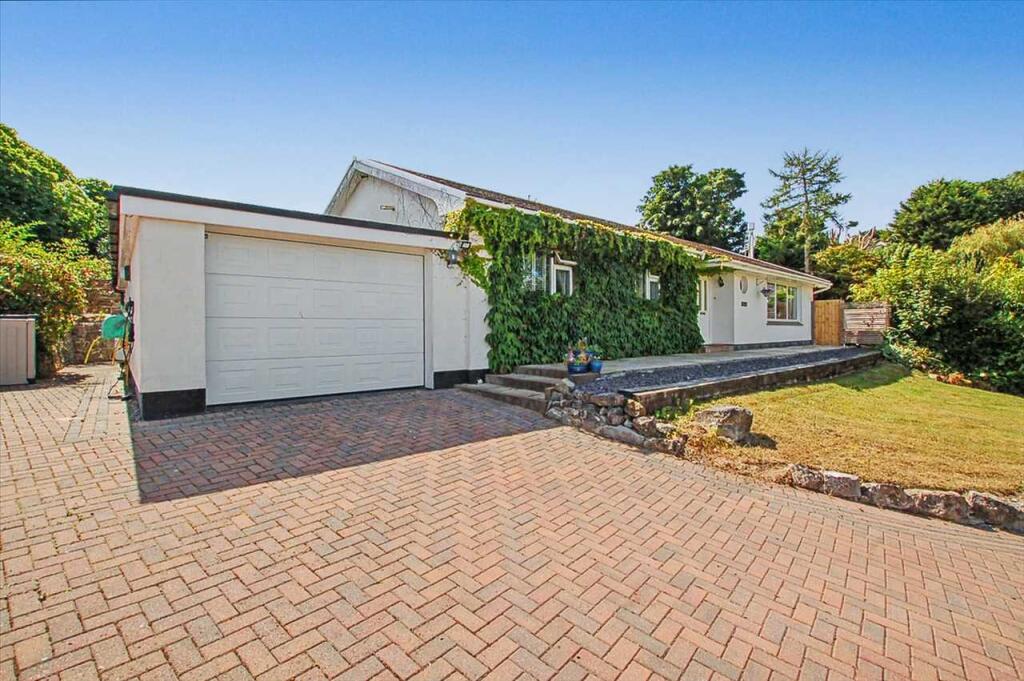
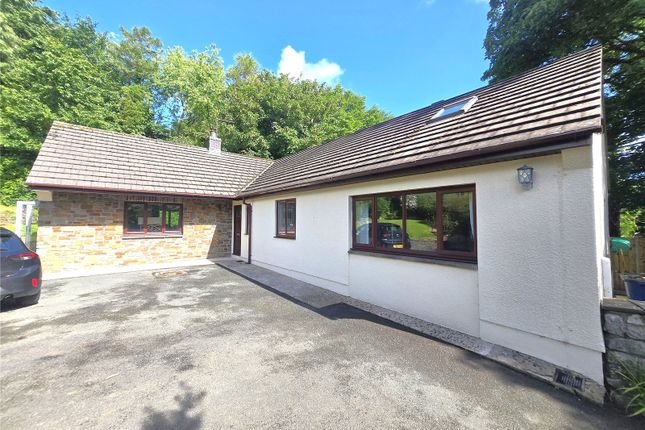
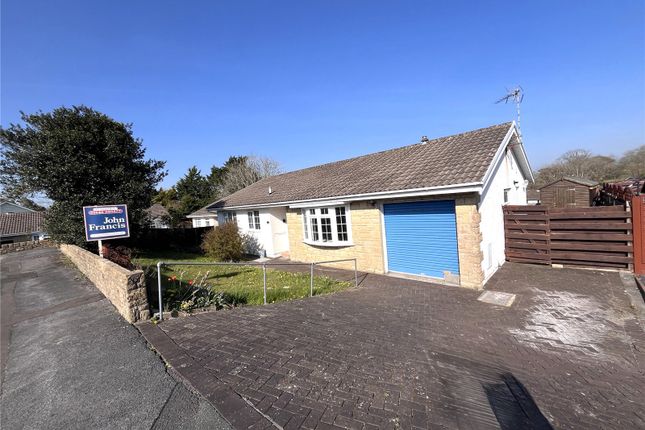
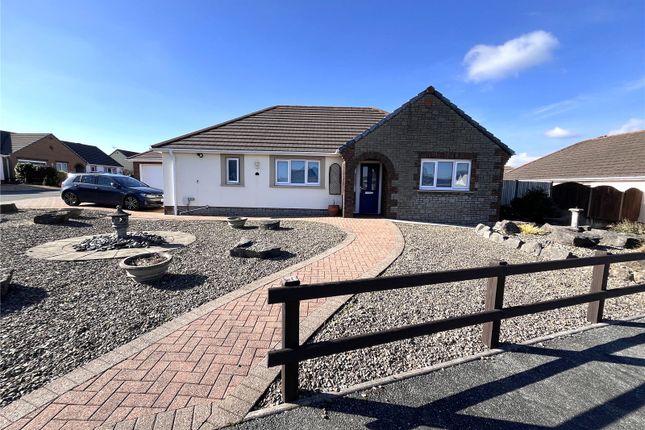
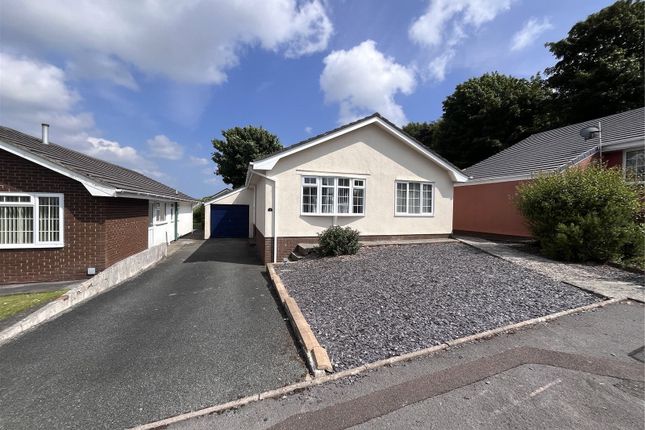
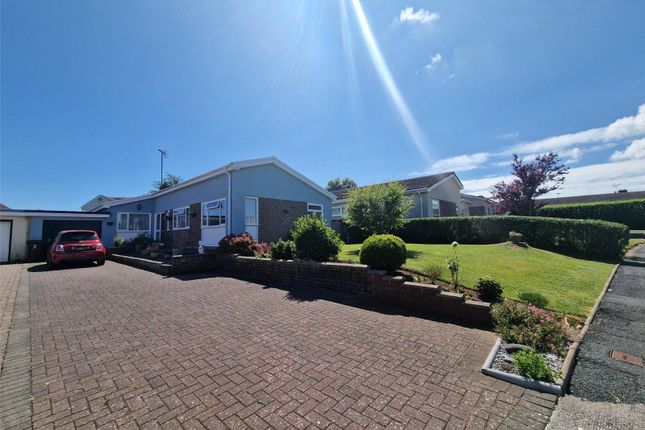
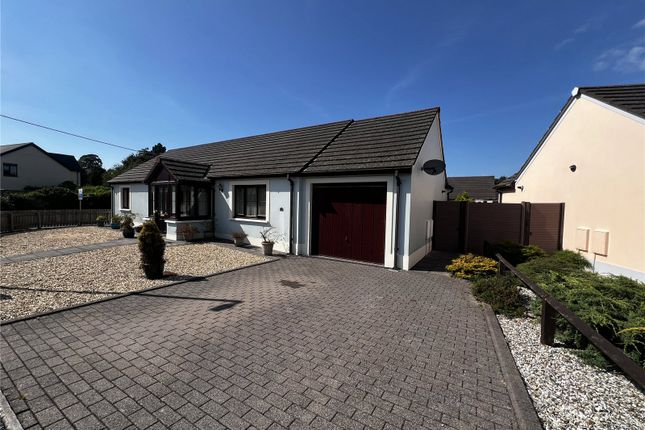
A BRAND NEW DETACHED DORMER BUNGALOW IN A SELECT CUL-DE-SAC OF ONLY TEN PROPERTIES CONSTRUCTED BY THE AWARD WINNING DEVELOPER SOUTH MEADOW HOMES GENERAL A new Detached Dormer Bungalow set within a spacious plot offering generous driveway parking facilities and westerly aspect Rear Garden.
The property is traditionally constructed offering spacious accommodation and is finished to a high standard, good specification Kitchen suite with integrated appliances and tiled Bathrooms.
The Grounds are extensive for a new build with lawns, patios and planting borders etc..
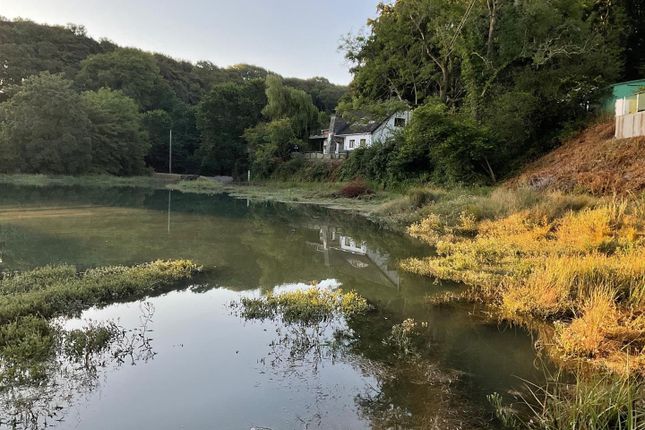
Fourth Lane lies on the eastern outskirts of the historic town and a reasonably short walk will take you to the neighbourhood shop, the town centre, bus and rail links etc..
Sport is well represented by the nearby Pembroke Rugby and Cricket Clubs where new members would receive a warm welcome. With approximate dimensions, the accommodation briefly comprises...
Entrance Hall understairs storage cupboard, stairway to First Floor, coved ceiling.
Kitchen/Diner 23'2" x 12'8" (7.07m x 3.86m) window and patio doors to rear, two vertical radiators, coved ceiling, glazed French doors to Sitting Room.
(Kitchen suite yet to be fitted - see Kitchen advice).
Utility Room 7'3" x 5'3" (2.20m x 1.61m plus recess), door to rear, Vaillant central heating boiler (unit yet to be fitted - see advice), airing cupboard, cupboard housing water tank, door to...
Cloakroom/WC 5'9" x 2'11" (1.76m x 0.90m) obscured window to side, WC, pedestal wash hand basin, coved ceiling.
Sitting Room 13'7" x 13'0" (4.15m x 3.96m) window to front, coved ceiling, glazed French doors to Kitchen/Diner. Bedroom 1 13'0" x 12'6" (3.96m x 3.81m) window to front, coved ceiling, door to...
En-suite Shower Room/WC 10'0" x 3'6" (3.05m x 1.07m) shower cubicle with thermostatic shower, pedestal wash hand basin, WC, heated towel rail, shaving light, fully tiled - floor and walls, obscured window to side.
Landing 10'1" x 7'7" (3.07m x 2.31m) two velux windows, eaves storage. Bedroom 2 17'5" x 12'7" (5.32m x 3.84m)velux windows to front and rear, eaves storage to front and rear.
Bedroom 3 17'5" x 10'4" (5.32m x 3.14m) velux windows to front and rear, eaves storage.
Bathroom/WC 7'11" x 6'5" (2.41m x 1.95m) bath with thermostatic shower, pedestal wash hand basin, WC, heated towel rail, shaving light, velux window, part tiled walls, vinyl flooring.
OUTSIDE To the front there is a tarmacadam drive with parking facilities for multiple cars, various planting borders, lawned area, outside lighting and pathway to side access gate.
To the rear in the southerly aspect Garden there are two slabbed patio areas, further ornamental gravelled areas, raised planting borders to the rear with the remainder mainly laid to lawn.
There is an outside tap & power and pathway to side access gate. Hardstand for Garden Shed with option for power point (power not included). SERVICES ETC (NONE TESTED) All mains connected.
Gas fired central heating from a Vaillant boiler. Upvc double glazed windows and external doors. Sprinkler system fitted throughout the property. TENURE Freehold.
NHBC This select new development is constructed by the NHBC Award Winning Developers South Meadow Homes Ltd whereby the property will be covered by a 10 year NHBC structural warranty.
PROFESSIONAL NOTIFICATION Mr Guy Thomas s a connected person being a Director of South Meadow Homes. ENERGY PERFORMANCE EPC Rating - TBC.
Value & comps
No previous sales on record.
Returns
Set an offer; the calculator follows it.
Short-let licence or registration needed
We're still gathering serviced-accommodation data for this area.
Archie refurb estimate: a Pro feature
0.0% below asking
This is not financial or investment advice. Prop AI Deals is not authorised by the Financial Conduct Authority (FCA) to provide investment advice.
All investment calculators, property analyses, and AI-generated insights are for informational purposes only. Property investment carries risk and may result in financial loss. All calculations should be independently verified and you should consult with FCA-authorised financial advisers before making any investment decisions.
Past performance does not guarantee future results. Tax implications vary by individual circumstances.
Deal
Properties like this can earn 2–3x BTL yields when converted to HMO, with retrofit costs around £10k/room. Sign in to see the full tier, yield projection, and cost breakdown.
Commercial properties like this can earn 30-50% higher yields when converted to residential under Class MA / Q / P / PA, with prior approval costing ~GBP 96/unit. Sign in to see the recommended route, yield uplift, and cost breakdown.
BRRR-suited properties can recycle 80-100% of investor capital on refi, leaving a high-yielding rental with most of the money out. Sign in to see the refurb cost stack, ARV projection, and refinance maths.
Detached + large garden = sub-division play. Pro tier unlocks the tier badge, plot size, uplift estimate, and regional land benchmark.
Short-lease flats trade at deep discount, but extending under the 1993 Act often costs far less than the discount. Pro tier unlocks the tier badge, premium breakdown, long-lease ARV and arbitrage maths.
See projected short-stay revenue vs a vanilla BTL for this property.
See real sub-let margins (HMO room rates & SA nightly rates) vs the landlord rent.
Area
Agent & docs
FAQ
About 20 Fourth Lane, Off Upper Lamphey Road, Pembroke
Explore nearby