We've tightened what earns a Pursue. A home now needs a published valuation, a strategy that still makes money after real running costs and lender stress tests, and no listing problems that would stop a mortgage. You'll see fewer Pursues, and each one has been checked harder.
See how verdicts work3-bedroom bungalow · SA71 5PT
For saleListed 75 days
Opportunity summary
See Archie’s verdict, returns by strategy and what to check before viewing.
About
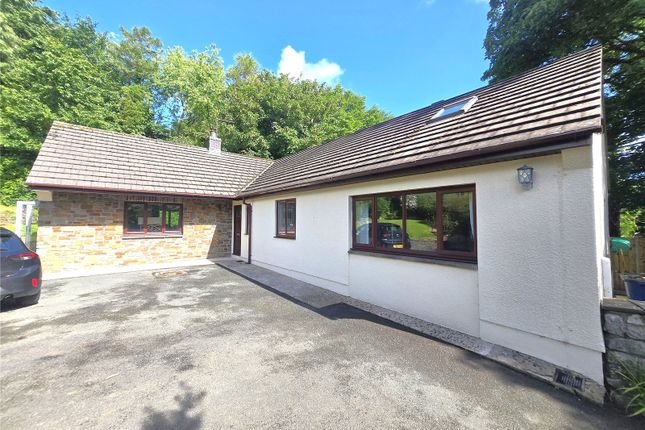
AN EXCEPTIONAL AND SPACIOUS DETACHED BUNGALOW SET WITHIN A GENEROUS PLOT OFFERING A SEMI-RURAL FEEL YET RETAINING EASY ACCESS TO LOCAL AMENITIES GENERAL Situated in the highly desirable Grove Hill area, this exceptional detached bungalow offers a unique blend of semi-rural charm and suburban convenience.
Immaculately presented throughout, the property boasts spacious accommodation ideal for comfortable family or retirement living.
Step inside to discover a light-filled sitting room, perfectly complemented by a beautiful kitchen/diner an inviting space for both everyday meals and entertaining.
The sizeable conservatory, overlooking sun trap decking and seating areas, provides a tranquil retreat to enjoy the seasons in style.
The home features three generously proportioned bedrooms and a statement bathroom, beautifully appointed for contemporary living.
Versatility is offered by the substantial garage, which doubles as a workshop and utility area, and there's ample storage to suit busy lifestyles.
The property sits fairly centrally within extensive private grounds, including large tiered gardensperfect for those who appreciate outdoor living or relish gardening.
A spacious drive accommodates multiple vehicles, with additional secure parking in the garage and a dedicated storage area.
Positioned to enjoy fantastic outlooks over the town, residents are treated to enchanting vistas that take in glimpses of the iconic Norman castle.
While the setting feels gloriously peaceful and semi-rural, it remains within easy walking distance of local amenities - combining the best of both worlds.
Properties of this calibre in such a sought-after location are rarely available. With approximate dimensions the accommodation briefly comprises ....
Entrance Hall Wide and impressive Hallway with wood effect flooring, large double coat cupboard with sliding doors, coved ceiling.
Cloakroom 9'5" x 2'11" (2.87m x 0.90m) max measurement, WC, pedestal wash hand basin, circular front window, tiled to dado level, coved ceiling, downlighters.
Sitting Room 19'5" x 15'1" (5.93m x 4.60m) an impressive room with large upvc double glazed window to fore, offering exquisite views over the town and countryside.
Brick fire surround with hearth housing a log burning stove, coved ceiling.
Kitchen/Diner 22'8" x 10'11" (6.92m x 3.32m) an impressive room with attractive cream base and eye level kitchen units with timber block work surfaces and Belfast sink.
This modern kitchen suite also incorporates a breakfast bar, integrated near full height fridge, integrated dishwasher, Belling electric cooking range and extractor hood, upvc door, two upvc double glazed windows to rear, tiled floor, coved ceiling, downlighters, upvc double glazed patio doors to...
Conservatory 16'6" x 10'10" (5.03m x 3.30m) offering attractive outlooks over the decking/patio area and a gravel sun trap seating area.
This sizeable conservatory has a tiled floor, upvc double glazed windows and French doors.
Inner Hall Double airing cupboard housing Worcester combi central heating boiler, coved ceiling, loft access, wall lights, timber effect flooring.
Bedroom 1 12'8" x 10'2" (3.86m x 3.11m) upvc double glazed window to fore offering attractive outlooks over the town and countryside, two double built-in wardrobes, coved ceiling, timber effect flooring.
Bedroom 2 11'3" x 10'0" (3.44m x 3.05m) upvc double glazed window to rear with attractive outlooks over the rear garden, timber effect flooring, large built-in wardrobe with three sliding doors, coved ceiling.
Bedroom 3 10'2" x 8'2" (3.11m x 2.50m) upvc double glazed window to fore offering attractive outlooks, double built-in wardrobe, coved ceiling, timber effect flooring.
Bathroom 17'9" x 9'8" (5.42m x 2.94m) narrowing to 7'8" (2.33m) fabulous statement four piece bathroom with inset oval bath tub, separate tiled shower enclosure with raindrop head, WC, pedestal wash hand basin, modern vertical radiator, heated towel rail, two obscure upvc double glazed windows to rear, attractive tiled floor and walls tiled to half height.
Garage/Workshop/Utility 33'4" x 13'8" (10.17m x 4.16m) electric up and over garage door to fore, upvc double glazed window to side, to the rear a utility area with a stainless steel 1.5 bowl single draining sink unit, fitted work top and unit, space for washing machine and tumble dryer, fridge and freezer, upvc obscure double glazed window and door into garden area, lighting and power.
OUTSIDE To the front there is a tarmacadam drive off Grove Hill with access for three properties, for accessing Hawthorn there is a brick paved driveway to the property with parking facilities for multiple cars etc with outside tap and EV charger.
There is a useful storage area to the side ideal for boats or caravan etc with access ramp up to the rear garden. From the drive there is a brick paved pathway to side access gate 1 to the rear.
Additionally in this generous front garden are lawned areas with mature plants, trees and shrubs aiding privacy and seclusion with a couple of steps leading to a slabbed wide pathway with broken slate boarders and railway sleepers which offers access to the main entrance of the property and side access Gate 2.
A point to note is the fabulous outlook that this front garden possesses over the town and countryside with some glimpses of Pembroke's iconic Castle.
To the rear, from the conservatory are generous timber decking area with brick barbeque/outdoor kitchen either side with gravel sun trap green fenced seating area and to the other a children's play area which offers the utmost privacy and seclusion making you feel that you could be anywhere in the world.
Across the rear of the property is laid to patio slab with raised gravel boarders, fish pond and mature planting remainder of this special and sizeable garden is designed for ease of maintenance with various tiered gravel areas, further decking area with pagoda currently housing a hot tub, patio slab areas and raised railway sleeper, planting boarders for those who like to grow their own vegetables, 2 timber Sheds with an array of mature plants, trees, shrubs and fruit trees set within and around the periphery with var4ious outside taps located for ease of watering etc.
SERVICES (Not Tested) All mains connected. Gas fired central heating via a Worcester combi central heating boiler, upvc double glazed windows and external doors. TENURE Freehold.
COUNCIL TAX Band F - £3,181.10 for 2026/2027. ENERGY PERFORMANCE Energy Rating - tbc DIRECTIONS From Pembroke proceed along the Main Street and at East End Roundabout bear right down Well Hill.
Take the first turning on your left into Grove and continue up Grove Hill where the property can be located on the right hand side.
Value & comps
No previous sales on record.
Returns
Set an offer; the calculator follows it.
Short-let licence or registration needed
We're still gathering serviced-accommodation data for this area.
Archie refurb estimate: a Pro feature
0.0% below asking
This is not financial or investment advice. Prop AI Deals is not authorised by the Financial Conduct Authority (FCA) to provide investment advice.
All investment calculators, property analyses, and AI-generated insights are for informational purposes only. Property investment carries risk and may result in financial loss. All calculations should be independently verified and you should consult with FCA-authorised financial advisers before making any investment decisions.
Past performance does not guarantee future results. Tax implications vary by individual circumstances.
Deal
Properties like this can earn 2–3x BTL yields when converted to HMO, with retrofit costs around £10k/room. Sign in to see the full tier, yield projection, and cost breakdown.
Commercial properties like this can earn 30-50% higher yields when converted to residential under Class MA / Q / P / PA, with prior approval costing ~GBP 96/unit. Sign in to see the recommended route, yield uplift, and cost breakdown.
BRRR-suited properties can recycle 80-100% of investor capital on refi, leaving a high-yielding rental with most of the money out. Sign in to see the refurb cost stack, ARV projection, and refinance maths.
Detached + large garden = sub-division play. Pro tier unlocks the tier badge, plot size, uplift estimate, and regional land benchmark.
Short-lease flats trade at deep discount, but extending under the 1993 Act often costs far less than the discount. Pro tier unlocks the tier badge, premium breakdown, long-lease ARV and arbitrage maths.
See projected short-stay revenue vs a vanilla BTL for this property.
See real sub-let margins (HMO room rates & SA nightly rates) vs the landlord rent.
Area
Agent & docs

FAQ
About Hawthorns, 20 Grove Hill
Explore nearby