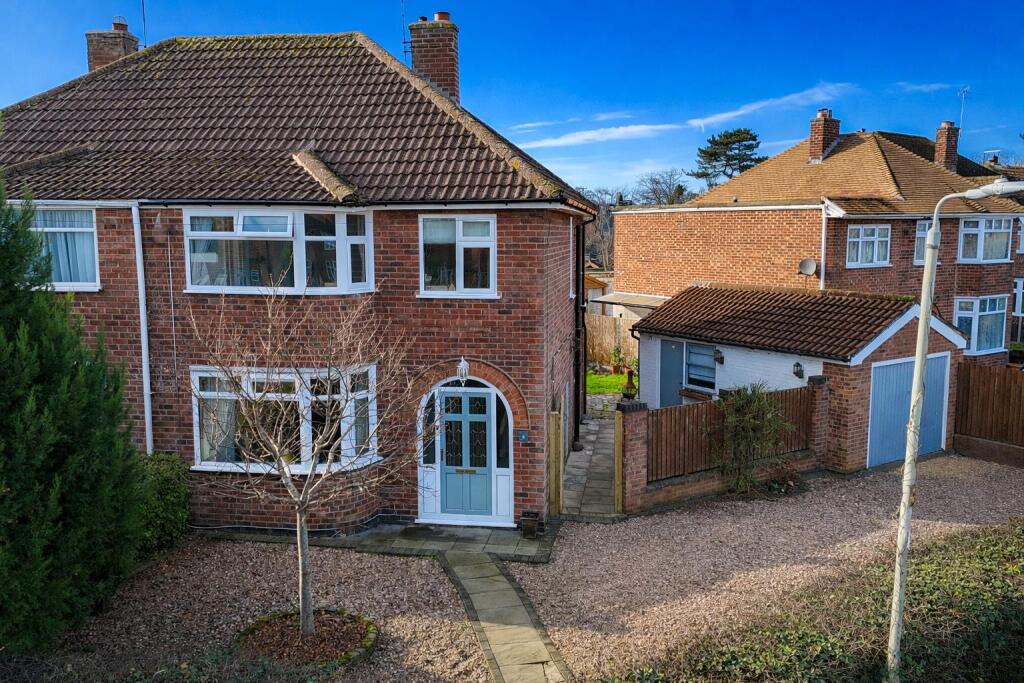
3-bedroom semi-detached house · LE7 3FD
Sold STCListed 61 days
Opportunity summary
See Archie’s verdict, returns by strategy and what to check before viewing.
About
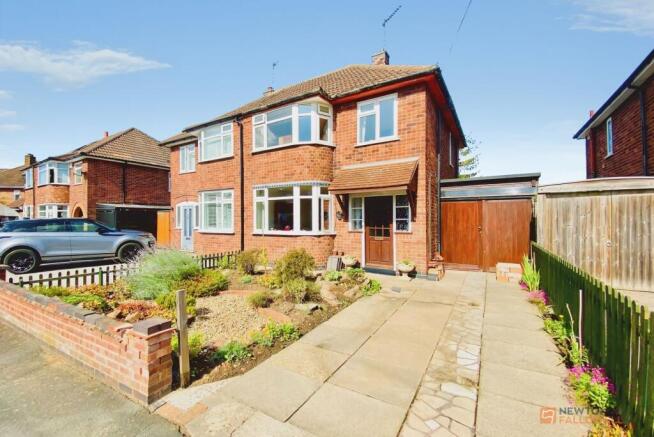
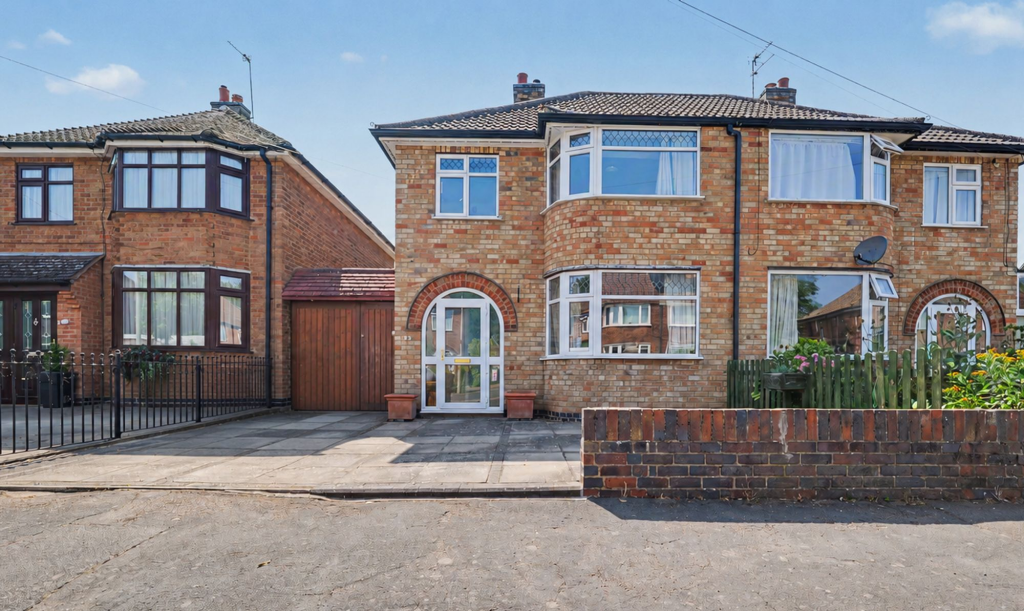
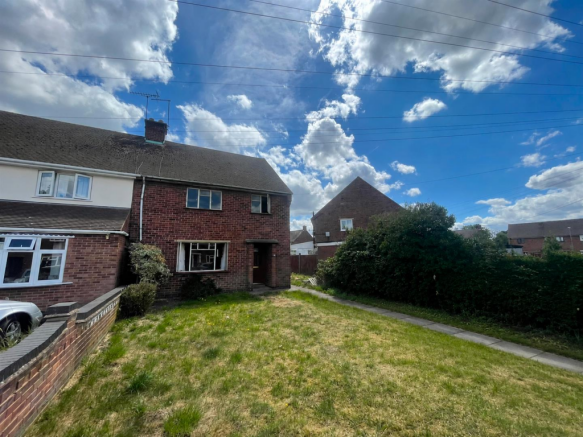
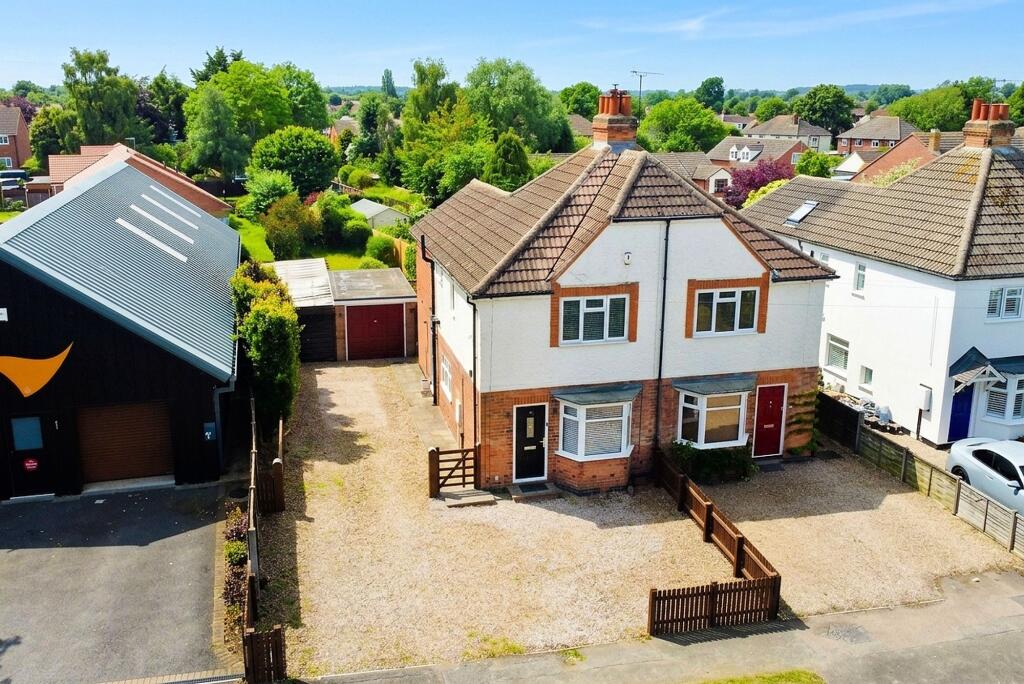
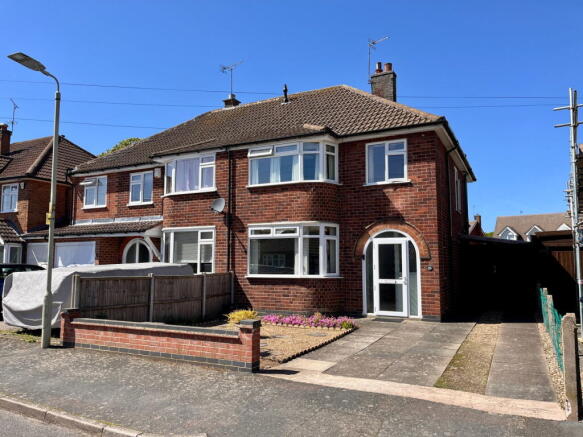
Set back from the road with an attractive frontage and plenty of off-road parking, this traditional three-bedroom semi-detached home on Bartley Road immediately stands out for its position, plot and, above all, its potential.
Located in the highly regarded village of Queniborough, the property has been well cared for over the years and provides comfortable accommodation as it stands, although there is clear opportunity for a new owner to modernise and put their own stamp on the interior.
What really sets this home apart is the space surrounding it.
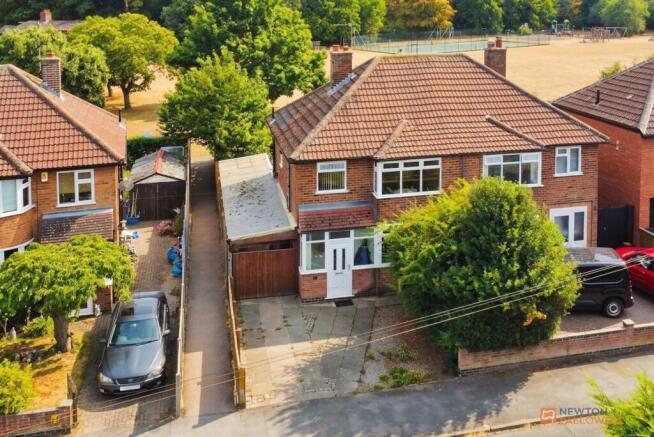
To the right-hand side is a substantial carport/garage area which, subject to the necessary planning permissions, creates exciting potential to extend both to the side and potentially above.
Combined with the generous, private rear garden, this is a home with a much higher ceiling than its current footprint might initially suggest.
Entrance Hall Entering through a UPVC front door, the hallway provides a traditional and welcoming introduction to the home.
There is a staircase rising to the first floor, useful under-stairs storage, a window to the side bringing in natural light and doors leading through to both the lounge and kitchen.
Lounge Positioned at the front of the property, the lounge is a comfortable reception room centred around a gas fire, with a bay window overlooking the front and adding to the home’s attractive appearance from the road.
A doorway at the rear continues naturally through into the dining room, creating a traditional layout that could also lend itself perfectly to being opened up and redesigned as part of a future renovation.
Dining Room The dining room sits to the rear, enjoying views across the garden and providing plenty of space for a family dining table.
An archway connects directly into the kitchen, giving the ground floor a sociable flow between the main living, dining and cooking spaces.
Kitchen The kitchen is fitted with a range of wall and base units, work surfaces and a built-in oven and hob.
While perfectly usable, this is another area where a new owner could modernise and redesign to suit their own style.
A side door leads directly out beneath the carport, providing convenient access to the driveway, garage area and rear garden.
First Floor The staircase rises to the first-floor landing, where there is access to the loft and doors leading to all three bedrooms and the family shower room.
Bedroom One A generous double bedroom positioned to the rear of the property, featuring fitted wardrobes and a lovely outlook across the rear garden.
Bedroom Two The second bedroom is another good-sized double, positioned at the front of the house with a window overlooking the attractive frontage.
Bedroom Three Far more generous than many traditional third bedrooms, this is a particularly good-sized single room and would work equally well as a child’s bedroom, nursery, home office or dressing room.
Shower Room Completing the first floor is the family shower room, which also incorporates a useful airing cupboard. Outside This is where the possibilities really start to become apparent.
The house sits attractively back from Barkby Road with a generous frontage providing ample off-road parking.
To the right-hand side is the substantial carport/garage area, offering excellent everyday practicality but also creating considerable potential for anyone looking to increase the property’s footprint, subject to the relevant planning permissions.
To the rear is a particularly generous garden which enjoys a good degree of privacy and is not overlooked.
Currently designed to be relatively low maintenance, it combines lawn with established borders, plants, shrubs and trees.
There is plenty of room to enjoy the garden exactly as it is, but its size also gives future owners the flexibility to landscape, create entertaining areas or potentially extend the house while still retaining meaningful outside space.
For buyers looking beyond today’s accommodation and thinking about what a property could become, Barkby Road presents an exciting opportunity.
Modernise the existing house, explore the potential to extend and create a substantial long-term family home in one of the area’s most popular village settings.
Location – Queniborough Queniborough is a highly regarded Leicestershire village, popular with buyers looking for a more traditional village setting while remaining within convenient reach of Leicester, Syston and surrounding towns and villages.
The village offers a strong sense of community alongside useful everyday amenities, attractive walks and a mixture of character and modern homes.
Nearby Syston provides a wider range of shops, supermarkets and transport connections, while road links make the area particularly convenient for those travelling towards Leicester, Loughborough and the wider county.
For families, professionals and buyers wanting a village lifestyle without feeling disconnected, Queniborough continues to be a particularly desirable place to call home.
Value & comps
No previous sales on record.
Returns
Set an offer; the calculator follows it.
We're still gathering serviced-accommodation data for this area.
Archie refurb estimate: a Pro feature
0.0% below asking
This is not financial or investment advice. Prop AI Deals is not authorised by the Financial Conduct Authority (FCA) to provide investment advice.
All investment calculators, property analyses, and AI-generated insights are for informational purposes only. Property investment carries risk and may result in financial loss. All calculations should be independently verified and you should consult with FCA-authorised financial advisors before making any investment decisions.
Past performance does not guarantee future results. Tax implications vary by individual circumstances.
Deal
Properties like this can earn 2–3x BTL yields when converted to HMO, with retrofit costs around £10k/room. Sign in to see the full tier, yield projection, and cost breakdown.
Commercial properties like this can earn 30-50% higher yields when converted to residential under Class MA / Q / P / PA, with prior approval costing ~GBP 96/unit. Sign in to see the recommended route, yield uplift, and cost breakdown.
BRRR-suited properties can recycle 80-100% of investor capital on refi, leaving a high-yielding rental with most of the money out. Sign in to see the refurb cost stack, ARV projection, and refinance maths.
Detached + large garden = sub-division play. Pro tier unlocks the tier badge, plot size, uplift estimate, and regional land benchmark.
Short-lease flats trade at deep discount, but extending under the 1993 Act often costs far less than the discount. Pro tier unlocks the tier badge, premium breakdown, long-lease ARV and arbitrage maths.
See projected short-stay revenue vs a vanilla BTL for this property.
See real sub-let margins (HMO room rates & SA nightly rates) vs the landlord rent.
Area
Agent & docs

FAQ
About Barkby Road, Queniborough, LE7 3FD
Explore nearby