We've tightened what earns a Pursue. A home now needs a published valuation, a strategy that still makes money after real running costs and lender stress tests, and no listing problems that would stop a mortgage. You'll see fewer Pursues, and each one has been checked harder.
See how verdicts work4-bedroom detached house · TF6 5EB
Listing removedReduced £75k (−8.6%) on 2 AprListed 421 days
Opportunity summary
See Archie’s verdict, returns by strategy and what to check before viewing.
About
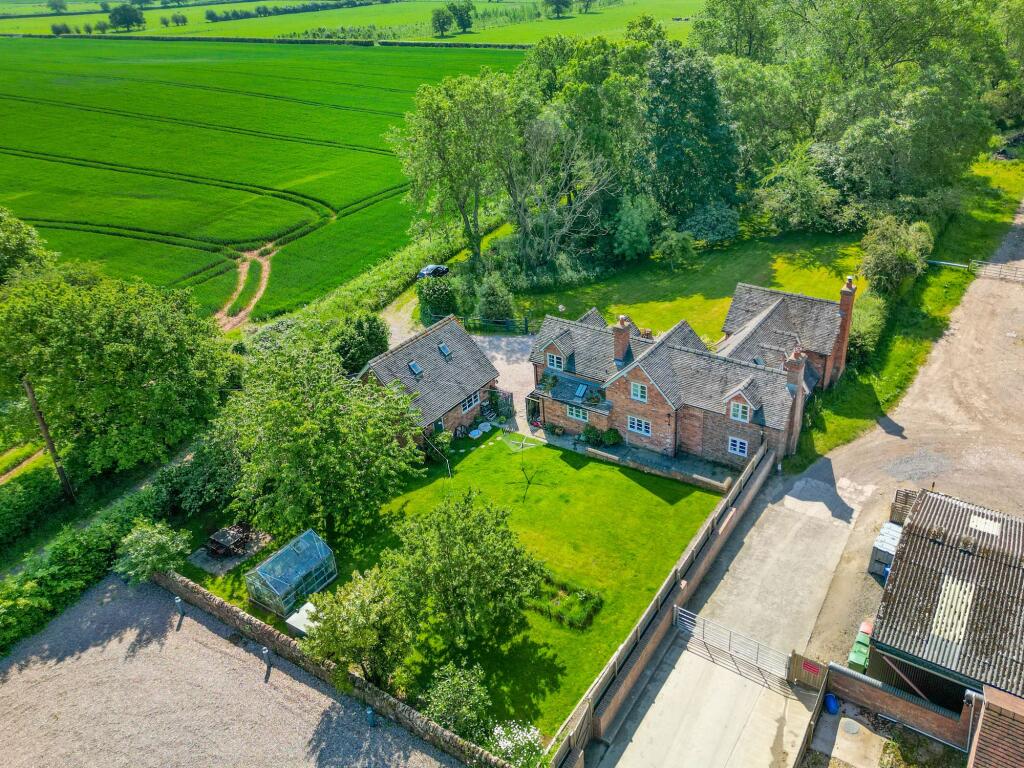
Set within 2 acres in the desirable village of Allscott, Telford, this 3,845 sq ft period detached home offers four bedrooms and includes a versatile two-storey barn.
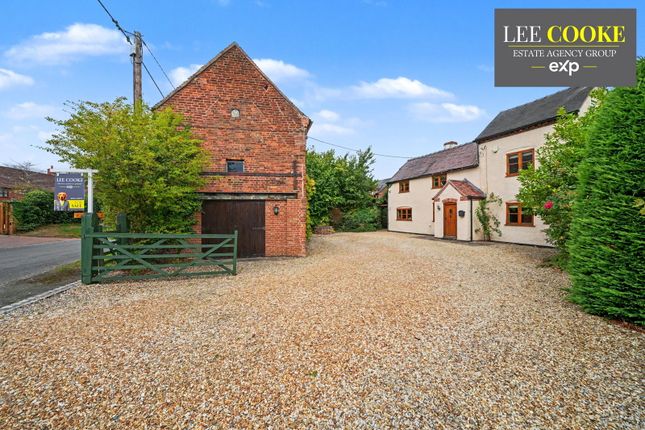
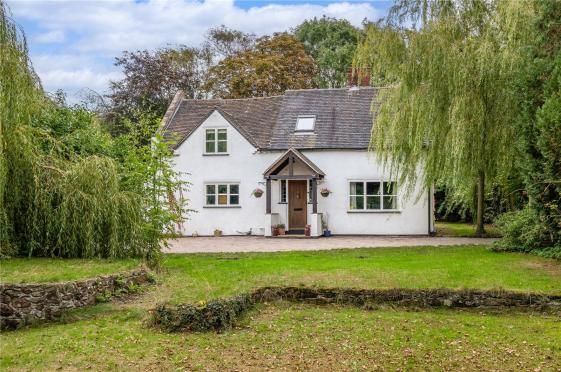
Description - Set within approximately 2 acres of grounds, Hague House offers a unique opportunity to acquire a substantial detached family home with the added benefit of a separate two-storey detached barn.
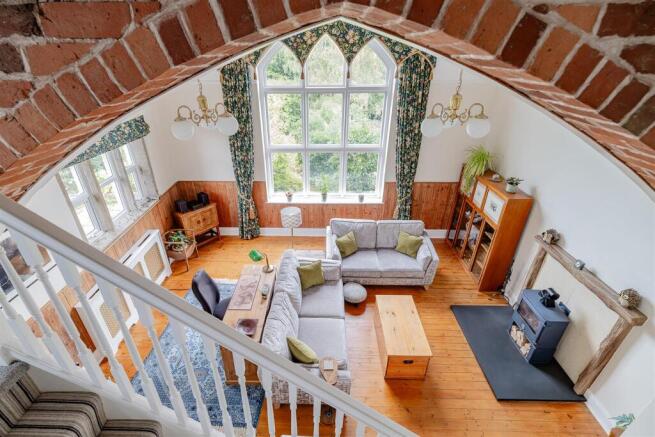
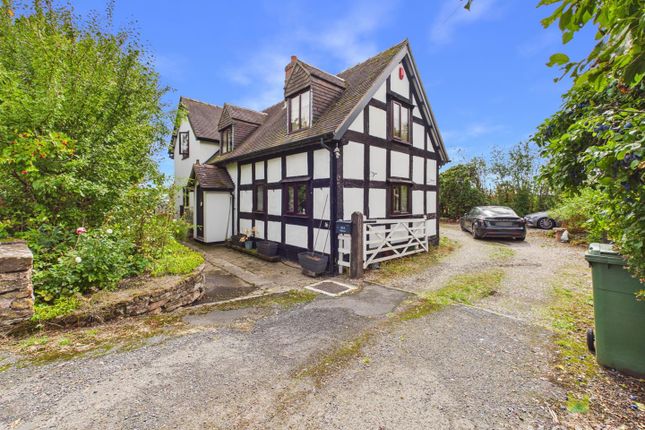
Originally dating back to the 1600s, this beautifully maintained period property has been tastefully modernised, seamlessly combining historic character with contemporary open-plan living.
Perfectly positioned just half a mile from a new primary school, it combines the peace of a rural setting with the convenience of nearby amenities — offering a rare opportunity to secure a truly special home.
Full of character and charm, Hague House features tastefully curated interiors and period details throughout.
In addition to the main residence, the property boasts a separate two-storey detached barn, extensive gardens, a greenhouse, stables, and a productive vegetable patch.
Upon entering via the welcoming porch, you're led into a characterful dining room, complete with an exposed brick fireplace.
From here, a cosy sitting room with a wood-burning stove and French doors opens out to the garden—ideal for quiet evenings or morning coffee.
The well-appointed kitchen features high-quality fittings, including a Rangemaster oven and hob.
It flows effortlessly into a stunning extended open-plan living and dining space—complete with a second woodburner and French doors—making it the perfect space for entertaining friends and family.
A separate utility room provides additional practicality with direct access to the front of the house.
Upstairs, the first floor offers three generously sized double bedrooms and a stylish family bathroom with both a bath and separate shower.
The master suite benefits from an ensuite shower room and a spacious walk-in wardrobe. A further double bedroom is located on the second floor, ideal for guests or flexible family living.
Outside, a large private driveway offers ample parking.
The detached two-storey barn, currently arranged as a gym with storage above, provides fantastic versatility—ideal as a home office, workshop, guest accommodation, or entertainment space.
The expansive, beautifully maintained lawned garden to the rear offers sweeping views of the surrounding countryside.
Additional features include stables, a children’s play area, a vegetable garden, apple trees, and a greenhouse—perfect for those seeking a self-sufficient lifestyle or simply a picturesque outdoor space.
Location - Hague House enjoys a peaceful position in the charming village of Allscott, offering a perfect blend of rural serenity and accessibility.
Just 1.5 miles away is the nearby village of Admaston, home to a small selection of local shops for everyday essentials.
A further mile brings you to the historic market town of Wellington, where you’ll find a wider range of amenities including supermarkets, a post office, pharmacies, the renowned Wellington Market, and both a bus and railway station.
Regular train services provide convenient links to Birmingham, Wolverhampton, London, Chester, Aberystwyth and beyond.
For road commuters, the M54 motorway is approximately 3 miles from the property, offering fast and easy access to Telford town centre to the east and the county town of Shrewsbury to the west.
The M54 also connects seamlessly with the M6, making longer-distance travel straightforward.
The area is well served by both state and independent schools, including the highly regarded Thomas Telford School, The Old Hall School, and Wrekin College—making this an excellent location for families.
Rooms - Ground Floor - Living/Dining Area - 6.99 x 5.82 (22'11" x 19'1") - Kitchen - 4.82 x 2.93 (15'9" x 9'7") - Dining Room - 4.94 x 4.82 (16'2" x 15'9") - Sitting Room - 4.36 x 4.26 (14'3" x 13'11") - Utility - 3.30 x 2.41 (10'9" x 7'10") - W.C.
- First Floor - Bedroom One - 4.82 x 3.83 (15'9" x 12'6") - Ensuite - Bedroom Two - 4.82 x 2.93 (15'9" x 9'7") - Bedroom Three - 3.79 x 3.25 (12'5" x 10'7") - Bathroom - Second Floor - Bedroom Four - 7.62 x 3.48 (24'11" x 11'5") - Outbuldings - Gym - 6.91 x 4 (22'8" x 13'1") - Stables - 7.2 x 3.64 (23'7" x 11'11") - External - Garden - Local Authority - Telford and Wrekin Council.
Council Tax Band - Council Tax Band: F Possession And Tenure - Freehold with vacant possession on completion. Viewings - Strictly by appointment with selling agent.
Anti-Money Laundering (Aml) Checks - We are legally obligated to undertake anti-money laundering checks on all property purchasers.
Whilst we are responsible for ensuring that these checks, and any ongoing monitoring, are conducted properly; the initial checks will be handled on our behalf by a specialist company, Movebutler, who will reach out to you once your offer has been accepted.
The charge for these checks is £30 (including VAT) per purchaser, which covers the necessary data collection and any manual checks or monitoring that may be required.
This cost must be paid in advance, directly to Movebutler, before a memorandum of sale can be issued, and is non-refundable. We thank you for your cooperation.
Value & comps
No previous sales on record.
Returns
Set an offer; the calculator follows it.
We're still gathering serviced-accommodation data for this area.
Archie refurb estimate: a Pro feature
0.0% below asking
This is not financial or investment advice. Prop AI Deals is not authorised by the Financial Conduct Authority (FCA) to provide investment advice.
All investment calculators, property analyses, and AI-generated insights are for informational purposes only. Property investment carries risk and may result in financial loss. All calculations should be independently verified and you should consult with FCA-authorised financial advisers before making any investment decisions.
Past performance does not guarantee future results. Tax implications vary by individual circumstances.
Deal
Properties like this can earn 2–3x BTL yields when converted to HMO, with retrofit costs around £10k/room. Sign in to see the full tier, yield projection, and cost breakdown.
Commercial properties like this can earn 30-50% higher yields when converted to residential under Class MA / Q / P / PA, with prior approval costing ~GBP 96/unit. Sign in to see the recommended route, yield uplift, and cost breakdown.
BRRR-suited properties can recycle 80-100% of investor capital on refi, leaving a high-yielding rental with most of the money out. Sign in to see the refurb cost stack, ARV projection, and refinance maths.
Detached + large garden = sub-division play. Pro tier unlocks the tier badge, plot size, uplift estimate, and regional land benchmark.
Short-lease flats trade at deep discount, but extending under the 1993 Act often costs far less than the discount. Pro tier unlocks the tier badge, premium breakdown, long-lease ARV and arbitrage maths.
See projected short-stay revenue vs a vanilla BTL for this property.
See real sub-let margins (HMO room rates & SA nightly rates) vs the landlord rent.
Area
Agent & docs

FAQ
About Allscott, Telford
Explore nearby