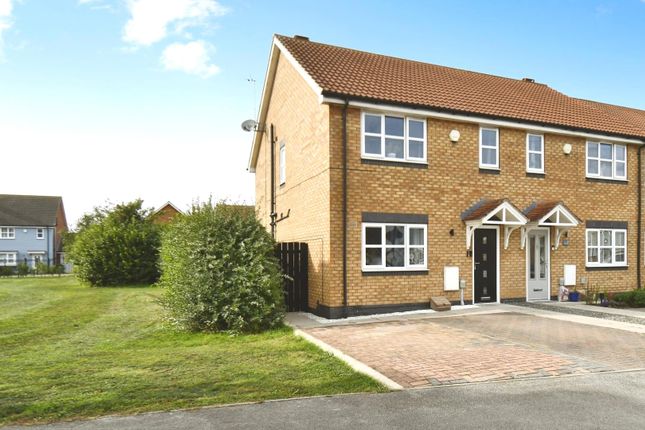
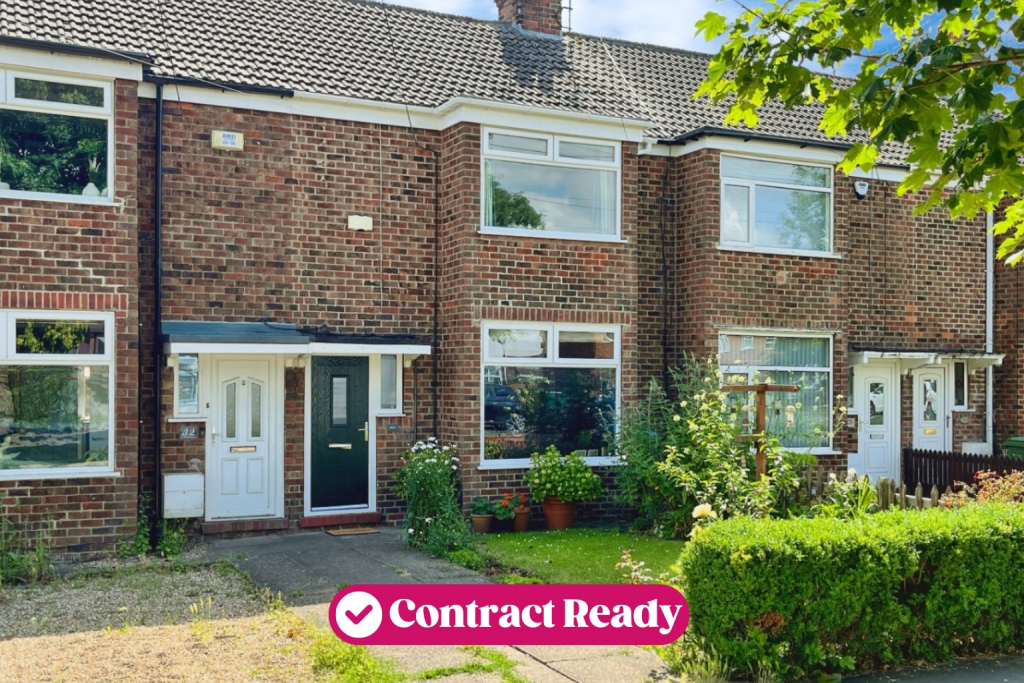
3-bedroom terraced house · HU12 8TQ
Listing removedListed 211 days
Opportunity summary
See Archie’s verdict, returns by strategy and what to check before viewing.
About
Generous period cottage set in a rural location. Impressively extended with period and modern features - now requiring refurbishment.
Offering 3 en-suite bedrooms, farmhouse kitchen, office, large lounge with bifold doors, dining room, double garage and parking. Set in a ~1/3 acre plot. No chain!
LOCATION: Set in a rural location to the west of the village of Preston. Handily located just a short drive to the nearby market town of Hedon and to Hull city centre.
DESCRIPTION: An impressively extended end-of-terrace period cottage which was previously upgraded with features including bifold doors, log burner, Velux rooflights, solid wood farmhouse kitchen, and attractive uPVC sash windows.
Recently it has fallen into a state of disrepair and will require refurbishment, but offers fantastic potential to restore it to its former glory.
Set in approximately 1/3 acre plot, with ~100m long garden offering development potential (subject to necessary permissions), and with a large double garage and parking area.
Comprising on the ground floor: Hall: entrance hall with stable door and traditional quarry tiled floor, leading to a rear hall with in-built cupboards, uPVC French doors and Velux rooflights; Downstairs WC; Lounge: bright and generous living room with bifold doors to the rear patio, and log burner set into an attractive exposed brick fireplace Study: with extensive in-built desk space with desk lights, filing cupboard, and Velux rooflights; Kitchen: large farmhouse-style kitchen with solid wood units and worktops, twin Belfast sink, Leisure Rangemaster range cooker, and space for an American-style fridge-freezer Utility Room: with Belfast sink and spaces for 3 under-counter appliances Dining Room: with log-burner-effect gas fire, and stable door to the front To the first floor: Landing; Master Bedroom: in-built wardrobes and en suite bathroom; En Suite Bathroom: double ended tiled-in bath, basin and WC set into a vanity unit, heated towel rail, and wall cupboards Bedroom 2: double bedroom with en suite shower room; En Suite 2: shower, basin set into a vanity unit, and WC; Bedroom 3: double bedroom with en suite shower room; En Suite 3: shower, basin set into a vanity unit, and WC; Outside & Garage: A large double garage is set at the opposite end of the small row of cottages, with a large gravelled private parking area outside.
To the rear of the property is a garden, approximately 100m long, split into 2 sections (now largely overgrown), with patio areas.
TENURE: Freehold COUNCIL TAX: Currently Band A (may be subject to future revaluation) N.B.
The agent has not tested any apparatus, equipment, fixtures and fittings or services and so cannot verify that they are in working order or fit for their purpose.
A Buyer is advised to obtain verification from their Solicitor or Surveyor.
Measurements are approximate and have been taken using a digital electronic device, which should not be relied upon for such matters as carpet fitting.
Any plans provided are for room identification only. Prospective purchasers are recommended to check all measurements for themselves.
Items shown in photographs are NOT included unless specifically mentioned within the sales particulars. They may however be available by separate negotiation.
Value & comps
No previous sales on record.
Returns
Set an offer; the calculator follows it.
We're still gathering serviced-accommodation data for this area.
Archie refurb estimate: a Pro feature
0.0% below asking
This is not financial or investment advice. Prop AI Deals is not authorised by the Financial Conduct Authority (FCA) to provide investment advice.
All investment calculators, property analyses, and AI-generated insights are for informational purposes only. Property investment carries risk and may result in financial loss. All calculations should be independently verified and you should consult with FCA-authorised financial advisors before making any investment decisions.
Past performance does not guarantee future results. Tax implications vary by individual circumstances.
Deal
Properties like this can earn 2–3x BTL yields when converted to HMO, with retrofit costs around £10k/room. Sign in to see the full tier, yield projection, and cost breakdown.
Commercial properties like this can earn 30-50% higher yields when converted to residential under Class MA / Q / P / PA, with prior approval costing ~GBP 96/unit. Sign in to see the recommended route, yield uplift, and cost breakdown.
BRRR-suited properties can recycle 80-100% of investor capital on refi, leaving a high-yielding rental with most of the money out. Sign in to see the refurb cost stack, ARV projection, and refinance maths.
Detached + large garden = sub-division play. Pro tier unlocks the tier badge, plot size, uplift estimate, and regional land benchmark.
Short-lease flats trade at deep discount, but extending under the 1993 Act often costs far less than the discount. Pro tier unlocks the tier badge, premium breakdown, long-lease ARV and arbitrage maths.
See projected short-stay revenue vs a vanilla BTL for this property.
See real sub-let margins (HMO room rates & SA nightly rates) vs the landlord rent.
Area
Agent & docs
FAQ
About Middle Lane, Preston, East Yorkshire, HU12
Explore nearby