We've tightened what earns a Pursue. A home now needs a published valuation, a strategy that still makes money after real running costs and lender stress tests, and no listing problems that would stop a mortgage. You'll see fewer Pursues, and each one has been checked harder.
See how verdicts work2-bedroom house · DE4 4DF
Listing removedListed 183 days
Opportunity summary
See Archie’s verdict, returns by strategy and what to check before viewing.
About
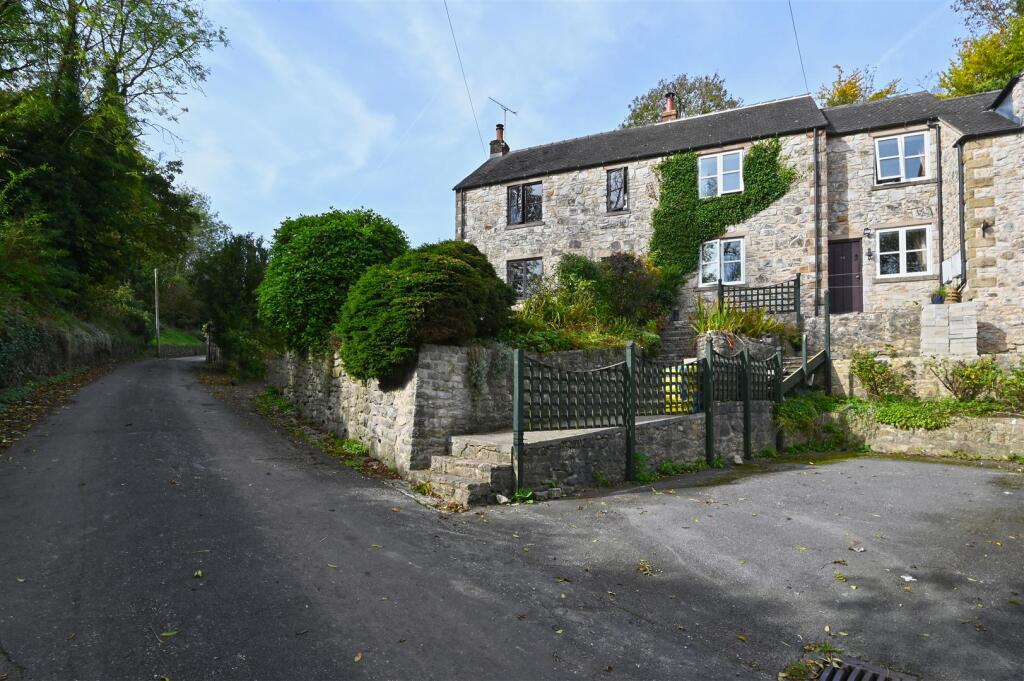
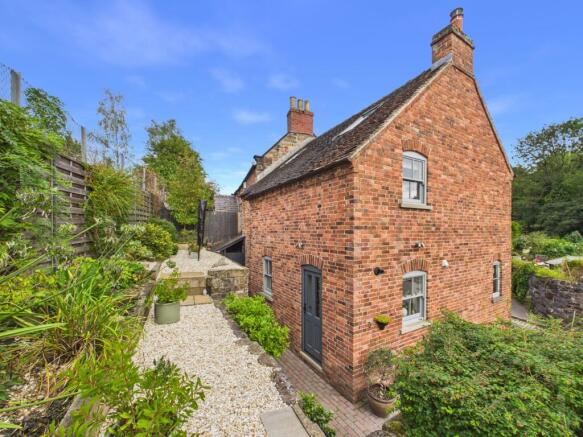
Part timber clad to stone walls, this individual property has undergone the start of a renovation project and now offers any new owner the opportunity to complete the process to their style and specification.
The generous accommodation offers versatility, and at present comprises reception hallway, dining kitchen, sitting room, dining room, WC, and two bedrooms at ground floor level.
Stairs rise to a mezzanine level with WC and two additional rooms. The property benefits from new roof, new external windows and doors, plus external cladding. Further information can be provided.
The property is set well back from any main thoroughfare and offers ready access to the delights of the surrounding Derbyshire Dales countryside and the recreational delights of Carsington Water, the High Peak Trail and Black Rocks, all close at hand.
The historic market town of Wirksworth lies around 2 miles away and provides a wide range of shops, eateries and other facilities.
There are good road links to the nearby centres of employment to include Matlock (6 miles), Ashbourne (8 miles), Bakewell (10 miles).
Accommodation A grey composite front door with glazed side panels opens to a reception hallway with two windows, vaulted ceiling, and door opening to the… Dining kitchen – fitted with a range of cupboards, drawers and work surfaces, induction hob, under counter oven and with space and plumbing for an automatic washing machine.
The room is open to the… Sitting room – a generous living space with sliding doors into the… Dining room – with vaulted ceiling, two Velux roof lights and broad full height sliding doors allowing access to and front the outside, with superb views over the pond and surrounding countryside.
A set of wooden stairs provides access to the first floor.
The remaining downstairs rooms are accessed from the sitting room, where a door opens to an inner hall with doors off to… Bathroom – fitted with a white suite to include panelled bath, WC and pedestal wash hand basin.
Bedroom 2 – a double bedroom with window overlooking the rear.
Bedroom 1 – a double bedroom with sliding doors opening to what could be a dressing area or additional seating area or incorporated into the main bedroom area to create a larger space.
From here another pair of sliding doors allow external access. WC – fitted with a WC and wash hand basin.
From the dining room, stairs rise to the mezzanine level, where there is a broad window set to the roof slope and smaller window to the gable wall.
To this level, there are two additional rooms each with roof lights to bring in natural light, plus space for a WC.
Outside & parking The property is situated with just two other properties in a rural location located next to a large pond with open countryside around.
There is ample off road parking and the plot offers opportunity for designing and landscaping.
Tenure – Freehold services – All mains services are available to the property, which enjoys the benefit of gas fired central heating and uPVC double glazing.
No specific test has been made on the services or their distribution.
EPC rating – not required at this stage as property not finished council tax – Band to be confirmed fixtures & fittings – Only the fixtures and fittings mentioned in these sales particulars are included in the sale.
Certain other items may be taken at valuation if required. No specific test has been made on any appliance either included or available by negotiation.
Directions – From Matlock Crown Square, take the A6 travelling south to Cromford. At the traffic light crossroads, turn right into Market Place and proceed up The Hill.
As the road levels, turn right onto Porter Lane, as signed Middleton and Ashbourne, continue across the following crossroads, keeping on the B5035.
Continue on the B5035 for around 3 miles until the road runs alongside Carsington Water. Proceed further until locating Holly Lane on the right hand side.
Turn onto Holly Lane and continue on and after around 300m take a right turn and Heron Cottage can be found as the middle property on the right.
WHAT3WORDS – improves.studs.outline viewing – Strictly by prior arrangement with the Matlock office . Ref: FTM11005
Value & comps
No previous sales on record.
Returns
Set an offer; the calculator follows it.
We're still gathering serviced-accommodation data for this area.
Archie refurb estimate: a Pro feature
0.0% below asking
This is not financial or investment advice. Prop AI Deals is not authorised by the Financial Conduct Authority (FCA) to provide investment advice.
All investment calculators, property analyses, and AI-generated insights are for informational purposes only. Property investment carries risk and may result in financial loss. All calculations should be independently verified and you should consult with FCA-authorised financial advisers before making any investment decisions.
Past performance does not guarantee future results. Tax implications vary by individual circumstances.
Deal
Properties like this can earn 2–3x BTL yields when converted to HMO, with retrofit costs around £10k/room. Sign in to see the full tier, yield projection, and cost breakdown.
Commercial properties like this can earn 30-50% higher yields when converted to residential under Class MA / Q / P / PA, with prior approval costing ~GBP 96/unit. Sign in to see the recommended route, yield uplift, and cost breakdown.
BRRR-suited properties can recycle 80-100% of investor capital on refi, leaving a high-yielding rental with most of the money out. Sign in to see the refurb cost stack, ARV projection, and refinance maths.
Detached + large garden = sub-division play. Pro tier unlocks the tier badge, plot size, uplift estimate, and regional land benchmark.
Short-lease flats trade at deep discount, but extending under the 1993 Act often costs far less than the discount. Pro tier unlocks the tier badge, premium breakdown, long-lease ARV and arbitrage maths.
See projected short-stay revenue vs a vanilla BTL for this property.
See real sub-let margins (HMO room rates & SA nightly rates) vs the landlord rent.
Area
Agent & docs

FAQ
About Heron Cottage, Holly Lane, Hopton, Wirksworth
Explore nearby