We've tightened what earns a Pursue. A home now needs a published valuation, a strategy that still makes money after real running costs and lender stress tests, and no listing problems that would stop a mortgage. You'll see fewer Pursues, and each one has been checked harder.
See how verdicts work2-bedroom flat · HR9 6QD
Listing removedListed 204 days
Opportunity summary
See Archie’s verdict, returns by strategy and what to check before viewing.
About
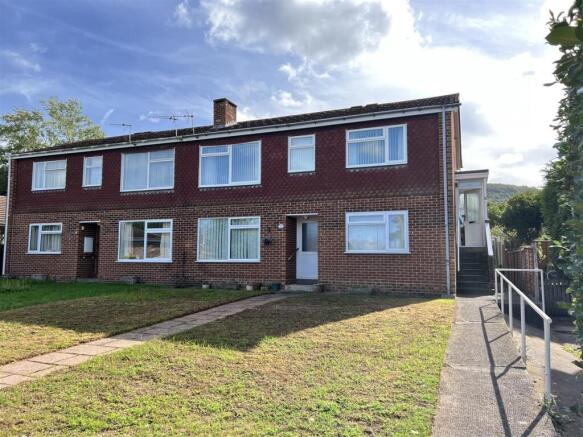
A spacious first floor maisonette enjoying a peaceful position within the sought after village of Bridstow.
Offering light and airy accommodation, a private entrance and a superb south facing terrace with countryside views, the property combines rural charm with convenient access to Ross-on-Wye.
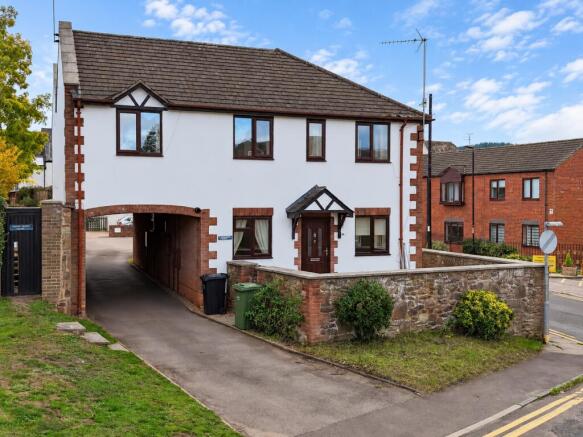
The Claytons is a small and desirable residential development situated within the sought after village of Bridstow, just a short distance from the market town of Ross-on-Wye.
The village offers a primary school, village hall and parish church.
Ross-on-Wye provides a comprehensive range of amenities, including independent shops, supermarkets, cafes, restaurants and leisure facilities.
There are also excellent road links via the A40 and M50, giving convenient access to Hereford, Gloucester and the wider motorway network.
The property itself enjoys a particularly attractive setting with views over the surrounding countryside, offering a peaceful semi rural feel whilst remaining conveniently located for everyday amenities and commuting.
The property is approached via a pathway leading to a uPVC double glazed side entrance door, opening into a small reception area with hanging space for coats, power points and lighting.
A staircase provides access to: Reception Hall With access to a good sized loft space.
There is a generous storage cupboard housing the lpg gas fired combination boiler, which supplies domestic hot water and central heating.
Matching doors provide access to: Lounge: 11'4" x 16'1" (3.47 x 4.92 m) A light and spacious room with uPVC double glazed windows to the front and side aspects, offering attractive views over neighbouring countryside.
The room has a bright and airy feel. There is a recessed reading nook with extensive shelving, and a further fitted cupboard beside the chimney breast.
Kitchen/Breakfast Room: 7'4" x 15'10" (2.25 x 4.83 m). UPVC double glazed windows to the rear aspect provide a pleasant outlook over the gardens.
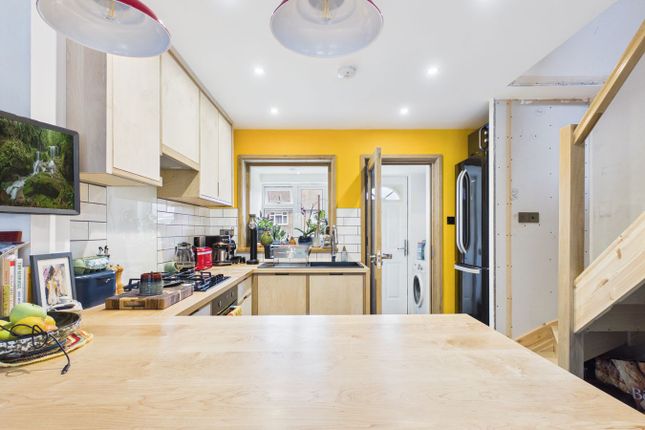
The kitchen is fitted with an attractive range of base units with shaker style doors, worktops and tiled splash backs.
It is well equipped with an integrated Indesit oven and grill, a four ring hob, and a one and a half bowl drainer sink unit. There is space for a fridge freezer.
A door leads to a fitted larder cupboard with a double glazed window to the side aspect, lighting and extensive shelving.
From the breakfast area, a uPVC double glazed door opens onto a beautiful sun terrace with a southerly aspect and an attractive outlook over farmland and neighbouring countryside.
This provides a generous and private outdoor space, ideal for seating and entertaining, with far reaching views and enclosed by brick walling.
Bedroom 1: 11'5" x 11'7" (3.50 x 3.54 m) A well proportioned double room with a uPVC double glazed window to the front aspect, enjoying views towards neighbouring countryside.
Bedroom 2: 10'7" x 9'9" (3.24 x 2.98 m) A light and spacious double room with a uPVC double glazed window to the rear aspect. Bathroom Fitted with an obscured uPVC double glazed window to the rear.
The suite comprises a low level WC, pedestal wash hand basin and a modern panel bath with Mira power shower over.
There are tiled splash backs throughout, along with a wall mounted electric/gas towel rail and electric/gas heater.
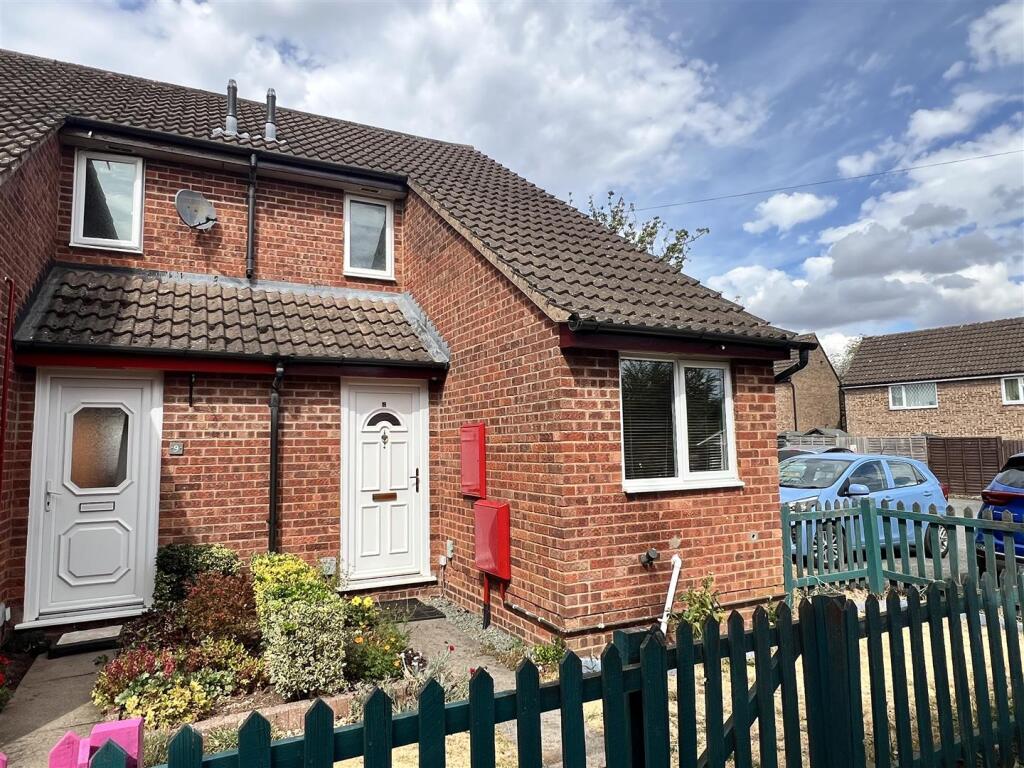
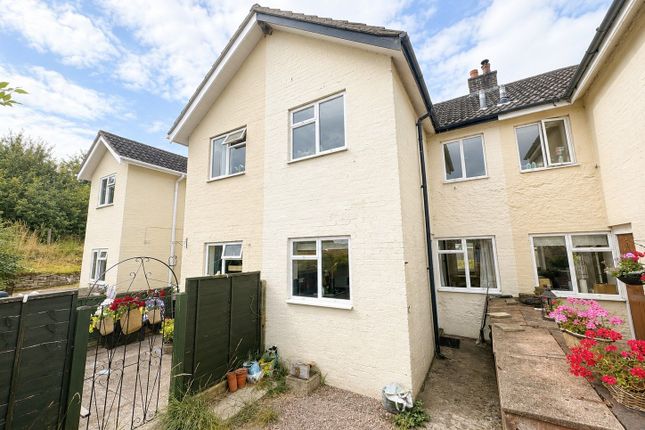
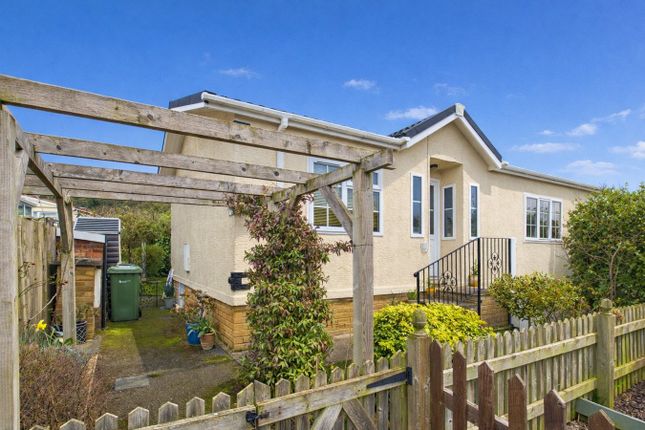
Outside The property is approached via a gated entrance leading to a generous front lawn, enclosed by mature hedgerows, with a pathway to the front entrance.
The pathway continues around to a generous courtyard area, providing access to: Utility With a uPVC double glazed window to the rear.
There is plumbing for an automatic washing machine, space for a tumble dryer and a good sized workbench. A ledge and brace door gives access to a generously sized wood store and coal shed.
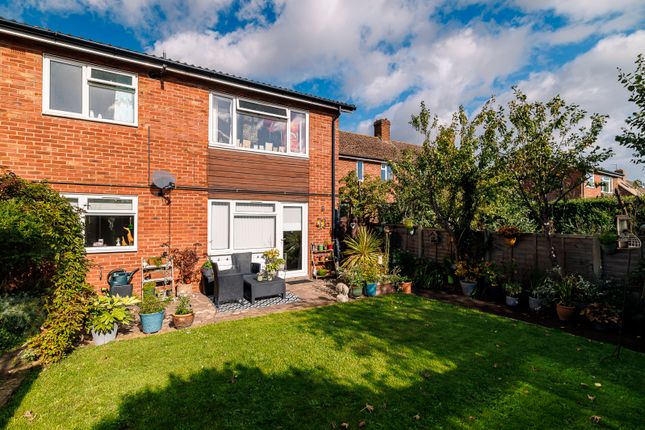
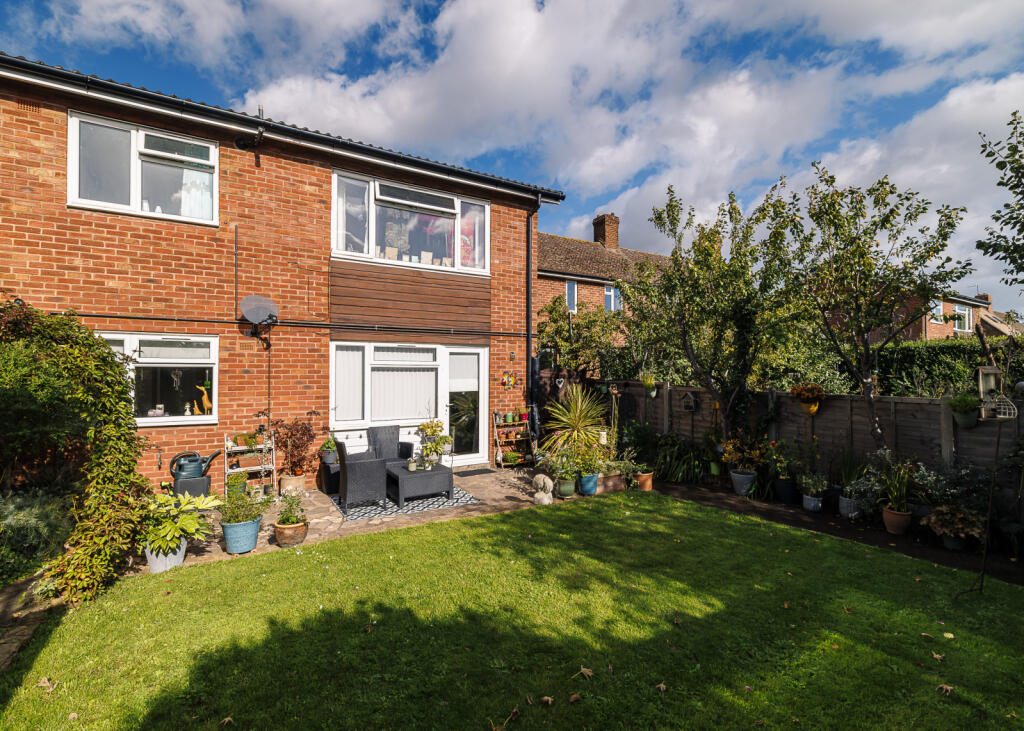
From the storage sheds, a pathway leads to the rear gardens, with steps rising to a level lawn area. The garden is private and well enclosed with panel fencing and mature hedgerows.
The pathway to and from the rear is shared with the neighbouring property, who have a right of way to their garden.
Verified Material Information Council Tax band: A Tenure: Leasehold Lease length: 84 years remaining (125 years from 1985) Ground rent: £10 pa Service charge: £282.55 pa Property type: Maisonette Electricity supply: Mains electricity Water supply: Mains water supply Sewerage: Mains Heating: Lpg central heating Heating features: Double glazing Broadband: FTTP (Fibre to the Premises) Mobile coverage: O2 - Good, Vodafone - ok, Three - ok, EE - Good Parking: Unallocated on street parking For the complete verified information on this property please either scan the qr code on the details or contact the office.
The information contained is intended to help you decide whether the property is suitable for you.
You should verify any answers which are important to you with your property lawyer or surveyor or ask for quotes from the appropriate trade experts: Builder, plumber, electrician, damp, and timber expert.
Directions From Ross on Wye, proceed over the Wilton roundabout onto the A49 towards Hereford.
Continue past the turning for Bridstow Primary School on the right, then take the second turning right signposted Bridstow and Hoarwithy.
Proceed down the hill to a small flat area and take the first turning right as the road bends left. Continue along the unmarked lane and take the first turning right signposted The Claytons.
Proceed towards the end, then bear right, where Number 45 can be found in the corner.
Value & comps
No previous sales on record.
Returns
Set an offer; the calculator follows it.
We're still gathering serviced-accommodation data for this area.
Archie refurb estimate: a Pro feature
0.0% below asking
This is not financial or investment advice. Prop AI Deals is not authorised by the Financial Conduct Authority (FCA) to provide investment advice.
All investment calculators, property analyses, and AI-generated insights are for informational purposes only. Property investment carries risk and may result in financial loss. All calculations should be independently verified and you should consult with FCA-authorised financial advisers before making any investment decisions.
Past performance does not guarantee future results. Tax implications vary by individual circumstances.
Deal
Properties like this can earn 2–3x BTL yields when converted to HMO, with retrofit costs around £10k/room. Sign in to see the full tier, yield projection, and cost breakdown.
Commercial properties like this can earn 30-50% higher yields when converted to residential under Class MA / Q / P / PA, with prior approval costing ~GBP 96/unit. Sign in to see the recommended route, yield uplift, and cost breakdown.
BRRR-suited properties can recycle 80-100% of investor capital on refi, leaving a high-yielding rental with most of the money out. Sign in to see the refurb cost stack, ARV projection, and refinance maths.
Detached + large garden = sub-division play. Pro tier unlocks the tier badge, plot size, uplift estimate, and regional land benchmark.
Short-lease flats trade at deep discount, but extending under the 1993 Act often costs far less than the discount. Pro tier unlocks the tier badge, premium breakdown, long-lease ARV and arbitrage maths.
See projected short-stay revenue vs a vanilla BTL for this property.
See real sub-let margins (HMO room rates & SA nightly rates) vs the landlord rent.
Area
Agent & docs

FAQ
About 45, The Claytons, Ross-on-Wye
Explore nearby