4-bedroom detached house · SK13 8QT
For saleListed 134 days
Opportunity summary
See Archie’s verdict, returns by strategy and what to check before viewing.
About
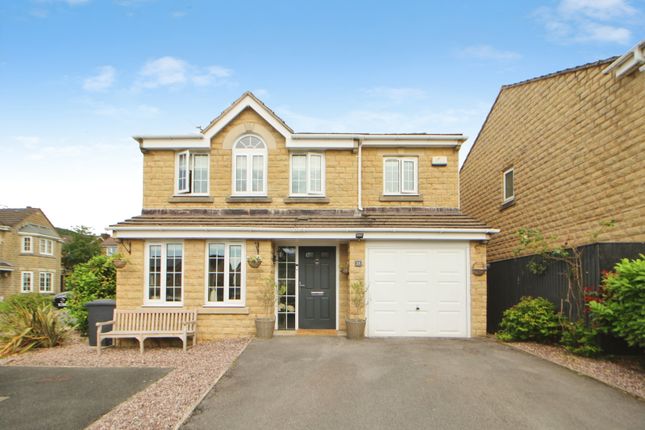
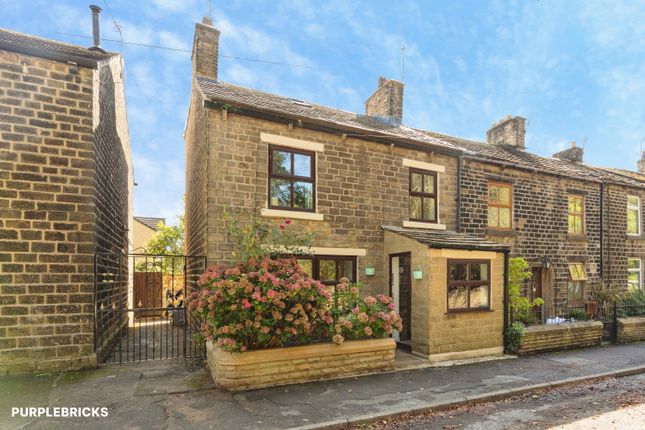
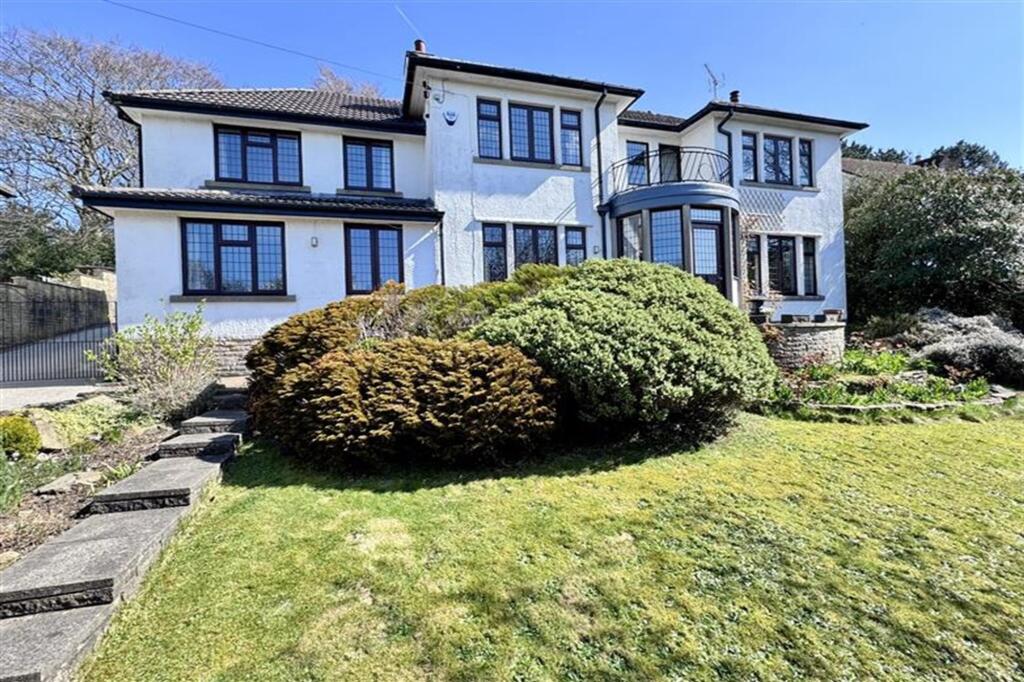
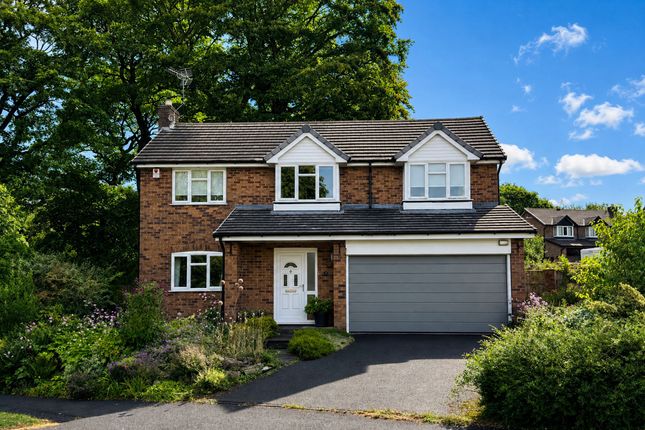
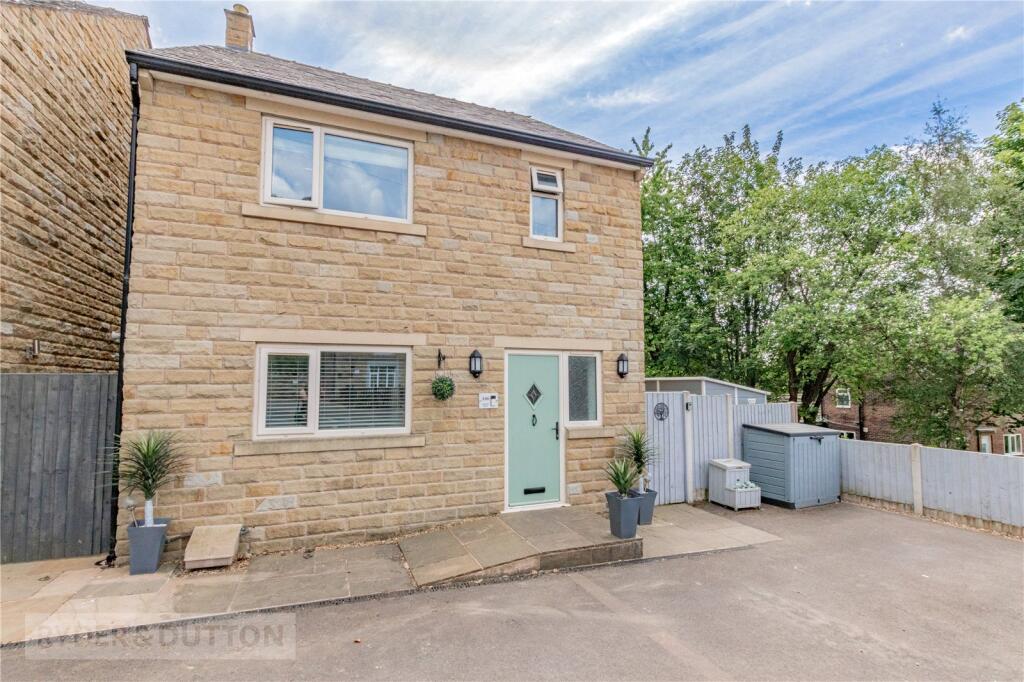
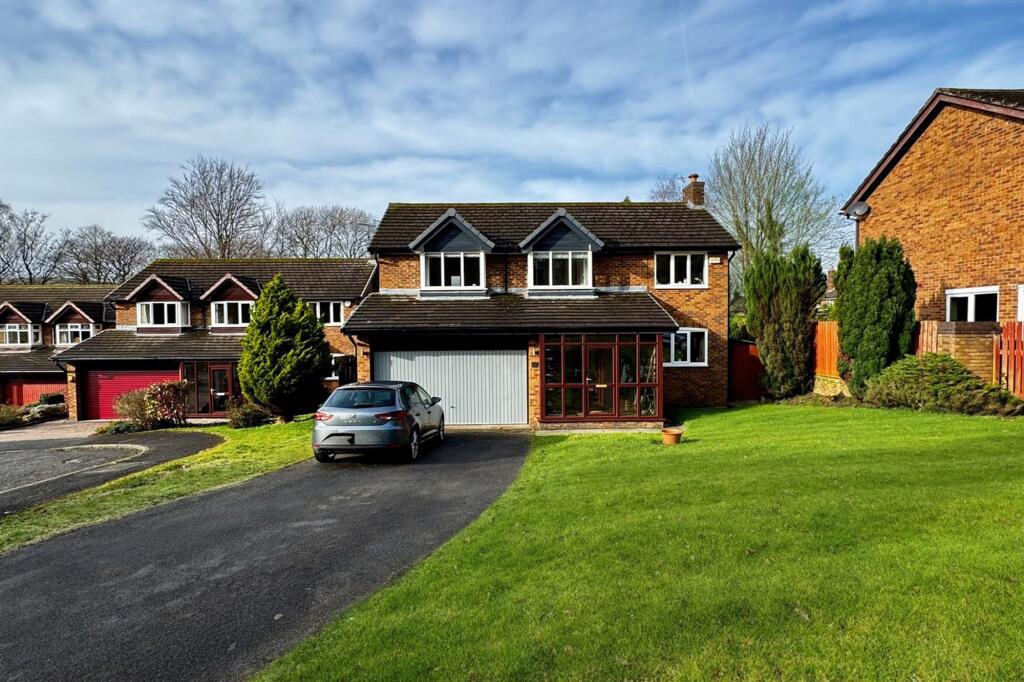
Country Holmes are delighted to present this magnificent and exceptionally spacious four double-bedroom detached residence, occupying a secluded and peaceful position whilst remaining within easy reach of Glossop town centre and its excellent range of amenities.
Beautifully enhanced and meticulously maintained by the current owners, this impressive family home offers generously proportioned accommodation throughout.
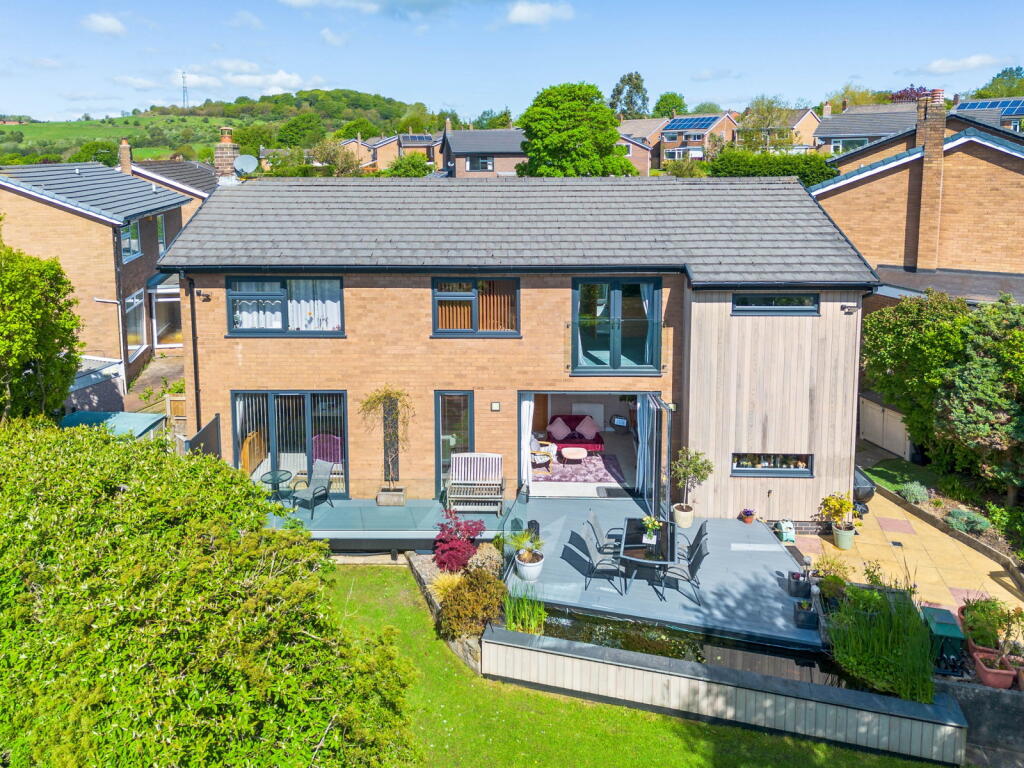
The true highlight is the stunning rear garden, featuring a picturesque brook, charming bridge, extensive lawns and idyllic outdoor entertaining spaces.
A personal inspection is essential to fully appreciate both the size and quality of accommodation on offer.
The property is entered via a UPVC double-glazed entrance porch with stone flooring, leading into a welcoming entrance hallway featuring granite tiled flooring, underfloor heating and tasteful décor in a contemporary Farrow & Ball colour palette.
A useful ground floor WC is fitted with a wash hand basin.
The superb dual-aspect living room enjoys natural light from both the front and rear elevations and benefits from UPVC double-glazed patio doors opening onto the rear patio and gardens beyond.
Additional features include decorative ceiling coving, a cast iron log-burning stove, solid oak flooring and two radiators.
At the heart of the home is a stunning Schüller fitted kitchen, appointed with an extensive range of contemporary wall and base units complemented by Quartzite work surfaces.
A matching central island provides additional storage and incorporates an integrated wine cooler.
The kitchen also features a Rangemaster oven (available by separate negotiation), integrated dishwasher and space for an American-style fridge freezer.
Patio doors provide direct access to the rear garden, while a separate doorway leads to the dining room, finished with modern LVT flooring.
The adjoining utility room offers further practicality with plumbing and space for a washing machine and additional appliances, a sink and drainer, and a courtesy door providing access to the integral garage.
To the first floor, a spacious landing provides loft access and leads to four generously sized double bedrooms.
The impressive principal suite benefits from a recently installed range of fitted wardrobes and drawers, two Velux windows and two additional front-facing windows.
The contemporary en-suite shower room comprises a walk-in shower, vanity wash hand basin with storage, low-level WC and chrome heated towel rail.
Bedrooms Two, Three and Four are all excellent-sized double rooms. The stylish family bathroom is fitted with a modern three-piece suite comprising a panelled bath, wash hand basin and low-level WC.
Externally, the property is approached via a large driveway providing ample off-road parking and access to the integral garage.
To the rear, the beautifully landscaped gardens offer a generous patio area ideal for al fresco dining and entertaining, together with a further flagged seating area adjacent to the brook, perfect for barbecues and relaxing by the water.
Expansive lawned gardens extend beyond, creating a truly outstanding outdoor space through which the scenic brook gently flows. Important Information We take every care in preparing our sales details.
They are checked and verified by the Vendor. We do not guarantee appliances, alarms, electrical fittings, plumbing, showers, etc, you must satisfy yourself that they operate correctly.
Room sizes are approximate, they are taken in imperial and converted to metric, do not use them to buy carpets or furniture.
We cannot verify the tenure, as we do not have access to the legal title, we cannot guarantee boundaries or rights of way, and you must take the advice of your legal representative.
If there is any point that is of particular importance to you, please contact the office and we will be pleased to check the information.
Do so, particularly if contemplating travelling some distance to view.
Value & comps
No previous sales on record.
Returns
Set an offer; the calculator follows it.
We're still gathering serviced-accommodation data for this area.
Archie refurb estimate: a Pro feature
0.0% below asking
This is not financial or investment advice. Prop AI Deals is not authorised by the Financial Conduct Authority (FCA) to provide investment advice.
All investment calculators, property analyses, and AI-generated insights are for informational purposes only. Property investment carries risk and may result in financial loss. All calculations should be independently verified and you should consult with FCA-authorised financial advisers before making any investment decisions.
Past performance does not guarantee future results. Tax implications vary by individual circumstances.
Deal
Properties like this can earn 2–3x BTL yields when converted to HMO, with retrofit costs around £10k/room. Sign in to see the full tier, yield projection, and cost breakdown.
Commercial properties like this can earn 30-50% higher yields when converted to residential under Class MA / Q / P / PA, with prior approval costing ~GBP 96/unit. Sign in to see the recommended route, yield uplift, and cost breakdown.
BRRR-suited properties can recycle 80-100% of investor capital on refi, leaving a high-yielding rental with most of the money out. Sign in to see the refurb cost stack, ARV projection, and refinance maths.
Detached + large garden = sub-division play. Pro tier unlocks the tier badge, plot size, uplift estimate, and regional land benchmark.
Short-lease flats trade at deep discount, but extending under the 1993 Act often costs far less than the discount. Pro tier unlocks the tier badge, premium breakdown, long-lease ARV and arbitrage maths.
See projected short-stay revenue vs a vanilla BTL for this property.
See real sub-let margins (HMO room rates & SA nightly rates) vs the landlord rent.
Area
Agent & docs
FAQ
About Cowbrook Avenue, Glossop, SK13 8QT
Explore nearby