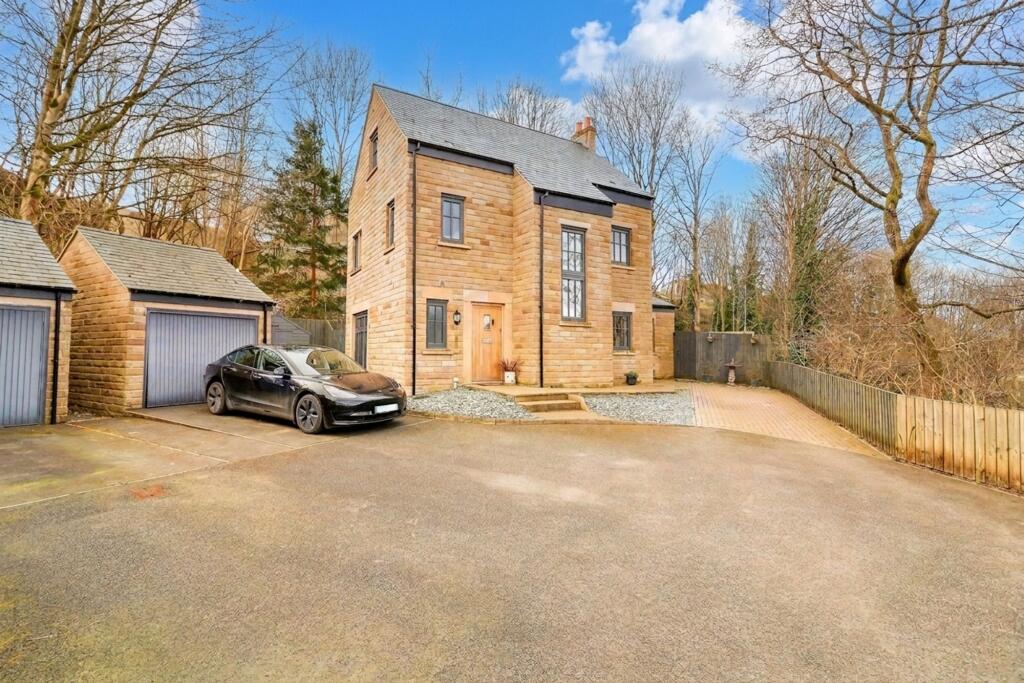
4-bedroom detached house · SK13 7BE
Sold STCListed 222 days
Opportunity summary
See Archie’s verdict, returns by strategy and what to check before viewing.
About
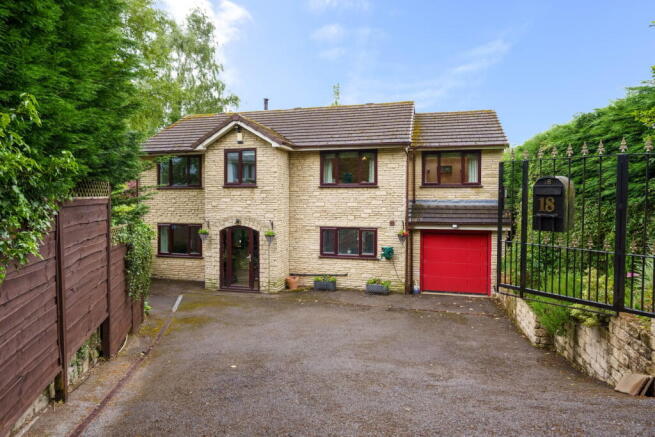
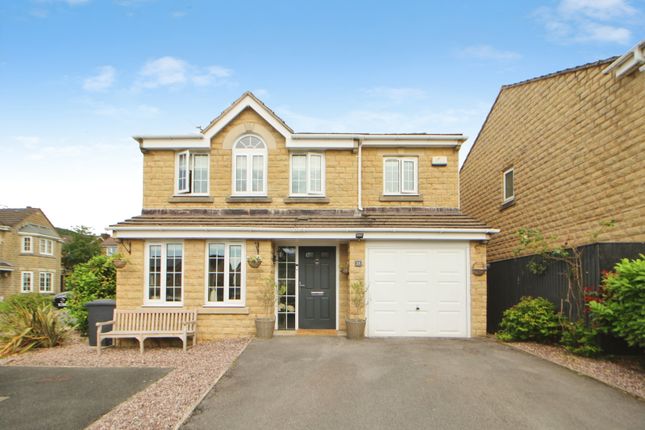
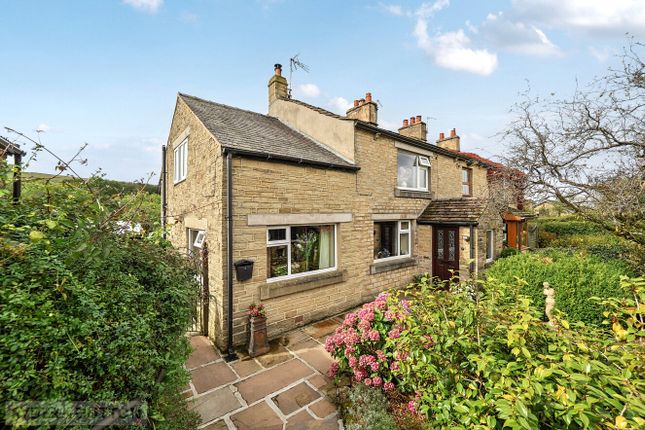
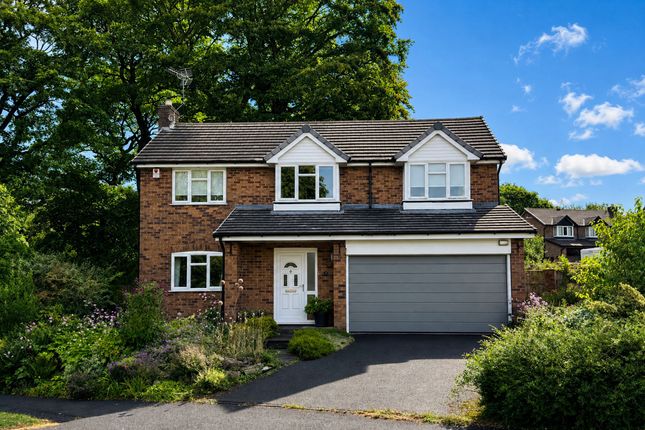
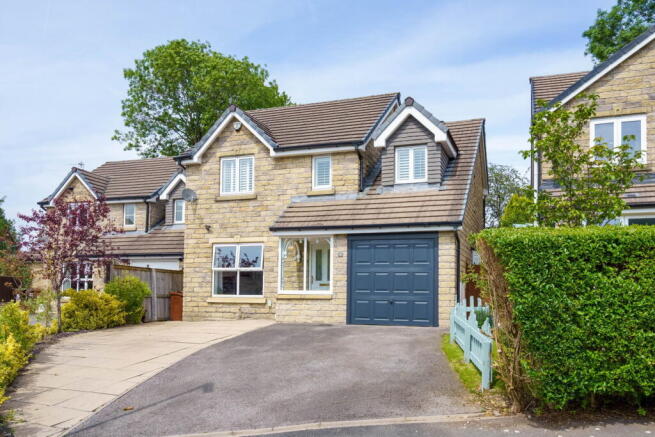
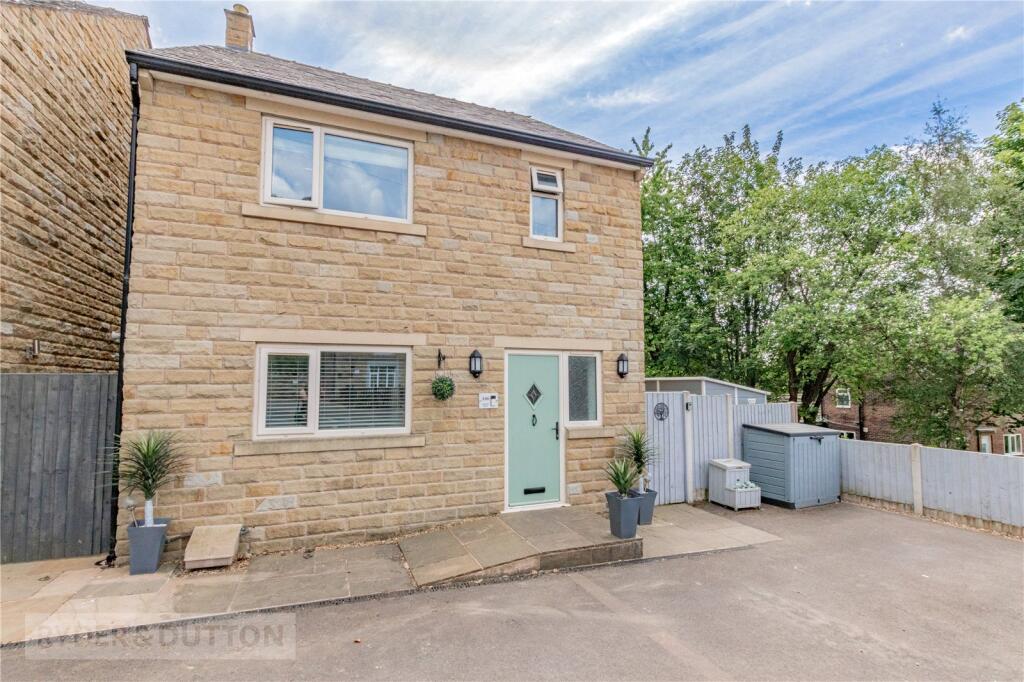
Country Holmes proudly presents this beautifully extended four-bedroom detached home.
The current owners have invested significantly in improving and remodelling the property, and this is evident throughout in the high-quality fixtures and fittings, as well as the exceptional standard of finish.
The accommodation is entered via an entrance porch, which conveniently incorporates the downstairs WC.
From here, you are welcomed into the entrance hallway, featuring a striking glass and steel staircase and a useful under-stairs storage cupboard.
Glass doors lead through to the main living accommodation, creating a bright and contemporary flow throughout the ground floor.
Glass bi-fold doors open into the lounge, providing a stylish and flexible living space.
The impressive kitchen and dining area benefits from a feature bi-fold door that opens onto a composite decked seating area, perfect for entertaining and indoor-outdoor living.
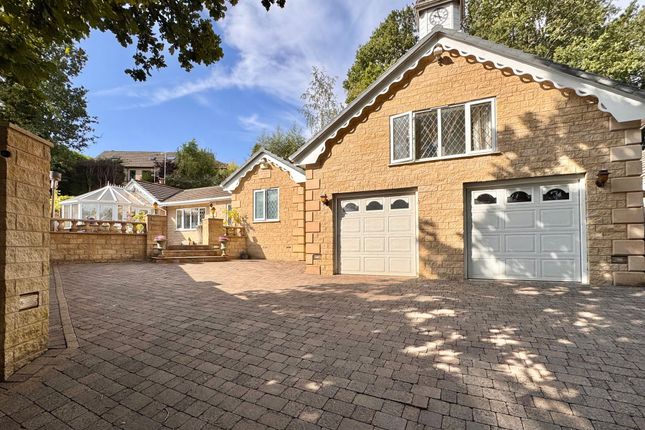
From the kitchen, a door leads to the utility room, which in turn provides direct access to the integral garage.
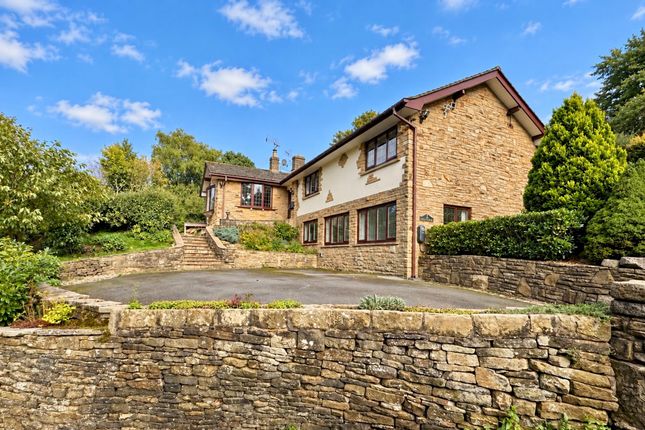
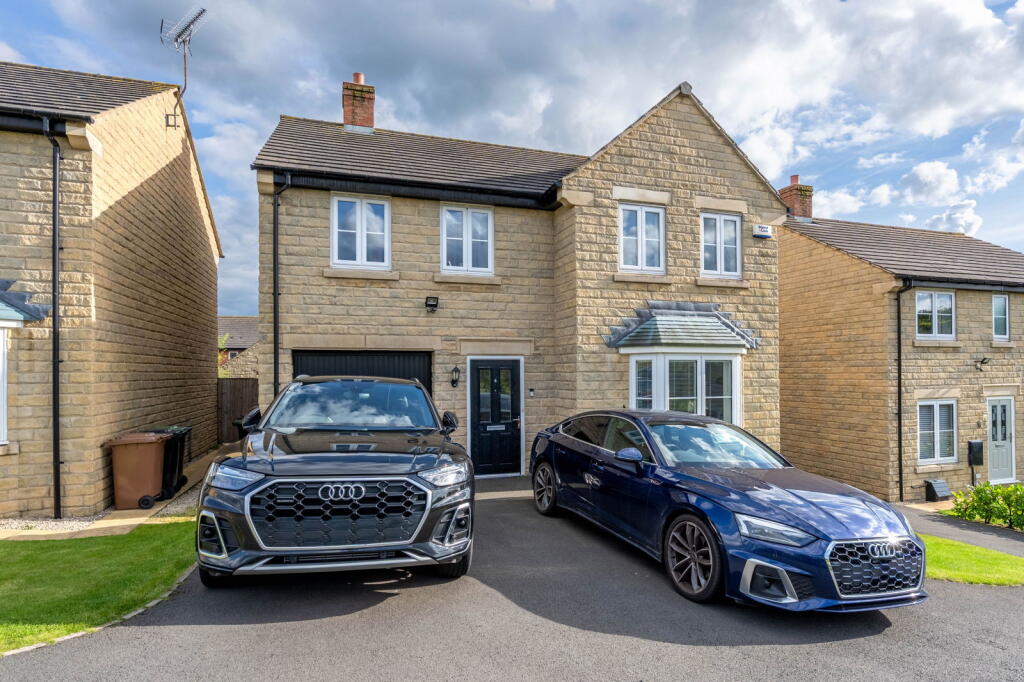
Externally, the property enjoys a double driveway to the front along with a garden area.
To the rear, there is a superb composite patio seating area that extends the full width of the house, ideal for relaxing or entertaining.
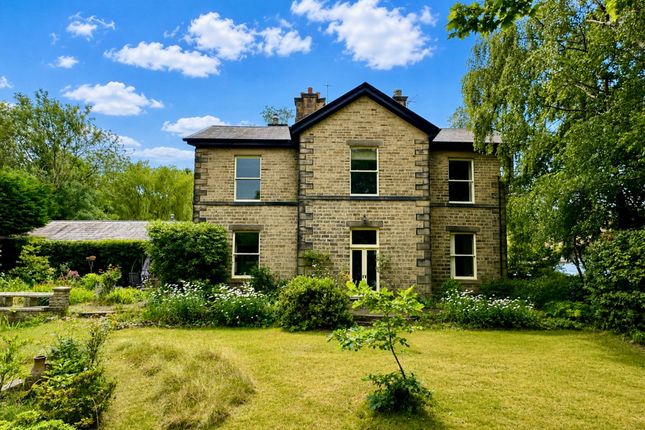
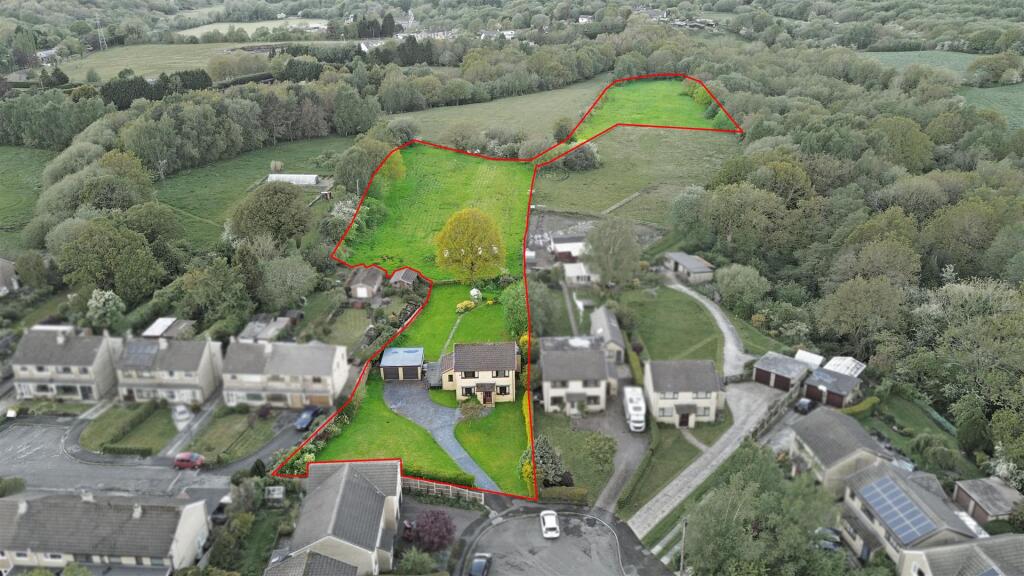
Beyond this lies a generous and secure south-east facing garden, which also features two summerhouses, offering additional versatility for leisure or workspace.
Entrance Porch - 1.75m x 1.37m (5'9" x 4'6") Premium front door, quality flooring, door to downstairs WC.
Downstairs WC - 1.63m x 1.19m (5'4" x 3'11") WC, sink, window, radiator, Mosaic tile feature wall, quality flooring.
Hallway - 2.64m x 2.59m (8'8" x 8'6") Exposed glass/steel staircase, under stairs storage cupboard, quality LVT flooring runs through to Dining Kitchen, glass doors leading to: Open Plan Family Room/Dining Area/Kitchen - 6.68m x 3.63m (21'11" x 11'11") A large area which encompasses a dining area, sitting area and modern fitted Kitchen.
There is a Storage cupboard and a door leading to the Utility room and integral garage. Feature glass bi-fold doors lead to the Lounge.
Lounge - 6.07m x 3.81m (19'11" x 12'6") A well-presented room with windows on both sides, feature stone fireplace with an open fire, feature glass bi-fold doors.
Kitchen/Breakfast Room With a range of modern wall and base units separated by slit windows to provide ambient natural light on the granite worktops.
Integrated appliances including fridge, dishwasher and microwave. Built-in AEG oven and hob with extractor over and breakfast bar.
Utility Room - 2.49m x 2.39m (8'2" x 7'10") With worktops and units incorporating a sink and drainer. Space for white goods and fridge freezer, chrome towel rail and access to the garage.
Feature Glass/Steel Stairs and Landing Bathroom - 2.69m x 2.54m (8'10" x 8'4") Travertine tiled floor with underfloor heating and 1/2 tiled walls, sink, shower, bath WC, chrome towel heated rail, ceiling spots.
Master Bedroom - 5.16m x 3.3m (16'11" x 10'10") A fabulous room, floor-to-ceiling built-in wardrobes and a feature Juliet balcony with a glass panel to take advantage of the view, vertical designer radiator.
Glass door leading to a stunning en-suite/ wet room.
En-suite - 2.49m x 2.13m (8'2" x 7'0") Walk-in shower/wet area, porcelain tiled floor and walls with underfloor heating, ceiling spots sink and vanity unit, light up wall mirror, WC, heated towel rail, tilt and turn window, perfect fit blinds.
Bedroom 2 - 4.29m x 3.33m (14'1" x 10'11") Fitted Mirror wardrobes. Bedroom 3 - 3.43m x 2.67m (11'3" x 8'9") Laminate floor, feature green fabric wall, fitted wardrobe and En-suite.
En-suite With pebble tiled flooring, sink, WC tiled walls and shower. Ceiling spots. Towel rail. Bedroom 4 - 2.64m x 2.31m (8'8" x 7'7") Built-in wardrobes laminate flooring view to the rear.
currently used as an office. Loft Good storage area, 270mm insulation and light. Integral Garage An excellent size garage with power and light and electric roller doors.
Externally To the front is a double driveway and to the right is a lawn area. To the rear is a large modern decked area with glass balustrades and a feature pond.
There is a summer house with built-in seating, glass patio doors, electricity supply and lighting. The other summerhouse house has a hot tub with a weather blind to enable all-year usage.
There is also a glass and steel handrail, panelling and an electricity supply.
Vendor notes The property had a side extension 8 years ago finished in Cedar cladding with full planning, building regs and certificates. All built-in wardrobes are included in the sale.
Alpha boiler fully serviced. Grey/white UPVC windows throughout. New Roof 8 years ago. Full alarm system and security lighting.
Value & comps
No previous sales on record.
Returns
Set an offer; the calculator follows it.
We're still gathering serviced-accommodation data for this area.
Archie refurb estimate: a Pro feature
0.0% below asking
This is not financial or investment advice. Prop AI Deals is not authorised by the Financial Conduct Authority (FCA) to provide investment advice.
All investment calculators, property analyses, and AI-generated insights are for informational purposes only. Property investment carries risk and may result in financial loss. All calculations should be independently verified and you should consult with FCA-authorised financial advisors before making any investment decisions.
Past performance does not guarantee future results. Tax implications vary by individual circumstances.
Deal
Properties like this can earn 2–3x BTL yields when converted to HMO, with retrofit costs around £10k/room. Sign in to see the full tier, yield projection, and cost breakdown.
Commercial properties like this can earn 30-50% higher yields when converted to residential under Class MA / Q / P / PA, with prior approval costing ~GBP 96/unit. Sign in to see the recommended route, yield uplift, and cost breakdown.
BRRR-suited properties can recycle 80-100% of investor capital on refi, leaving a high-yielding rental with most of the money out. Sign in to see the refurb cost stack, ARV projection, and refinance maths.
Detached + large garden = sub-division play. Pro tier unlocks the tier badge, plot size, uplift estimate, and regional land benchmark.
Short-lease flats trade at deep discount, but extending under the 1993 Act often costs far less than the discount. Pro tier unlocks the tier badge, premium breakdown, long-lease ARV and arbitrage maths.
See projected short-stay revenue vs a vanilla BTL for this property.
See real sub-let margins (HMO room rates & SA nightly rates) vs the landlord rent.
Area
Agent & docs
FAQ
About Fernhill Close, Glossop, SK13 7BE
Explore nearby