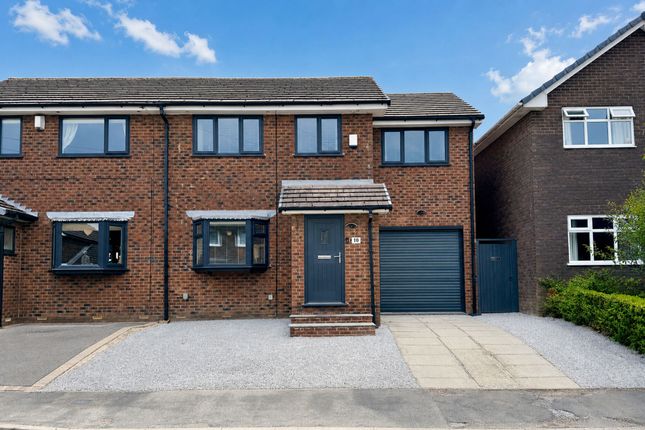
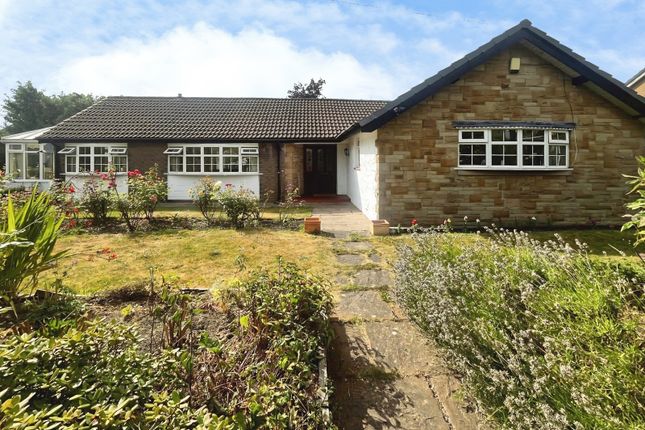
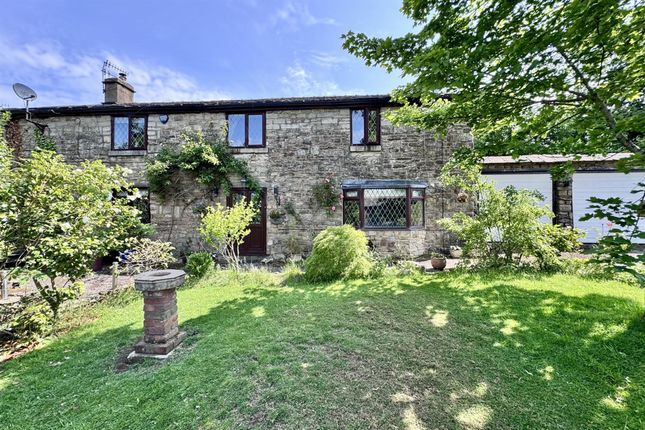
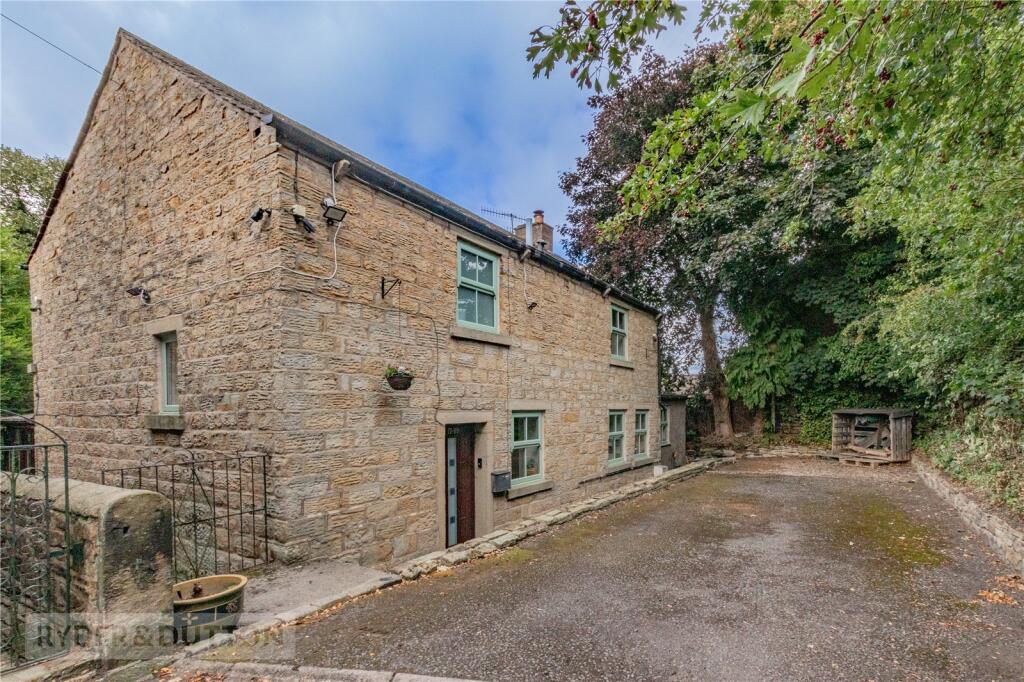
4-bedroom detached house · SK13 7EJ
Listing removedListed 405 days
Opportunity summary
See Archie’s verdict, returns by strategy and what to check before viewing.
About
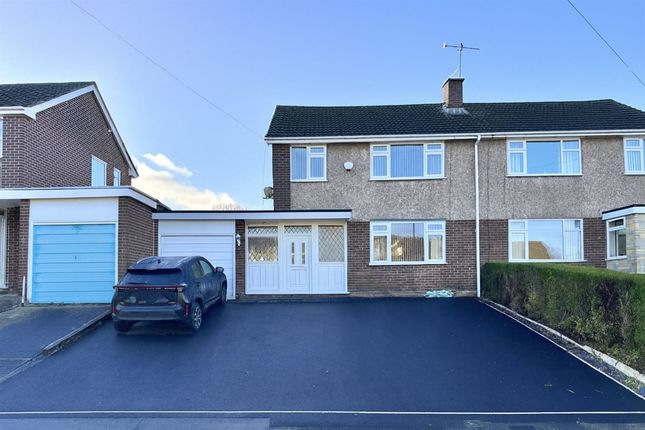
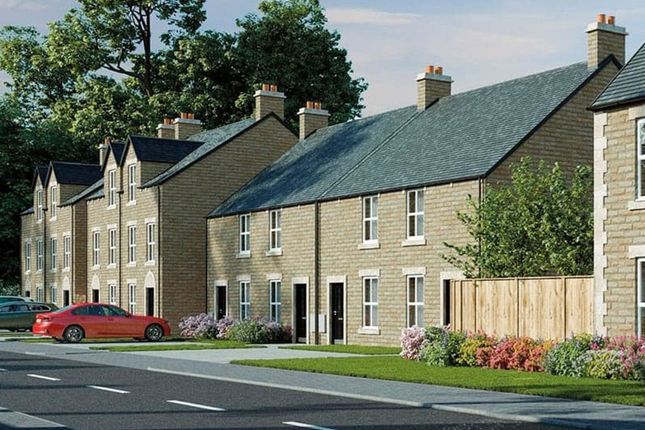
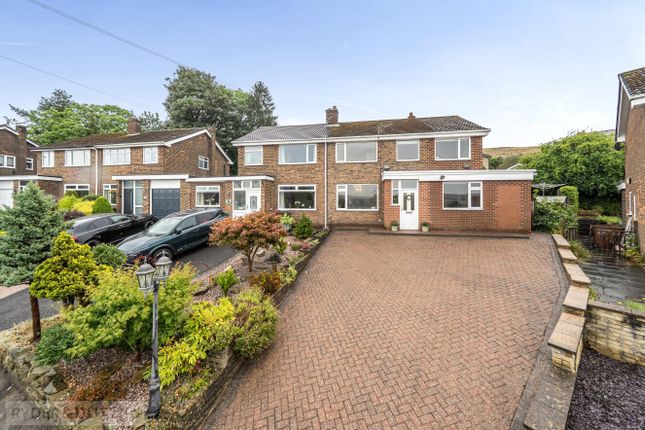
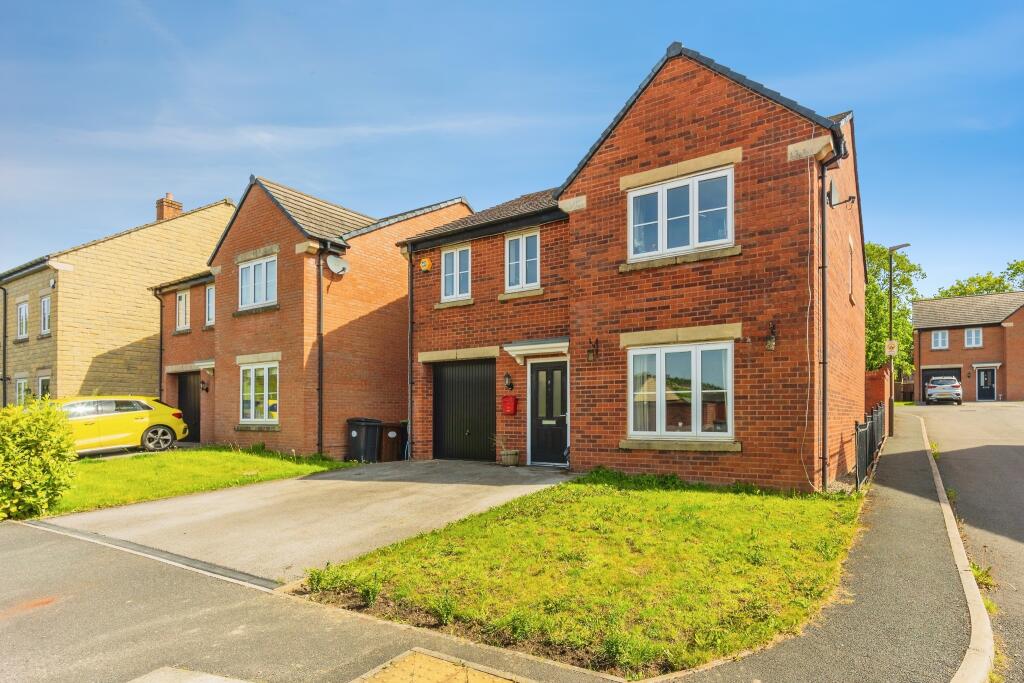
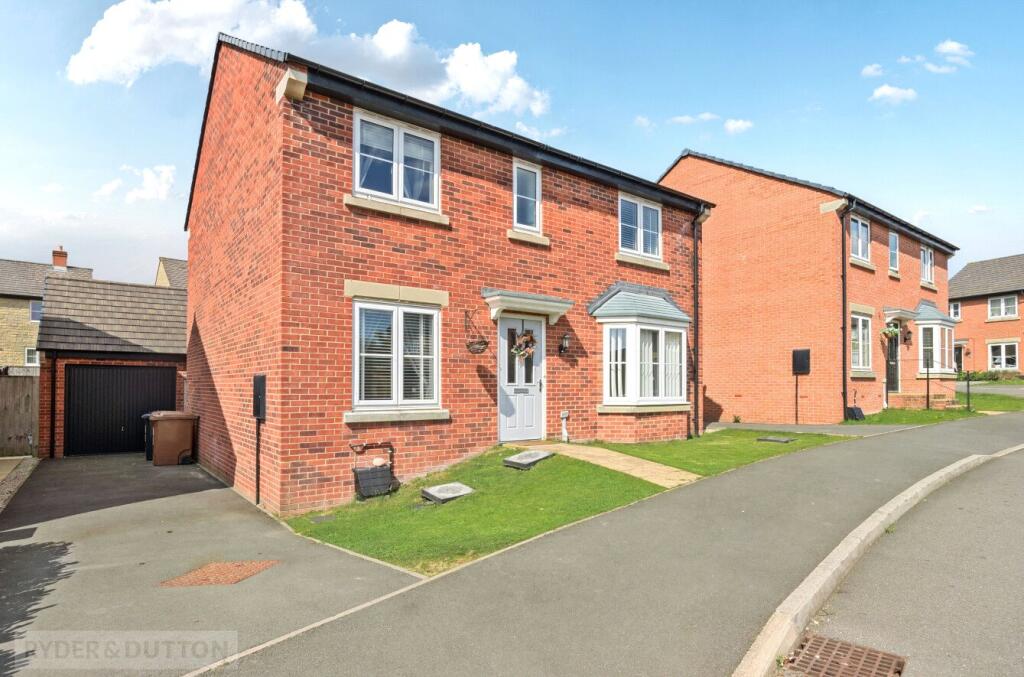
A truly exceptional family home, built in recent years by the award-winning housebuilder Taylor Wimpey.
This beautifully presented four-bedroom detached property has been thoughtfully extended and upgraded beyond its original design, offering an impressive blend of space, style, and functionality.
The current owners have transformed the property with a stunning rear extension, creating a desirable family room that is flooded with natural light from two striking lantern skylights.
Dual openings connecting this space to the kitchen provide a seamless open-plan layout that’s perfect for modern family living and entertaining in style.
A true must-see to fully appreciate the exceptional quality and attention to detail throughout.
Located within the highly desirable Laurell View development, this deceptively spacious home enjoys an enviable position set back from the main street, with stunning open views to the front creating a semi-rural feel—while still being just minutes from local amenities.
With an impressive EPC rating of B, this home is not only beautifully finished but also energy efficient.
Every detail, from the upgraded interior to the landscaped garden, make this house a true turnkey family home.
The ground floor accommodation, thoughtfully arranged, comprises a welcoming entrance hallway leading to a generous and elegantly styled lounge with marble fireplace, a guest WC, and a beautifully appointed kitchen, boasting extensive storage, ample worktop space, and a range of upgraded appliances including a double oven, gas hob, extractor fan, and integrated dishwasher.
A separate utility room offers additional practicality, while the integral garage provides further convenience and storage options.
The stylish extension at the rear completes the ground floor, offering an adaptable space that’s perfect for family life.
Upstairs, the home continues to impress with four generously sized double bedrooms.
Two of which benefit from their own en-suite shower rooms, while a sleek white, three-piece suite family bathroom serves the remaining rooms.
Externally, the property offers off-street parking for two vehicles at the front.
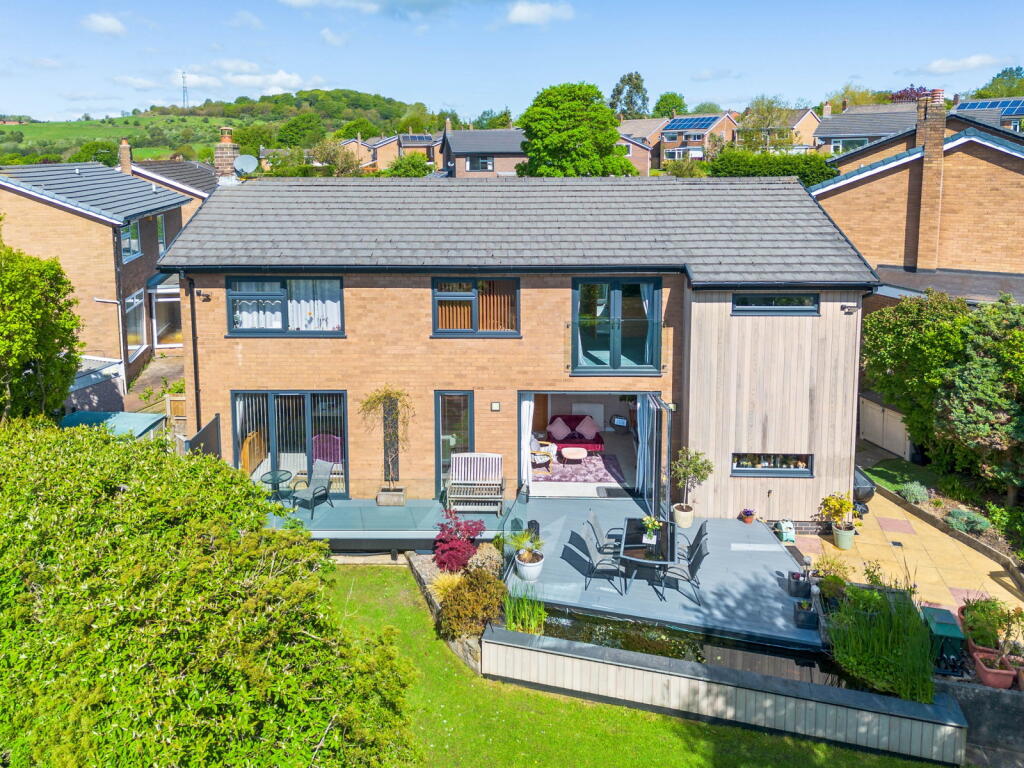
Stepping out to the rear, the professionally landscaped, south-facing garden has been designed with both relaxation and entertaining in mind.
Featuring a paved seating area with a stylish pergola, integrated outdoor speakers & power points, a patio heater, composite decking, and a well-maintained lawn - perfect for entertaining, alfresco dining, or simply unwinding in comfort and privacy.
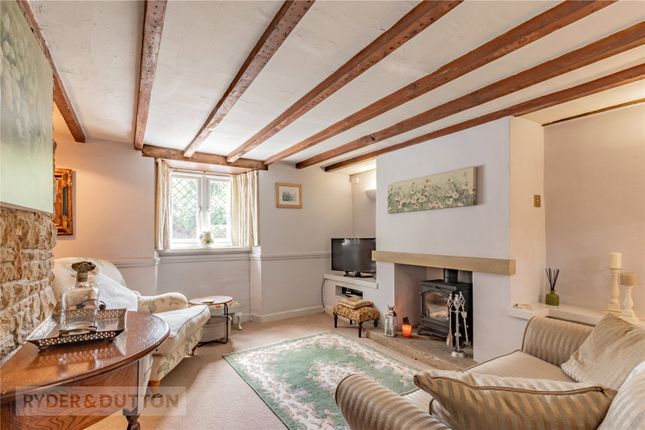
Entrance Hallway With exposed stairs leading to the first floor, access to the living room and Kitchen diner and incorporates the downstairs WC Living Room - 5.49m x 3.43m (18'0" x 11'3") A bright airy room with feature fireplace and bay window with views over local countryside.
Kitchen Diner - 6.35m x 3.28m (20'10" x 10'9") A superb modern kitchen with ceiling spots, tiled floor, ample wall and base units complimented by granite worktops with integrated sink drainer and mixer tap.
Five ring gas hob with extractor over, integrated fridge freezer, dishwasher, double oven. Garden Room - 5.99m x 3.63m (19'8" x 11'11") Stunning additional room built by the present owners in 2022.
Spacious with two feature vaulted highlights and patio doors leading to the rear garden.
Utility Room - 3.1m x 1.7m (10'2" x 5'7") Wall and base units with granite work surface and integrated sink and drainer with mixer tap.
Plumbing for washer and space for dryer, tiled floor and ceiling spots. Door leads out to the rear garden and and integral door leads to the garage.
Downstairs WC Stairs & Landing Master With Ensuite - 4.67m x 3.48m (15'4" x 11'5") A good size double with built in wardrobes and far reaching views.
Ensuite Tiled floor half tiled walls walk in double shower sink on vanity and WC. Bedroom 2 With Ensuite - 3.81m x 3.53m (12'6" x 11'7") Another good size double with ensuite.
En-suite 2 Tiled floor half tiled walls, walk in double shower, sink on vanity and WC. Bedroom 3 - 3.25m x 3.25m (10'8" x 10'8") Another good size double overlooking the rear garden.
Bedroom 4 - 3.2m x 2.79m (10'6" x 9'2") Good size double. Family Bathroom With ceiling spots, tiled floor, half tiled walls with integrated bath, sink on vanity and WC.
Garage - 5.11m x 2.44m (16'9" x 8'0") Important Information We take every care in preparing our sales details. They are checked and verified by the Vendor.
We do not guarantee appliances, alarms, electrical fittings, plumbing, showers, etc, you must satisfy yourself that they operate correctly.
Room sizes are approximate, they are taken in imperial and converted to metric, do not use them to buy carpets or furniture.
We cannot verify the tenure, as we do not have access to the legal title, we cannot guarantee boundaries or rights of way, and you must take the advice of your legal representative.
If there is any point that is of particular importance to you, please contact the office and we will be pleased to check the information.
Do so, particularly if contemplating travelling some distance to view.
Value & comps
No previous sales on record.
Returns
Set an offer; the calculator follows it.
We're still gathering serviced-accommodation data for this area.
Archie refurb estimate: a Pro feature
0.0% below asking
This is not financial or investment advice. Prop AI Deals is not authorised by the Financial Conduct Authority (FCA) to provide investment advice.
All investment calculators, property analyses, and AI-generated insights are for informational purposes only. Property investment carries risk and may result in financial loss. All calculations should be independently verified and you should consult with FCA-authorised financial advisors before making any investment decisions.
Past performance does not guarantee future results. Tax implications vary by individual circumstances.
Deal
Properties like this can earn 2–3x BTL yields when converted to HMO, with retrofit costs around £10k/room. Sign in to see the full tier, yield projection, and cost breakdown.
Commercial properties like this can earn 30-50% higher yields when converted to residential under Class MA / Q / P / PA, with prior approval costing ~GBP 96/unit. Sign in to see the recommended route, yield uplift, and cost breakdown.
BRRR-suited properties can recycle 80-100% of investor capital on refi, leaving a high-yielding rental with most of the money out. Sign in to see the refurb cost stack, ARV projection, and refinance maths.
Detached + large garden = sub-division play. Pro tier unlocks the tier badge, plot size, uplift estimate, and regional land benchmark.
Short-lease flats trade at deep discount, but extending under the 1993 Act often costs far less than the discount. Pro tier unlocks the tier badge, premium breakdown, long-lease ARV and arbitrage maths.
See projected short-stay revenue vs a vanilla BTL for this property.
See real sub-let margins (HMO room rates & SA nightly rates) vs the landlord rent.
Area
Agent & docs
FAQ
About Cherry Grove, Glossop SK13 7EJ
Explore nearby