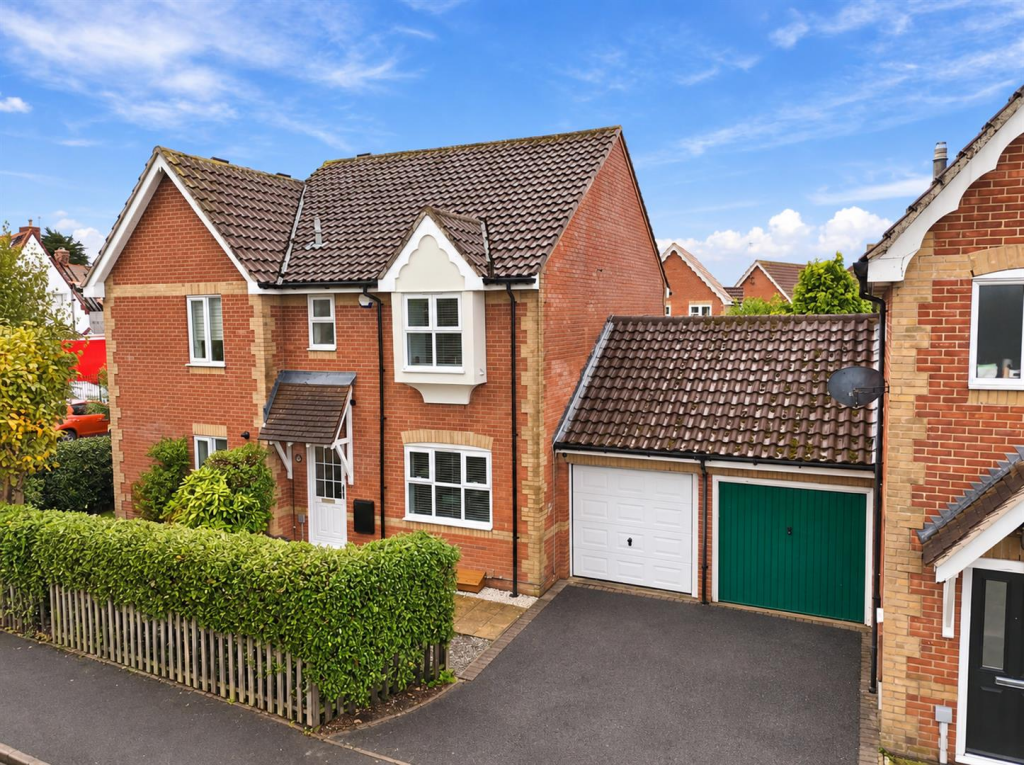
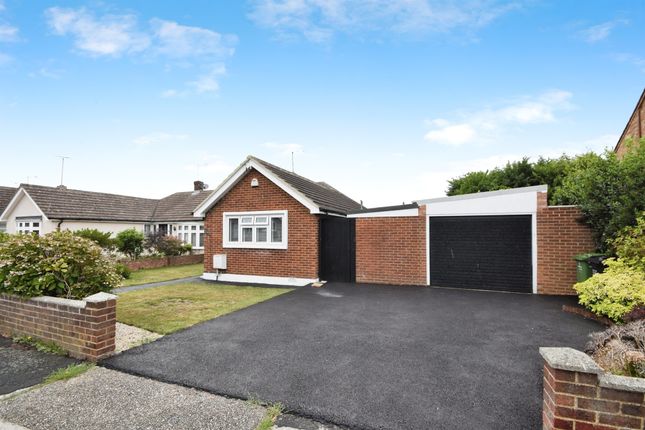
3-bedroom bungalow · CM11 2HQ
Listing removedReduced £10k (−2%) on 21 JunListed 532 days
Opportunity summary
See Archie’s verdict, returns by strategy and what to check before viewing.
About
Guide Price £500,000 to £525,000 and offered with no onward chain This spacious 3 Bedroom Detached Bungalow offering walled gravel drive for ample parking, open plan lounge/diner/kitchen overlooking the sunny west facing garden with decked areas and bar.
Opportunity to extend into loft (STPP). Secluded by trees to the front, after parking on the drive to the side, a path leads you through to the front door of this bungalow.
Stepping inside reveals solid oak wood flooring stretching through the entrance and into the living space opening up to the rear of this home.
This wonderful open plan living room incorporates living and dining areas and looks out onto the west facing garden with bi-fold doors leading to an initial deck. The perfect entertainment place!
To the side, the large kitchen is fitted with cream shaker style units with wooden worktops and butler style sink positioned traditionally under the window overlooking the garden.
Integrated appliances include undercounter electric double oven and ceramic hob with splashback and extractor hood over.
Two bedrooms are accessible from the entrance hall; the main bedroom is fitted with sliding wardrobe storage and bedroom three a good size with a feature panelled wall, currently used as a study.
Bedroom Two is located from the main living area and incorporates large in-built wardrobe storage with double door frontage.
A modern family bathroom offers a white suite with central mixer tap and rain shower over together with TV inset for you to enjoy and relax.
This is finished with a counter-top handbasin with wooden vanity unit under, WC together with half tiled walls and chrome heated towel rail.
There is storage to the entrance hall together with access to the large loft area which is part boarded with a ladder and houses the combi boiler.
The secluded feel, sunny garden definitely benefits from it's westerly aspect. A gated entrance to the side gives access to the front with storage.
An initial deck provides an extension to the social space of this home with the bi-bold doors opening out here. The lawn stretches to the rear with a further deck and bar area.
Large loft – part boarded with potential to extend into (STPP) Walled gravel drive and a westerly facing garden - Approx 65' This home is gas centrally heated with radiators throughout.
EPC Rating: C Lounge/Diner (5.94m x 3.65m) Kitchen (4.87m x 2.54m) Bedroom One (3.65m x 2.97m) Bedroom Two (3.65m x 2.99m) Bedroom Three (2.48m x 2.43m) Parking - Driveway Disclaimer Pali 48 Limited trading as Tyler Estates, along with their representatives, aren’t authorised to provide assurances about the property, whether on their own behalf or on behalf of their client.
We don’t take responsibility for any statements made in these particulars, which don’t constitute part of any offer or contract.
It’s recommended to verify leasehold charges provided by the seller through legal representation.
All mentioned areas, measurements, and distances are approximate, and the information, including text, photographs, and plans, serves as guidance and may not cover all aspects comprehensively.
It shouldn’t be assumed that the property has all necessary planning, building regulations, or other consents.
Services, equipment, and facilities haven’t been tested by Tyler Estates, and prospective purchasers are advised to verify the information to their satisfaction through inspection or other means.
Value & comps
No previous sales on record.
See the independent valuation, upside vs guide, and per-strategy max bid for this lot. Sign in to see it.
Returns
Set an offer; the calculator follows it.
We're still gathering serviced-accommodation data for this area.
Archie refurb estimate: a Pro feature
0.0% below starting price
This is not financial or investment advice. Prop AI Deals is not authorised by the Financial Conduct Authority (FCA) to provide investment advice.
All investment calculators, property analyses, and AI-generated insights are for informational purposes only. Property investment carries risk and may result in financial loss. All calculations should be independently verified and you should consult with FCA-authorised financial advisers before making any investment decisions.
Past performance does not guarantee future results. Tax implications vary by individual circumstances.
Deal
Properties like this can earn 2–3x BTL yields when converted to HMO, with retrofit costs around £10k/room. Sign in to see the full tier, yield projection, and cost breakdown.
Commercial properties like this can earn 30-50% higher yields when converted to residential under Class MA / Q / P / PA, with prior approval costing ~GBP 96/unit. Sign in to see the recommended route, yield uplift, and cost breakdown.
BRRR-suited properties can recycle 80-100% of investor capital on refi, leaving a high-yielding rental with most of the money out. Sign in to see the refurb cost stack, ARV projection, and refinance maths.
Detached + large garden = sub-division play. Pro tier unlocks the tier badge, plot size, uplift estimate, and regional land benchmark.
Short-lease flats trade at deep discount, but extending under the 1993 Act often costs far less than the discount. Pro tier unlocks the tier badge, premium breakdown, long-lease ARV and arbitrage maths.
See projected short-stay revenue vs a vanilla BTL for this property.
See real sub-let margins (HMO room rates & SA nightly rates) vs the landlord rent.
Area
Agent & docs
FAQ
About 25 Mons Avenue, Billericay
Explore nearby