We've tightened what earns a Pursue. A home now needs a published valuation, a strategy that still makes money after real running costs and lender stress tests, and no listing problems that would stop a mortgage. You'll see fewer Pursues, and each one has been checked harder.
See how verdicts work5-bedroom detached house · S43 4TD
For saleListed 117 days
Opportunity summary
See Archie’s verdict, returns by strategy and what to check before viewing.
About
The Manor House at Van Dyk Village Welcome to a residence where grandeur meets versatility, offering endless possibilities for your family's lifestyle, a home designed to adapt to your needs, providing space and elegance for every occasion.
An impressive executive home, which has been considered to every last detail, thoughtfully designed to blend elegance with everyday practicality.
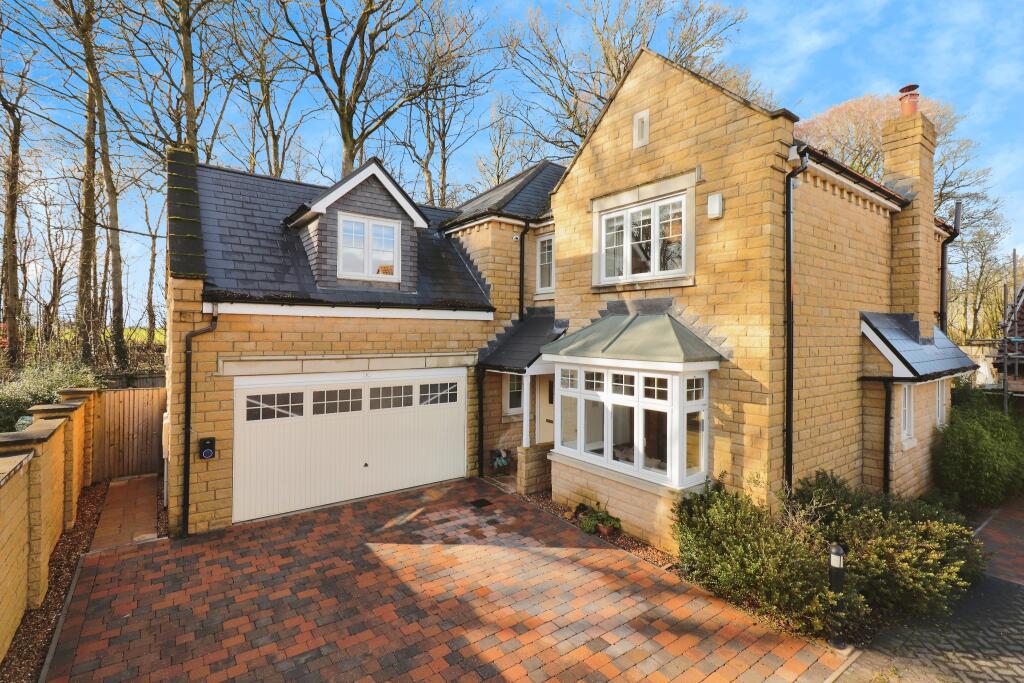
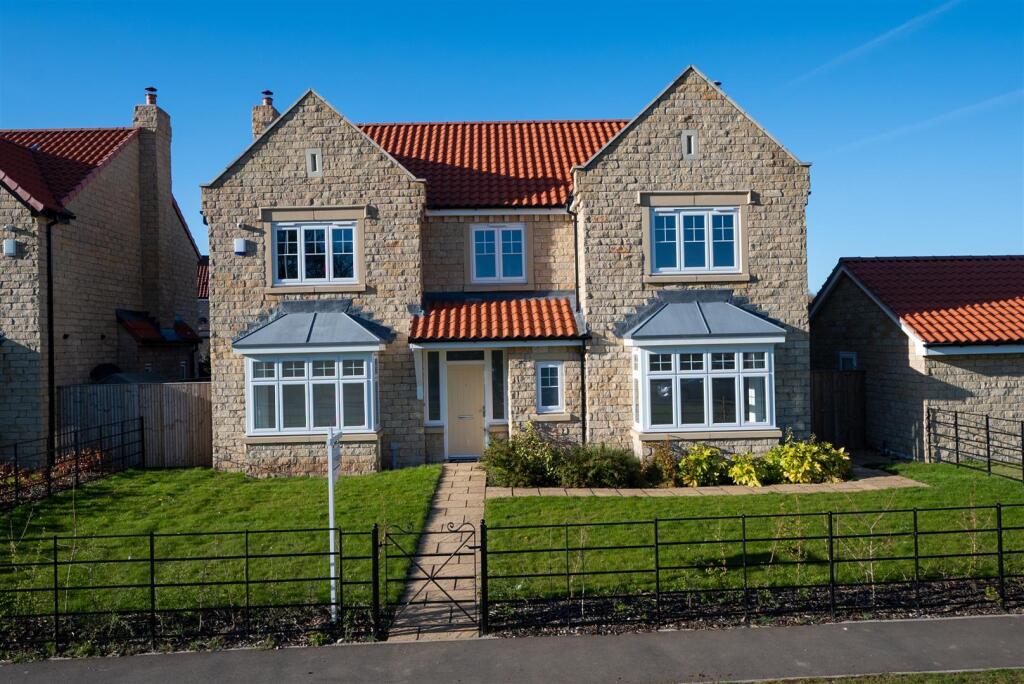
This stunning double-fronted, three-storey home offers 3,800 square feet of beautifully designed living space.
With five spacious bedrooms and a spacious bonus room above the garage, The Manor House has been crafted to the highest specifications, combining luxury finishes with thoughtful functionality.
From the grand entrance hall to the bespoke Laura Ashley kitchen The Manor House is elegantly styled - grandeur meets versatility, offering endless possibilities for your family's lifestyle.
Make your appointment today! Van Dyk Village, Worksop Road, Clowne, Derbyshire S43 4TD The Manor House has been designed to accommodate the very highest of specifications throughout.
Open Plan Kitchen, Family and Dining and Garden Room The beautifully appointed Laura Ashley Shaker style kitchen, presented in a harmonious palette of stone and sage, exudes timeless elegance.
Subtle tonal variations and thoughtfully curated contrasting décor create a serene and sophisticated atmosphere throughout.
Designed for both style and functionality, the kitchen and its adjoining spacious utility room are superbly equipped.
Premium appliances include a double oven, wine cooler, QUOOKER 3 in 1 boiling water tap, dishwasher, and an integrated larder fridge.
A striking central island, illuminated by Neptune pendant lighting, forms the heart of the space, complemented by an oak inspired ceramic floor that flows seamlessly into the magnificent garden room, where an expanse of natural light pours through impressive church style feature windows.
For added convenience, the more practical appliances - washing machine, tumble dryer, and freezer - are discreetly housed within the adjoining utility room, which also incorporates a stylish and contemporary boot room.
At the centre of this exceptional home, a handcrafted oak staircase commands attention from the moment you enter.
Its elegant form is enhanced by a contemporary glass balustrade, allowing light to cascade effortlessly through the space and creating an open, airy ambience across all floors.
Luxury Suites and Bathrooms The Master Bedroom is a private oasis, featuring sliding doors that lead to a well-equipped dressing room.
This stylish space offers a choice of hinged front framed wardrobes from the ultra-contemporary Urbano range by Symphony, complemented by a dresser for all your storage needs.
Whilst the elegant en suite is a sanctuary in itself, boasting a spa bath, double basin, spacious shower, and WC, this provides a luxurious experience for relaxation and rejuvenation.
Each bathroom and en suite is designed to reflect a sense of refined luxury. Featuring Villeroy & Boch sanitary ware, these spaces offer premium comfort and timeless style.
Complementing the design are Hansgrohe taps, known for their sleek finish and innovative functionality. Porcelanosa full-height tiling .
Elegant vanity units and illuminated mirrors complete the look, combining style with practicality for a clean, modern finish to elevate your daily routine.
Both Bedroom 2 and Bedroom 3 are designed with convenience and style in mind, each featuring a dedicated dressing room.
These spaces offer a generous selection of fitted wardrobes, crafted from the same high-quality range to ensure a seamless flow throughout the home.
In addition, built-in storage solutions provide practical space for keeping personal items neatly organised, allowing for a clean, uncluttered environment that enhances the comfort and functionality of each room.
The Bonus Room - Endless Possibilities Private access via the garage, the Bonus Room, measuring a generous 355 square feet, offers a versatile space limited only by your imagination.
Fully equipped with power, heating, and a WC, this room can be customised to suit your needs.
Whether you envision a private home office, a gym, a creative studio, or a guest suite, this adaptable space provides the perfect blank canvas for you to make your own.
The Finishing Touches Includes high-quality floor coverings throughout. Plus, the home audio system with ceiling speakers throughout, allows quality sound to be played via the built-in control panel.
This luxury double-fronted, three-storey five-bedroom home offers 3800 square feet of living space and has been designed to the highest specification.
*For full specification please see floor plans and ask Sales Advisor for technical detail.
Van Dyk Village If you dream of living in a beautiful home with a luxurious interior in a stunning countryside location, you are sure to find it all at Van Dyk Village.
Van Dyk Village, located off Worksop Road in the beautiful and picturesque county of Derbyshire, offers a unique opportunity to own an executive new home with individual character and charm in an environment that is designed to be synonymous with a traditional village setting.
Each and every home on this development has been impeccably designed with individual character and charm, that offer light and airy interiors and plenty of space for you to enjoy modern life in an idyllic setting.
CGI's for guidance and illustrative purposes only. Please ask the Sales Advisor for details.
Value & comps
No previous sales on record.
Returns
Set an offer; the calculator follows it.
We're still gathering serviced-accommodation data for this area.
Archie refurb estimate: a Pro feature
0.0% below asking
This is not financial or investment advice. Prop AI Deals is not authorised by the Financial Conduct Authority (FCA) to provide investment advice.
All investment calculators, property analyses, and AI-generated insights are for informational purposes only. Property investment carries risk and may result in financial loss. All calculations should be independently verified and you should consult with FCA-authorised financial advisers before making any investment decisions.
Past performance does not guarantee future results. Tax implications vary by individual circumstances.
Deal
Properties like this can earn 2–3x BTL yields when converted to HMO, with retrofit costs around £10k/room. Sign in to see the full tier, yield projection, and cost breakdown.
Commercial properties like this can earn 30-50% higher yields when converted to residential under Class MA / Q / P / PA, with prior approval costing ~GBP 96/unit. Sign in to see the recommended route, yield uplift, and cost breakdown.
BRRR-suited properties can recycle 80-100% of investor capital on refi, leaving a high-yielding rental with most of the money out. Sign in to see the refurb cost stack, ARV projection, and refinance maths.
Detached + large garden = sub-division play. Pro tier unlocks the tier badge, plot size, uplift estimate, and regional land benchmark.
Short-lease flats trade at deep discount, but extending under the 1993 Act often costs far less than the discount. Pro tier unlocks the tier badge, premium breakdown, long-lease ARV and arbitrage maths.
See projected short-stay revenue vs a vanilla BTL for this property.
See real sub-let margins (HMO room rates & SA nightly rates) vs the landlord rent.
Area
Agent & docs

FAQ
About Van Dyk Village, Worksop Road, S43 4TD
Explore nearby