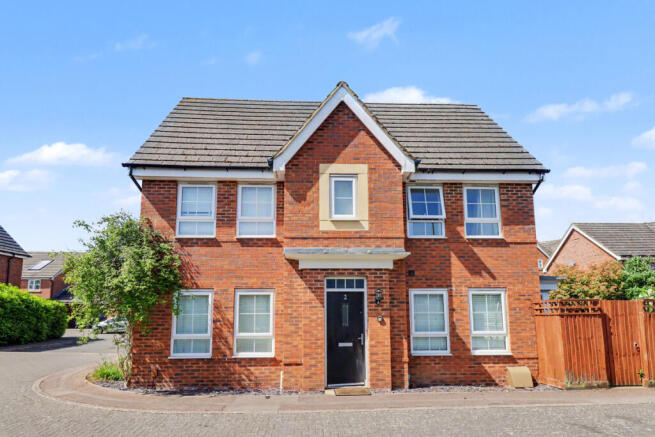
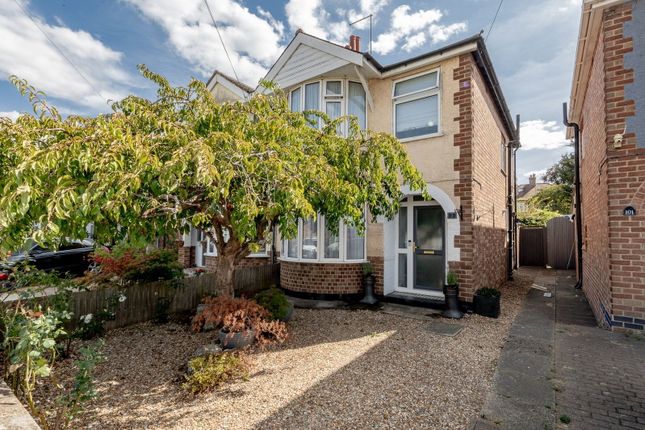
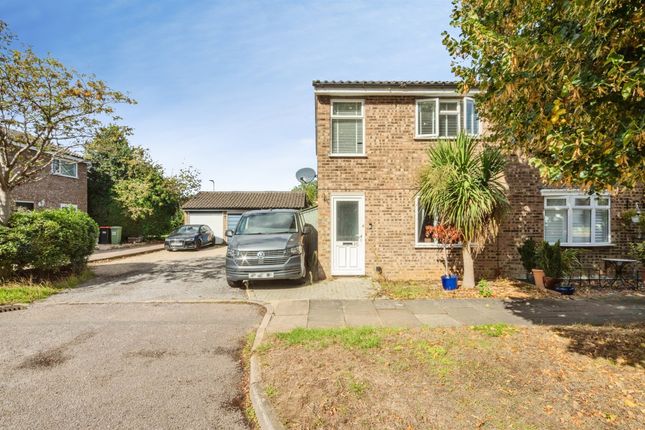
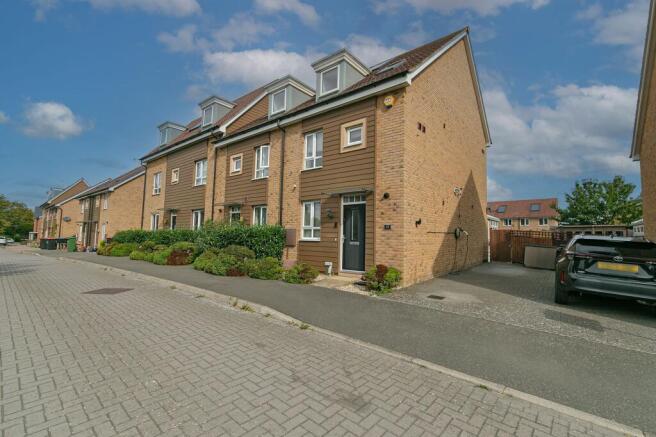
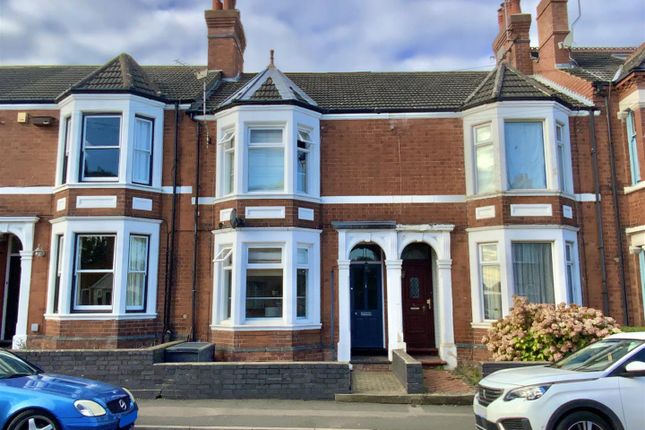
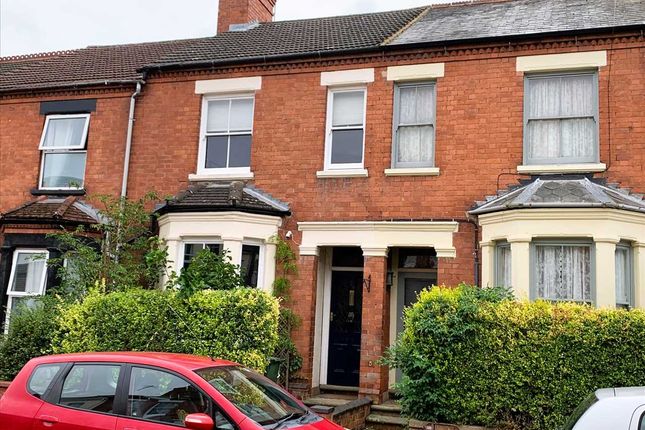
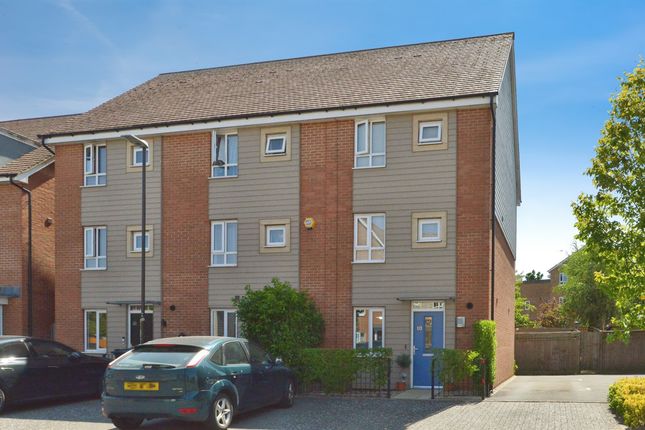
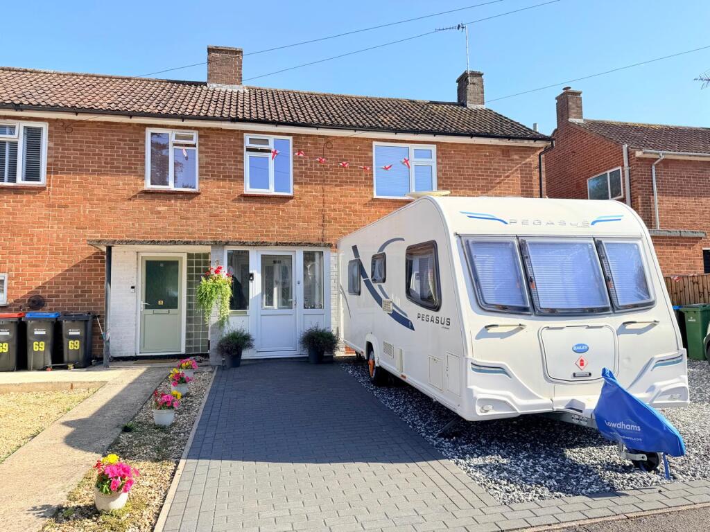
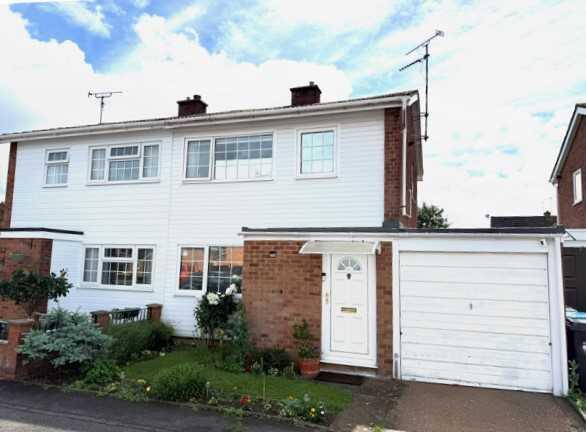
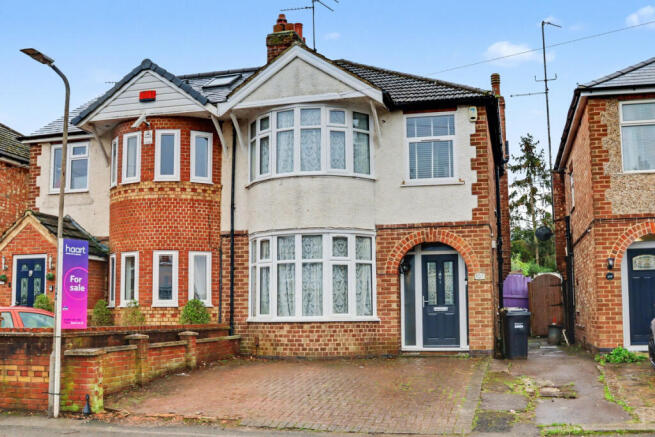
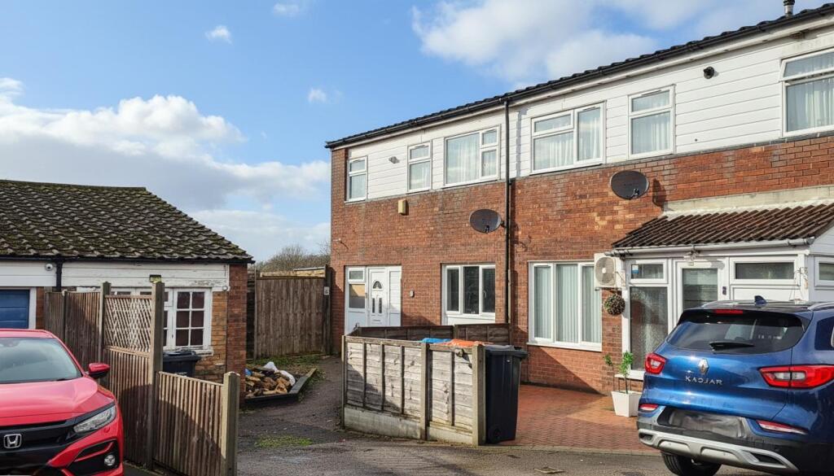
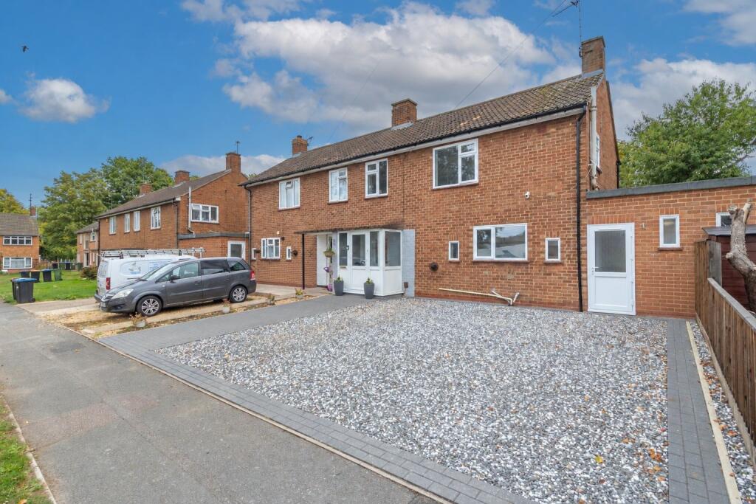
3-bedroom semi-detached house · MK12 5PD
Under offerListed 49 days
Opportunity summary
See Archie’s verdict, returns by strategy and what to check before viewing.
About
Entrance Porch Entered via a composite front door, hard waring flooring, double glazed window to the front, coat & shoe storage, under floor heating and glass panelled door to the hall.
Hall Carpet, stairs to the first floor, cupboard, radiator, double glazed window to the side and doors to: WC 2.12m x 1.09m (6’11 x 3’7) Tiled floor and walls, dual flush WC, mounted hand basin with storage under, radiator, extractor, under floor heating and double glazed window to the front.
Utility 2.18m x 1.14m (7’2 x 3’9) Vinyl flooring, base and wall units, worktop, space for a washing machine, velux window, extractor and under floor heating.
Kitchen 3.27m x 3.7m (10’9 x 12’2) ‘Karndean’ flooring, base and wall units, ‘Corian’ worktops, one and a half bowl sink, double electric oven/grill, induction hob, extractor, fitted dishwasher and fridge freezer, double glazed window to the side, velux window, LED under unit and plinth lights, glass panelled doors to the dining room and study.
Under floor heating. Dining Room 3.92m x 3.02m (12’10 x 9’11) Carpet, window to the study, radiator and opening to the living room.
Living Room 3.3m x 2.6m (10’10 x 8’6) Carpet, double glazed window to the front, radiator, satellite/TV point and opening to the dining room.
Study 2.04m x 4.71m (6’8 x 15’5) Carpet, double glazed windows to the side and rear, double glazed French doors to the rear, window to the dining room and radiator.
First Floor Landing Carpet, double glazed window to the side, loft access (ladder, light, boiler/water cylinder, part boarded storage) and doors to: Bathroom 2.18m x 1.95m (7’2 x 6’5) Vinyl flooring, shower cubicle, dual flush WC, mounted wash basin with storage under, radiator, tiled walls, double glazed window to the rear and extractor.
Bedroom 1 3.92m x 3.01m (12’10 x 9’11) Carpet, double glazed window to the front and radiator. Bedroom 2 3.3m x 3.01m 910’10 x 9’11) Carpet, cupboard, double glazed window to the rear and radiator.
Bedroom 3 2.98m x 2.01m (9’9 x 6’7) Carpet, double glazed window to the front, cupboard and radiator.
Rear Garden South East facing, fence enclosed, mainly laid to lawn with large patio seating area, shrubs, borders, water tap, power point, shed (with power), greenhouse and access to the garage.
Front Garden Block paved driveway for two cars, bin storage, power point, water tap and gated access to the rear garden.
Garage 5m x 2.7m (16’5 x 8’10) Situated at the rear of the property with up and over garage door, light, power, water tap, window and door to the rear garden.
Additional parking space in front of the garage.
BROADBAND AVAILABILITY - Source OFGEM: ULTRAFAST AVAILABLE MOBILE AVAILABILITY - Source OFGEM: LIKELY FLOOD RISK - Source GOV.UK: Rivers and Seas: VERY LOW Surface Water: VERY LOW Build Date (approx) 1964 How long have you owned?
2014 Reason for moving? Relocation Freehold or Leasehold? Freehold Council Tax Band? C Standard Construction? Y Non Standard Construction type (ie timber frame, pre fab)?
Level Access to front door or step? Threshold only Wide Doorways for wheelchair access - 900mm (standard door 762mm)? No Downstairs Wet Room? N Water/Sewers Mains Connected?
Y Electric Mains Connected Y Gas Mains Connected? Y Gas/Electric Supplier? British Gas Electric Rewire done in your tenure? Yes 2015 Broadband Supplier? Sky Consumer Unit replaced in your tenure?
2015 Heating System (gas boiler, combi, immersion, heat pump etc)? Worcester Bosch gas boiler & Water Cylinder - under floor heating in kitchen/utility/WC) Boiler installed? 2017 Boiler last serviced?
2026 Solar panels (assisted hot water heating - mains fed)? Nn Insulation - roof, cavity wall? Yes roof and walls Aware of any Asbestos? N Aware of any Subsidence? N Dangerous Cladding?
N Flooded in last 5 Years? N Private Rights of Way? N Public Rights of Way? N Aware of any Rights or Restrictions? None aware Windows or Doors replaced in last 10 years?
Windows 2015/16 (not study window) - French doors 2023 Extensions added during your tenure? N Cellar Conversion? N Garage Conversion? N Loft Conversion? Loft Ladder - Light - Boarded?
No - ladder, light, power, boiler and water cylinder, part boarded storage Building Regulations Signed Off? Yes for side extension 2015 Planning Permission Granted? NA Probate Required?
No Disclaimer: These property details were prepared in accordance with Consumer Protection Regulations and approved by the sellers.
Measurements are to be used as a guide only and are not guaranteed to be 100% accurate. Services have not been tested by the agent.
“By law, we are required to conduct anti-money laundering checks on all potential buyers and sellers, and we take this responsibility very seriously.
In line with HMRC guidelines, our trusted partner, Coadjute, will securely manage these checks on our behalf.
Once an offer is accepted (subject to contract), Coadjute will send a secure link for you to complete the biometric checks electronically.
A non-refundable fee of £27 + VAT per person will apply for these checks, and Coadjute will handle the payment for this service.
These anti-money laundering checks must be completed before we can send the memorandum of sale to the solicitors to confirm the sale.
Please contact the office if you have any questions in relation to this."
Value & comps
No previous sales on record.
Returns
Set an offer; the calculator follows it.
We're still gathering serviced-accommodation data for this area.
Archie refurb estimate: a Pro feature
0.0% below asking
This is not financial or investment advice. Prop AI Deals is not authorised by the Financial Conduct Authority (FCA) to provide investment advice.
All investment calculators, property analyses, and AI-generated insights are for informational purposes only. Property investment carries risk and may result in financial loss. All calculations should be independently verified and you should consult with FCA-authorised financial advisors before making any investment decisions.
Past performance does not guarantee future results. Tax implications vary by individual circumstances.
Deal
Properties like this can earn 2–3x BTL yields when converted to HMO, with retrofit costs around £10k/room. Sign in to see the full tier, yield projection, and cost breakdown.
Commercial properties like this can earn 30-50% higher yields when converted to residential under Class MA / Q / P / PA, with prior approval costing ~GBP 96/unit. Sign in to see the recommended route, yield uplift, and cost breakdown.
BRRR-suited properties can recycle 80-100% of investor capital on refi, leaving a high-yielding rental with most of the money out. Sign in to see the refurb cost stack, ARV projection, and refinance maths.
Detached + large garden = sub-division play. Pro tier unlocks the tier badge, plot size, uplift estimate, and regional land benchmark.
Short-lease flats trade at deep discount, but extending under the 1993 Act often costs far less than the discount. Pro tier unlocks the tier badge, premium breakdown, long-lease ARV and arbitrage maths.
See projected short-stay revenue vs a vanilla BTL for this property.
See real sub-let margins (HMO room rates & SA nightly rates) vs the landlord rent.
Area
Agent & docs

FAQ
About Trinity Road, Old Wolverton, Milton Keynes
Explore nearby