4-bedroom house · ST7 1XJ
For saleListed 216 days
Opportunity summary
See Archie’s verdict, returns by strategy and what to check before viewing.
About
Rectify your property search with this stunning four-bedroom detached dream on Rectory Gardens, Talke!
Tucked away on a quiet and highly desirable cul-de-sac, this beautifully presented home offers space, style, and everything a growing family could wish for.
Boasting exceptional kerb appeal, the property benefits from two generous driveways-one positioned opposite and another to the front and side-providing ample parking for multiple vehicles.
Step inside to a welcoming entrance hall with convenient under-stairs storage, leading to a bright and spacious dining room at the front, perfect for entertaining guests or enjoying family meals.
To the rear, the impressive lounge is a true showstopper, featuring patio doors opening onto the garden and a charming fireplace with a multi-fuel stove, creating a warm and inviting atmosphere.
The modern kitchen is equally stunning, complete with sleek high-gloss cabinetry, a built-in Neff Slide&Hide oven, and a drinks chiller, while a separate laundry room offers additional storage and space to keep appliances neatly tucked away, with access to the rear garden.
A handy downstairs WC completes the ground floor.
Upstairs, the sense of space continues with four generously sized bedrooms, including a superb master with fitted wardrobes and a stylish en-suite shower room, alongside three further well-proportioned bedrooms and a contemporary family bathroom featuring a luxurious Jacuzzi bath with shower attachment.
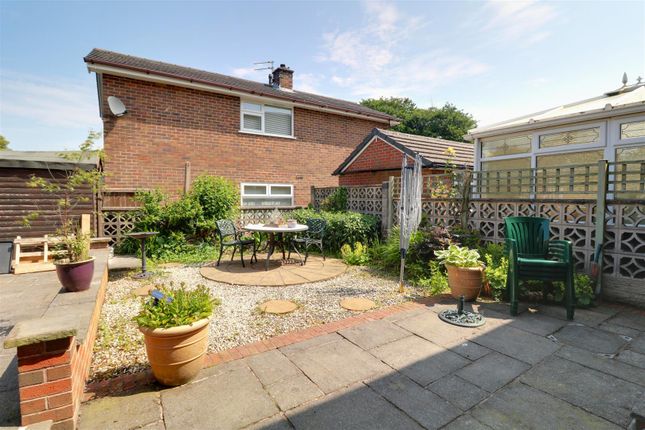
Outside, the low-maintenance tiered garden is designed for both relaxation and entertaining, with a pebbled area, paved patio, and decorative flowerbeds, as well as two useful outbuildings for storage.
The property is further enhanced by a single garage with electric and roller shutter door. This is a truly exceptional home in a sought-after location.
Contact Samuel Makepeace Bespoke Estate Agents Today!
room details interior ground floor Entrance Hall – Double glaze front door, double glazed window, radiator, under stairs storage Dining Room - Double glazed window, fitted blind, radiator WC/Cloakroom – Hand wash basin, low level WC, radiator, extractor fan, tiled above basin Living Room – Double glazed double opening cap patio door, two double glazed windows, fireplace with multi fuel stove, two radiators Kitchen - Two double eyes windows with fitted blinds, range of wall and bass cupboard units, Work surfaces, matching breakfast bar, belt under Neff sliding glide cooker, induction hob, glass splashback, cooker hood, sink half bowl and drainer, integrated drinks chiller, tiled floor, radiator Laundry - Double glazed rear door, works surface, space for washing machine, space fridge freezer, central heating combination boiler, radiator, tiled floor first floor Landing – Airing cupboard, loft access Main bedroom – Double glazed window, fitted wardrobes, radiator En suite shower room - Double glazed window, shower cubicle, low-level WC, hand wash basin, radiator, extractor fan, tiled above basin Bedroom Two – Double glazed window, fitted wardrobes, radiator Bedroom Three – Double glazed window, radiator Bedroom Four– Two double glazed windows with fitted blinds, radiator Bathroom – Double glazed window with fitted blind, Jacuzzi bath with showerhead attachment, low-level WC, hand wash basin, radiator, extractor fan, tiled around amenities exterior Front garden - Two driveways, one opposite property one to front and side of property, decorative beds Rear garden - Paired and pebbled pathways with artificial lawns two outbuildings for storage decorative beds with dry stone walls, steps to paved patio and more storage access to rear of property at both sides Garage - Roller shutter door, power and lighting material information Loft: Part boarded with fixed ladder Boiler: Combi Boiler part B – Required if applicable Restrictions/ Charges/ Obligations: None Known Tree Preservation Order: Tree preservation order no.
95 on surrounding trees. 1 Sycamore Tree one on the right side and one on the left side. 2 Ash trees Mobile Signal & Broadband: Standard broadband with Vodafone.
Reliable mobile coverage with id mobile part C - Disclosure of Issues Building Safety/ Structure: None Known - Artex present: None Known Planning/ Development Nearby: None Known Property accessibility and adaptations: None Known - Step free access: None Known Coalfields/Mining Activity: None Known Disclaimer: All property particulars are provided in good faith and are believed to be accurate to the best of our knowledge at the time of publication.
Samuel Makepeace (Newcastle & Stoke) Ltd t/a Samuel Makepeace Bespoke Estate Agents cannot accept any responsibility for any errors, omissions, or misstatements.
Prospective purchasers are advised to verify the details independently and should not rely solely on the information provided when making decisions.
These particulars remain the property of Samuel Makepeace Bespoke Estate Agents Stoke on Trent, Newcastle Under Lyme & Alsager. Roof type: Slate tiles. Mobile signal/coverage: Good.
Flooded in the last 5 years: No. Building Safety: None of the above. Construction materials used: Brick and block. Water source: Direct mains water. Electricity source: National Grid.
Sewerage arrangements: Standard UK domestic. Heating Supply: Central heating (gas). Broadband internet type: Adsl copper wire. Do any public rights of way affect your your property or its grounds? No.
Parking Availability: Yes.
Value & comps
No previous sales on record.
Returns
Set an offer; the calculator follows it.
We're still gathering serviced-accommodation data for this area.
Archie refurb estimate: a Pro feature
0.0% below asking
This is not financial or investment advice. Prop AI Deals is not authorised by the Financial Conduct Authority (FCA) to provide investment advice.
All investment calculators, property analyses, and AI-generated insights are for informational purposes only. Property investment carries risk and may result in financial loss. All calculations should be independently verified and you should consult with FCA-authorised financial advisers before making any investment decisions.
Past performance does not guarantee future results. Tax implications vary by individual circumstances.
Deal
Properties like this can earn 2–3x BTL yields when converted to HMO, with retrofit costs around £10k/room. Sign in to see the full tier, yield projection, and cost breakdown.
Commercial properties like this can earn 30-50% higher yields when converted to residential under Class MA / Q / P / PA, with prior approval costing ~GBP 96/unit. Sign in to see the recommended route, yield uplift, and cost breakdown.
BRRR-suited properties can recycle 80-100% of investor capital on refi, leaving a high-yielding rental with most of the money out. Sign in to see the refurb cost stack, ARV projection, and refinance maths.
Detached + large garden = sub-division play. Pro tier unlocks the tier badge, plot size, uplift estimate, and regional land benchmark.
Short-lease flats trade at deep discount, but extending under the 1993 Act often costs far less than the discount. Pro tier unlocks the tier badge, premium breakdown, long-lease ARV and arbitrage maths.
See projected short-stay revenue vs a vanilla BTL for this property.
See real sub-let margins (HMO room rates & SA nightly rates) vs the landlord rent.
Area
Agent & docs

FAQ
About 4 Rectory Gardens, Talke, Stoke-on-Trent
Explore nearby