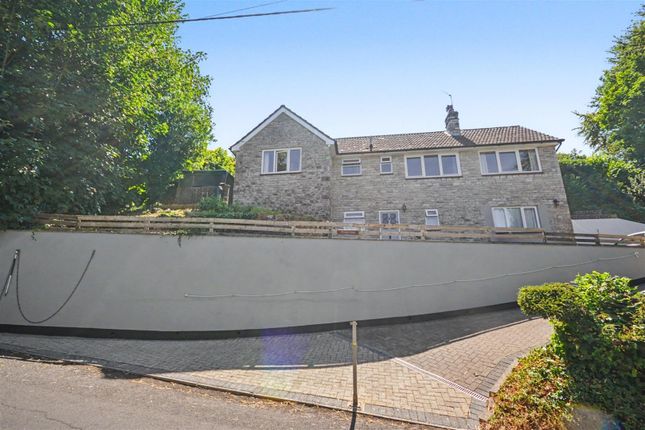
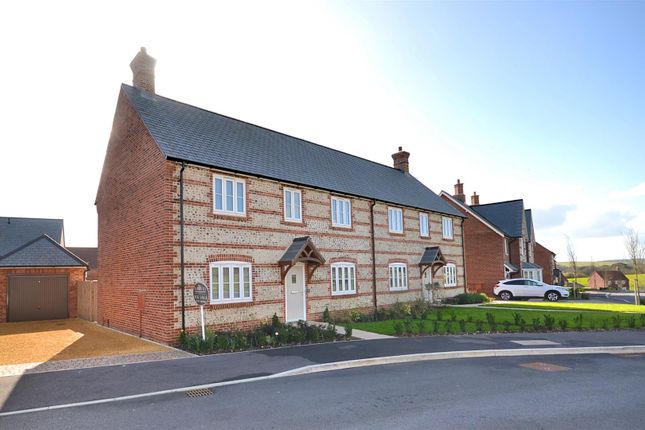
3-bedroom bungalow · DT2 9QJ
Listing removedReduced £20k (−5.6%) on 4 SepListed 85 days
Opportunity summary
See Archie’s verdict, returns by strategy and what to check before viewing.
About
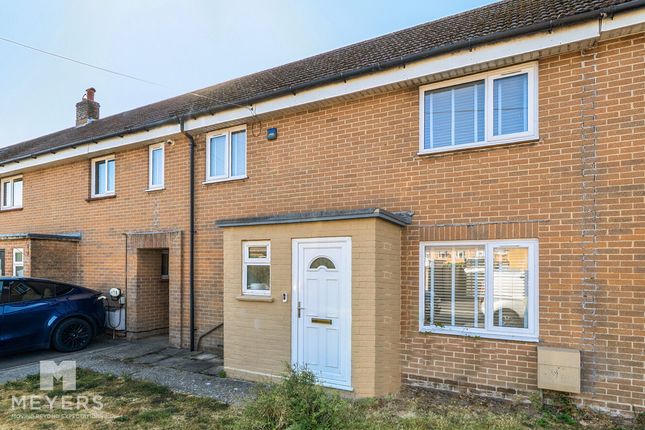
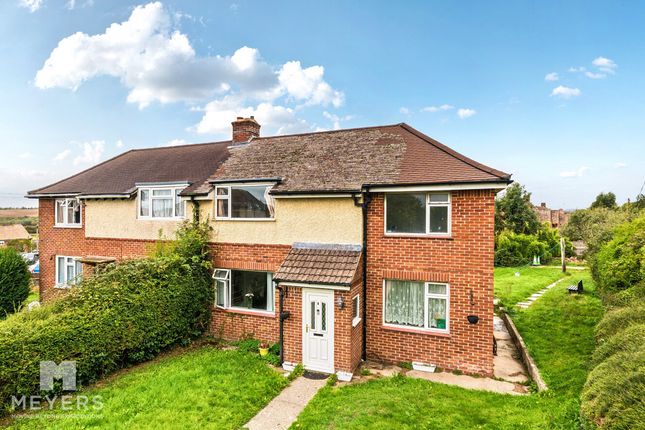
This stylish and modernised three-bedroom, semi-detached bungalow offers an ideal blend of contemporary style and effortless single-storey living.
The homes stand out features centre around a striking open-plan living space, a well-equipped kitchen area, and a beautifully landscaped rear garden.
This impressive bungalow also boasts private off-road parking for up to three vehicles, ensuring complete convenience and total peace of mind. EPC Rating E.
Situation Charminster village presents a traditional, old English image with its beautiful cottages and mosaic pavement dating from Roman times, a 12th-century parish church dedicated to St.
Mary, and the scenic River Cerne flowing through it.
Charminster offers two village pubs, a well-regarded and popular first school, two village halls, a convenience store, which houses a post office, and a Norman Church.
Surrounded by rolling countryside, Charminster offers a peaceful rural setting while being conveniently close to the amenities of Dorchester.
Dorchester town is rich in Roman heritage, with sites such as the Dorset County Museum and Maiden Castle offering glimpses into its past.
It is also well known for its literary connections to Thomas Hardy and being set amongst beautiful rural countryside.
Dorchester offers shopping and social facilities with cinemas, museums, leisure centre and weekly market. There are many excellent restaurants, public houses and riverside walks.
Doctor’s, dentist’s surgeries and the Dorset County Hospital are close by.
There are train links to London Waterloo, Bristol Temple Meads, Weymouth and other coastal towns and villages, and there are regular bus routes to adjoining towns.
Brewery Square is set within the heart of Dorchester and is a vibrant area offering further shopping and eating facilities with a central open space hosting several events throughout the year.
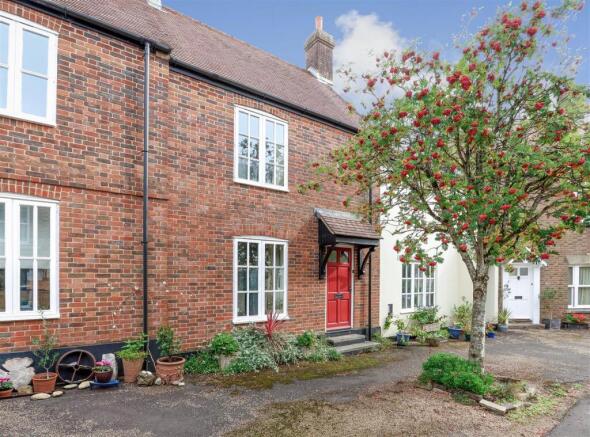
Description On approaching the well-presented property, a gravelled drive way spans the length of the home, providing plentiful space for parking and features an array of shrubs creating colour and texture.
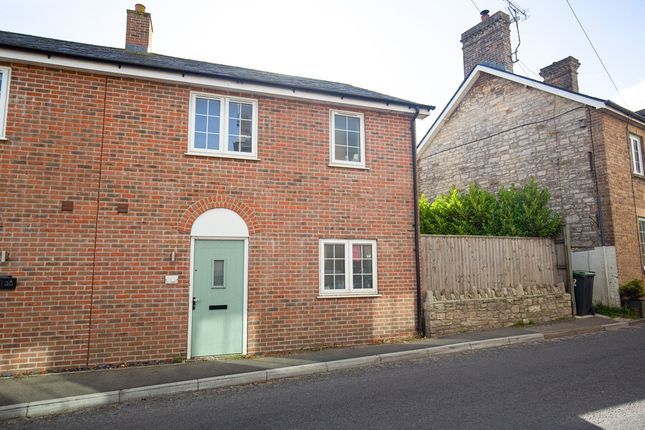
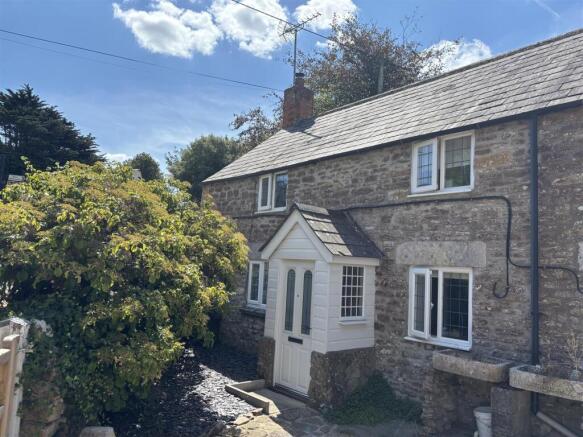
A stylish composite, part glazed door creates an excellent first impression and provides entry into an inviting entrance porch.
Stepping inside, the layout opens into a beautifully designed open-plan lounge, kitchen and diner.
This bright, welcoming space is filled with plentiful natural light and features a cozy multi-fuel burner that establishes a stunning focal point, finished with attractive wood effect flooring that flows throughout the living area and leads you to the sleek breakfast bar which naturally separates the space and creates an ideal setup for casual dining or entertaining guests while cooking.
The high-specification kitchen area is fully equipped with a suite of integrated Neff appliances, seamlessly incorporating an eye level oven, microwave, and induction hob into contemporary white cabinetry.
The family bathroom has been thoughtfully designed to feature a spacious walk-in double shower, a low-level WC, and a contemporary wash hand basin.
The property boasts three versatile and good-size double bedrooms.
The primary suite serves as a peaceful retreat, featuring its own private en-suite shower room, which is fully fitted with a modern shower cubicle, WC, and wash hand basin.
The second bedroom is a comfortable double enjoying plentiful natural light through a rear-facing window.
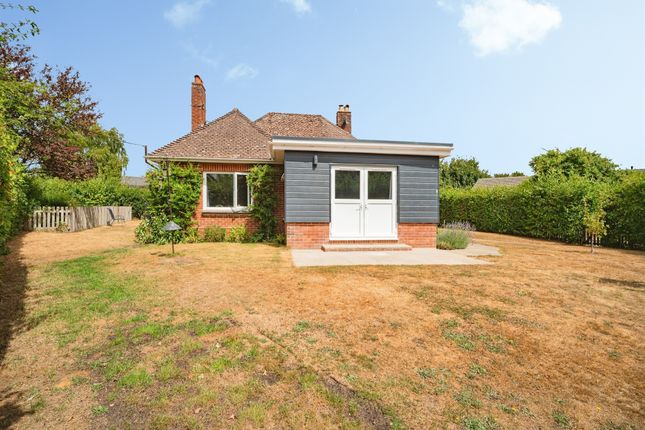
Perfect for flexible living, the accommodation is enhanced by the versatile third bedroom, benefiting from patio doors that open directly onto the garden.
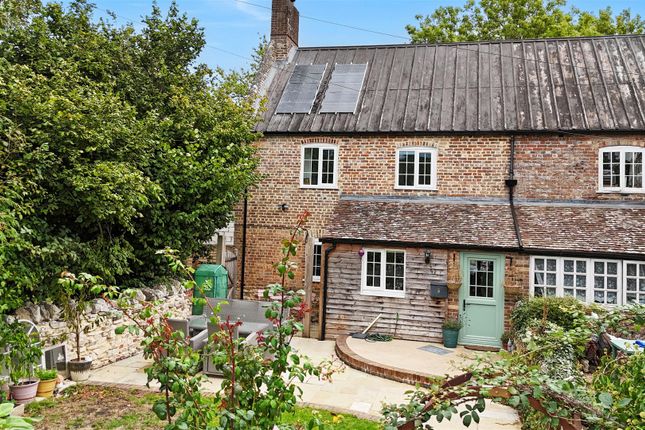
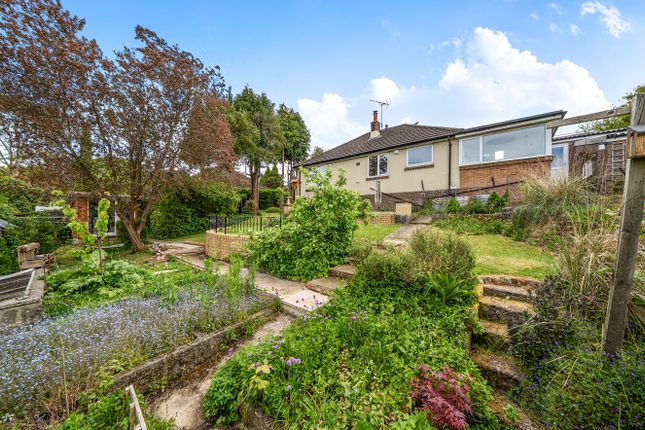
Designed for effortless enjoyment, the private rear garden is a beautifully landscaped, low-maintenance retreat.
A generous paved patio area directly borders the home, providing the perfect setting for outdoor dining.
Beyond the patio, a pristine artificial lawn ensures a vibrant, green appearance all year round.
Agents Notes P/ful/2025/07085 – proposed extension to the Charminster Farm development – decision pending.
Local Authorities Dorset Council County Hall Colliton Park Dorchester DT1 1XJ Tel: Council tax band C.
Broadband And Mobile Service At the time of the listing, standard, superfast and ultrafast broadband are available. Mobile phone service varies dependent upon your provider.
For up-to-date information please visit Services Mains electricity, water and drainage are connected. Gas fired central heating.
Flood Risk Enquire for up-to-date details or check the website for the most current rating. Stamp Duty Stamp duty is likely to be payable on this property dependent upon your circumstance.
Please visit the below website to check this.
Value & comps
No previous sales on record.
Returns
Set an offer; the calculator follows it.
We're still gathering serviced-accommodation data for this area.
Archie refurb estimate: a Pro feature
0.0% below asking
This is not financial or investment advice. Prop AI Deals is not authorised by the Financial Conduct Authority (FCA) to provide investment advice.
All investment calculators, property analyses, and AI-generated insights are for informational purposes only. Property investment carries risk and may result in financial loss. All calculations should be independently verified and you should consult with FCA-authorised financial advisors before making any investment decisions.
Past performance does not guarantee future results. Tax implications vary by individual circumstances.
Deal
Properties like this can earn 2–3x BTL yields when converted to HMO, with retrofit costs around £10k/room. Sign in to see the full tier, yield projection, and cost breakdown.
Commercial properties like this can earn 30-50% higher yields when converted to residential under Class MA / Q / P / PA, with prior approval costing ~GBP 96/unit. Sign in to see the recommended route, yield uplift, and cost breakdown.
BRRR-suited properties can recycle 80-100% of investor capital on refi, leaving a high-yielding rental with most of the money out. Sign in to see the refurb cost stack, ARV projection, and refinance maths.
Detached + large garden = sub-division play. Pro tier unlocks the tier badge, plot size, uplift estimate, and regional land benchmark.
Short-lease flats trade at deep discount, but extending under the 1993 Act often costs far less than the discount. Pro tier unlocks the tier badge, premium breakdown, long-lease ARV and arbitrage maths.
See projected short-stay revenue vs a vanilla BTL for this property.
See real sub-let margins (HMO room rates & SA nightly rates) vs the landlord rent.
Area
Agent & docs

FAQ
About 9, York Close, Dorchester
Explore nearby