We've tightened what earns a Pursue. A home now needs a published valuation, a strategy that still makes money after real running costs and lender stress tests, and no listing problems that would stop a mortgage. You'll see fewer Pursues, and each one has been checked harder.
See how verdicts work3-bedroom house · S42 6AT
Listing removedListed 212 days
Opportunity summary
See Archie’s verdict, returns by strategy and what to check before viewing.
About
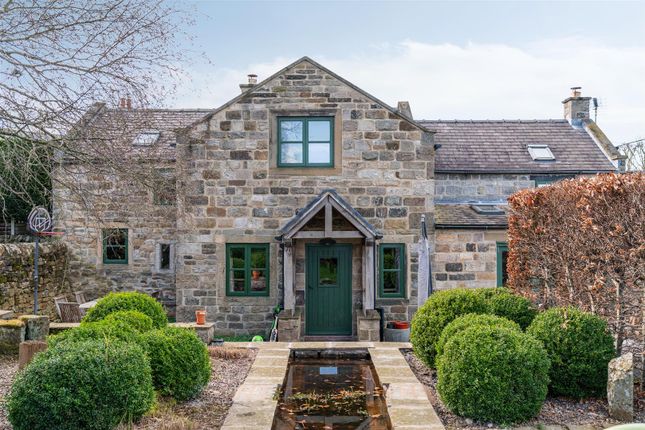
Stunning semi detached cottage in sought after rural location - three bed extended cottage - delightful garden abutting protected wildlife area Columbine Cottage is a delightful three-bedroom stone-built home set in a truly idyllic rural location, offering far-reaching countryside views and a peaceful setting rarely found.
Brimming with charm and character, this attractive cottage enjoys a good sized garden that adjoins a protected wildlife area, creating a wonderful sense of privacy and a haven for nature lovers.
The property offers well-balanced and spacious accommodation throughout, including a good-sized kitchen, along with two inviting reception rooms.
Upstairs, there are three well-proportioned bedrooms, each offering comfortable and versatile living space.
Combining traditional character with a beautiful natural setting, Columbine Cottage presents a unique opportunity to acquire a charming countryside home with scenic surroundings and a tranquil atmosphere.
General Oil central heating (Worcester Bosch Greenstar boiler fitted in January 2024 - 5 Year Manufacturers Guarantee) Wooden framed sealed unit double glazed windows Mains water & drainage Gross internal floor area - 99.6 sq.m./1072 sq.ft.
Council Tax Band - D Tenure - Freehold Primary School Catchment Area - Ashover Primary School Secondary School Catchment Area - Tupton Hall School On The Ground Floor A wooden framed and double glazed door opens into the ...
Kitchen (4.88m x 3.05m (16'0 x 10'0)) Being part tiled and fitted with a range of modern cream wall, drawer and base units with complementary work surface over.
Inset single drainer sink with mixer tap. Integrated appliances to include a slimline dishwasher, electric oven and 4-ring hob with glass splashback and extractor hood over.
Space and plumbing is provided for a washing machine, and there is also space for a fridge/freezer. Tiled floor, downlighting and pendant lighting.
An open balustrade staircase rises to the First Floor accommodation. Dining Room (3.48m x 2.87m (11'5 x 9'5)) A good sized reception room fitted with engineered oak flooring.
A door from here gives access to steps which descend down into the cellar. A further door gives access into the living room.
Cellar (3.35m x 2.69m (11'0 x 8'10)) A good sized cellar having light, power and also housing the oil fired boiler.
Living Room (5.05m x 3.30m (16'7 x 10'10)) A spacious dual aspect reception room, fitted with engineered oak flooring and having a feature fireplace with an electric stove sat on a stone hearth.
There is a corner brick plinth with wood top to one side suitable for TV standing. A wooden framed and glazed door opens onto the garden. On The First Floor Landing With two loft access hatches.
Bedroom One (3.89m x 3.00m (12'9 x 9'10)) A good sized front facing double bedroom having a walk-in over stair wardrobe.
Bedroom Two (3.33m x 2.49m (10'11 x 8'2)) A rear facing double/twin bedroom having a built-in double cupboard. Bedroom Three (3.30m x 2.49m (10'10 x 8'2)) A dual aspect double/twin bedroom.
Family Bathroom Fitted with a 5-piece white suite comprising a panelled bath with tiled splashback, fully tiled shower cubicle with mixer shower, 'his' and 'her' wash hand basins set in a worktop with tiled splashback and storage below, and a low flush WC.
Built-in airing cupboard housing the hot water cylinder. Tiled floor and downlighting. Outside In the centre of Alton there is an unadopted gravel lane leading up to the property.
This lane turns into a public footpath over open fields after the cottages. On the right hand side a wedge of land is included within the sale.
This land will provide Columbine Cottage with off street parking for at least one vehicle. There is potential to extend this to three or more spaces.
The lane continues up to Columbine Cottage which has a shared access path to the front and which leads to steps up to a pleasant garden with a lawn and flower beds.
At the end of the garden there is a patio which abuts a protected wildlife reserve which is owned by a charity.
Value & comps
No previous sales on record.
Returns
Set an offer; the calculator follows it.
We're still gathering serviced-accommodation data for this area.
Archie refurb estimate: a Pro feature
0.0% below asking
This is not financial or investment advice. Prop AI Deals is not authorised by the Financial Conduct Authority (FCA) to provide investment advice.
All investment calculators, property analyses, and AI-generated insights are for informational purposes only. Property investment carries risk and may result in financial loss. All calculations should be independently verified and you should consult with FCA-authorised financial advisers before making any investment decisions.
Past performance does not guarantee future results. Tax implications vary by individual circumstances.
Deal
Properties like this can earn 2–3x BTL yields when converted to HMO, with retrofit costs around £10k/room. Sign in to see the full tier, yield projection, and cost breakdown.
Commercial properties like this can earn 30-50% higher yields when converted to residential under Class MA / Q / P / PA, with prior approval costing ~GBP 96/unit. Sign in to see the recommended route, yield uplift, and cost breakdown.
BRRR-suited properties can recycle 80-100% of investor capital on refi, leaving a high-yielding rental with most of the money out. Sign in to see the refurb cost stack, ARV projection, and refinance maths.
Detached + large garden = sub-division play. Pro tier unlocks the tier badge, plot size, uplift estimate, and regional land benchmark.
Short-lease flats trade at deep discount, but extending under the 1993 Act often costs far less than the discount. Pro tier unlocks the tier badge, premium breakdown, long-lease ARV and arbitrage maths.
See projected short-stay revenue vs a vanilla BTL for this property.
See real sub-let margins (HMO room rates & SA nightly rates) vs the landlord rent.
Area
Agent & docs
FAQ
About Columbine Cottage, Quarry Lane, Chesterfield
Explore nearby