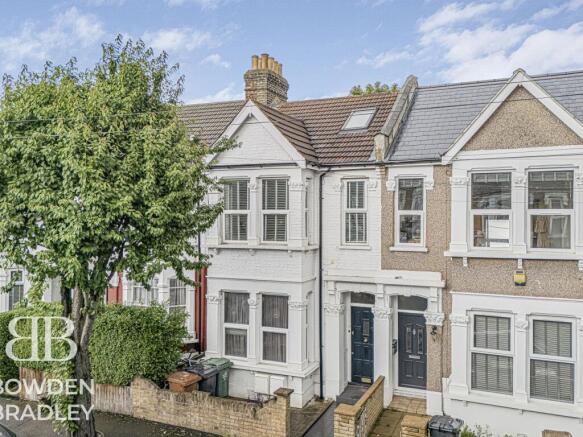
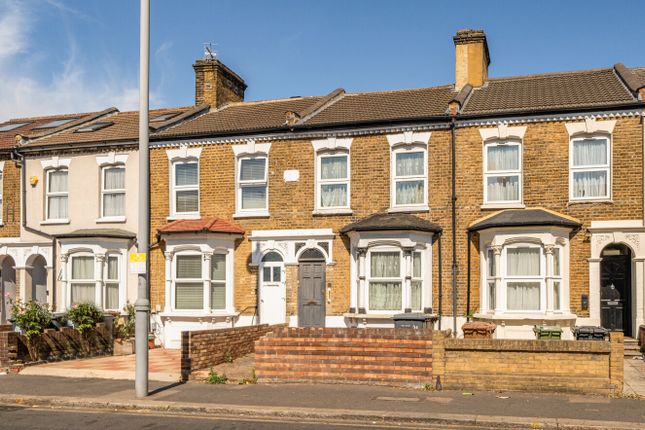
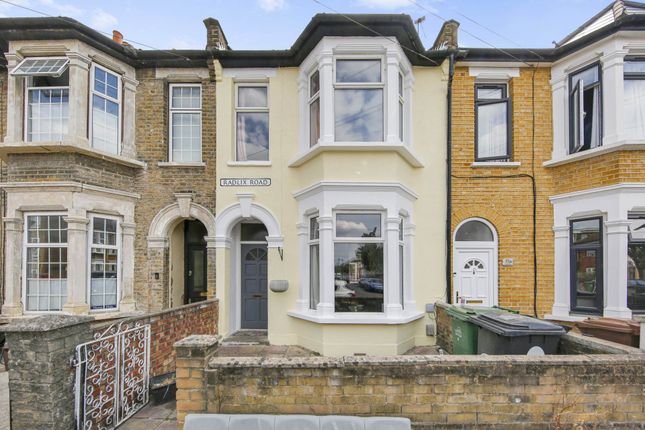
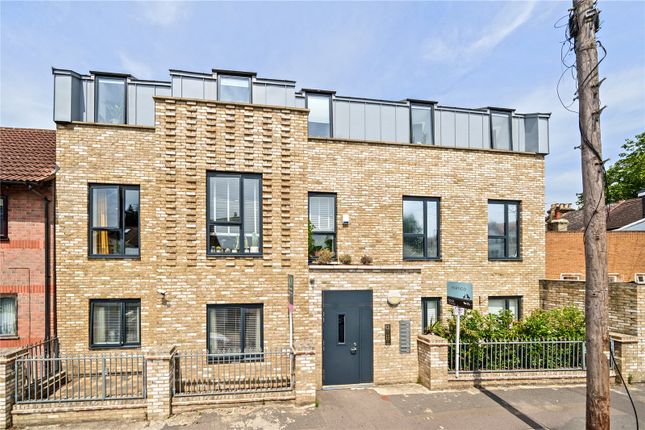
3-bedroom semi-detached house · E10 5LT
Sold STCListed 56 days
Opportunity summary
See Archie’s verdict, returns by strategy and what to check before viewing.
About
Tucked away on a quiet residential turning, this generously proportioned three-bedroom family home offers approximately 1,169 sq. Ft.
Of accommodation, an exceptional 71ft rear garden and exciting potential to extend and reconfigure.
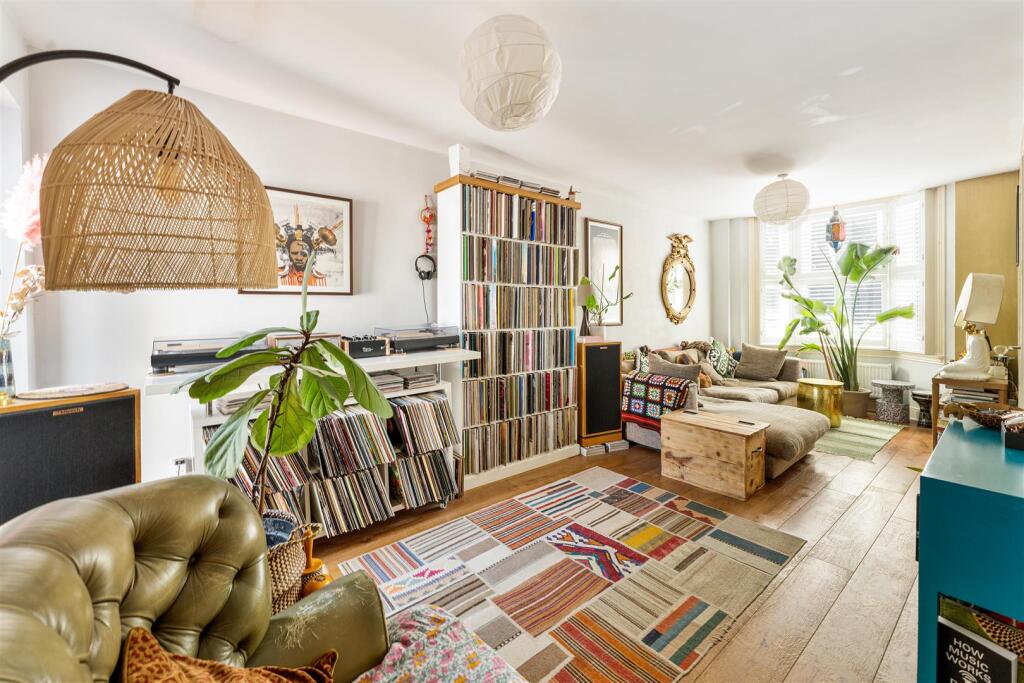
The ground floor begins with a bright and welcoming front reception room, where a bay window draws in plenty of natural light.
A second large reception room sits behind, providing valuable flexibility as a formal dining room, family room or additional living space.
Both rooms feature attractive wood flooring and comfortable proportions for everyday family life and entertaining.
To the rear is a spacious fitted kitchen with ample cabinetry, generous work surfaces and room for informal dining.
Its partially glazed roof and direct access to the garden create a naturally bright setting, while the adjoining ground-floor bathroom is finished in a contemporary style with both a bath and separate shower enclosure.
The existing layout also presents considerable scope for further enhancement.
The side return and rear could be extended and reconfigured to form an impressive open-plan kitchen/diner, complete with bi-fold doors and roof lanterns overlooking the garden (STPP).
Relocating the bathroom to the first floor would further improve the arrangement, while the loft offers potential to create an additional bedroom with its own en-suite.
Upstairs, the first floor is home to three bedrooms and a convenient separate WC.
The principal bedroom is particularly generous, spanning the width of the house and offering excellent space for wardrobes.
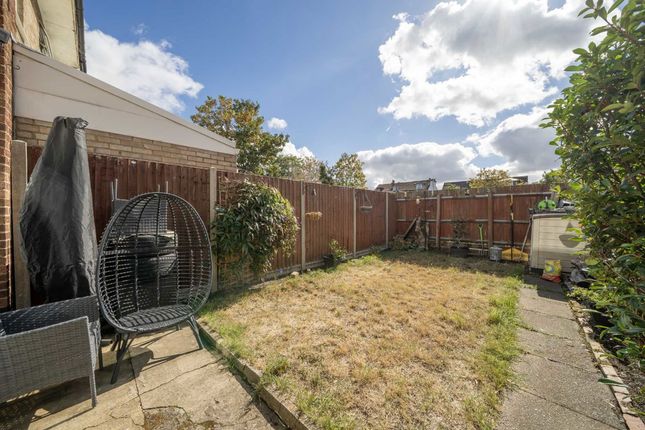
The remaining bedrooms provide further flexibility for children, guests or working from home. One of the property’s greatest highlights is the wonderful 71ft rear garden.
Beginning with a paved patio for outdoor dining, it extends into a substantial lawn bordered by mature trees, with a shed positioned at the far end.
Its impressive depth provides plenty of space for relaxing, entertaining and family play, while still allowing room for a potential rear extension.
Combining generous accommodation, an exceptionally long garden and exciting potential for the future, this welcoming family home enjoys a peaceful yet well-connected setting close to the Tube.
Wilmot Road is a quiet residential turning ideally positioned for the best of Leyton.
Leyton Underground station is within walking distance, providing fast Central Line connections to Stratford, Liverpool Street and the West End, while Leyton Midland Road offers additional Overground services towards Gospel Oak, including convenient links to Walthamstow and Blackhorse Road The property is well placed for families, with George Mitchell School, Dawlish Primary School, Newport School and Norlington School and Sixth Form among the educational options within the wider neighbourhood.
For leisure and green space, nearby Leyton Jubilee Park provides extensive open grounds for walking, running and outdoor recreation, while Coronation Gardens, Oliver Road Allotments and the Score Leisure Centre are also close at hand.
Football supporters will appreciate having Leyton Orient’s Brisbane Road stadium nearby, with Queen Elizabeth Olympic Park and Hackney Marshes also easily accessible.
The increasingly popular Francis Road is just a short stroll away, offering a vibrant selection of independent cafés, shops and neighbourhood favourites, including Yardarm, Marmelo, Dreamhouse Records and Phlox Books.
Leyton High Road provides a further choice of shops, restaurants and everyday amenities, making this a wonderfully convenient setting with a strong sense of community.
Council Tax Band C EPC Rating tbc
Value & comps
No previous sales on record.
Returns
Set an offer; the calculator follows it.
Short-let restrictions apply
We're still gathering serviced-accommodation data for this area.
Archie refurb estimate: a Pro feature
0.0% below asking
This is not financial or investment advice. Prop AI Deals is not authorised by the Financial Conduct Authority (FCA) to provide investment advice.
All investment calculators, property analyses, and AI-generated insights are for informational purposes only. Property investment carries risk and may result in financial loss. All calculations should be independently verified and you should consult with FCA-authorised financial advisers before making any investment decisions.
Past performance does not guarantee future results. Tax implications vary by individual circumstances.
Deal
Properties like this can earn 2–3x BTL yields when converted to HMO, with retrofit costs around £10k/room. Sign in to see the full tier, yield projection, and cost breakdown.
Commercial properties like this can earn 30-50% higher yields when converted to residential under Class MA / Q / P / PA, with prior approval costing ~GBP 96/unit. Sign in to see the recommended route, yield uplift, and cost breakdown.
BRRR-suited properties can recycle 80-100% of investor capital on refi, leaving a high-yielding rental with most of the money out. Sign in to see the refurb cost stack, ARV projection, and refinance maths.
Detached + large garden = sub-division play. Pro tier unlocks the tier badge, plot size, uplift estimate, and regional land benchmark.
Short-lease flats trade at deep discount, but extending under the 1993 Act often costs far less than the discount. Pro tier unlocks the tier badge, premium breakdown, long-lease ARV and arbitrage maths.
See projected short-stay revenue vs a vanilla BTL for this property.
See real sub-let margins (HMO room rates & SA nightly rates) vs the landlord rent.
Area
Agent & docs
FAQ
About 25, Wilmot Road, London
Explore nearby