We've tightened what earns a Pursue. A home now needs a published valuation, a strategy that still makes money after real running costs and lender stress tests, and no listing problems that would stop a mortgage. You'll see fewer Pursues, and each one has been checked harder.
See how verdicts work2-bedroom terraced house · DT5 2AN
For saleReduced £20k (−7.4%) on 20 JunListed 321 days
Opportunity summary
See Archie’s verdict, returns by strategy and what to check before viewing.
About
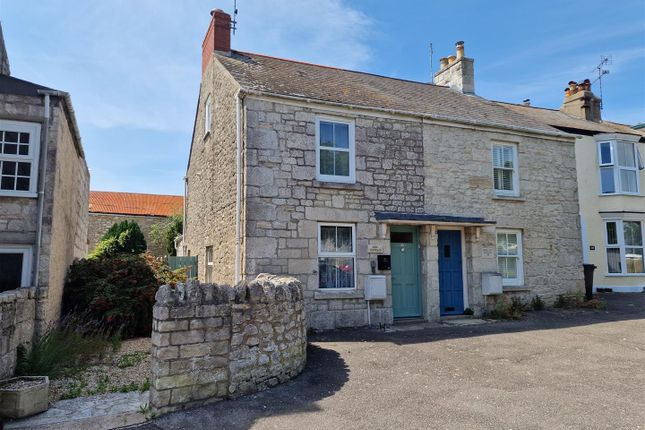
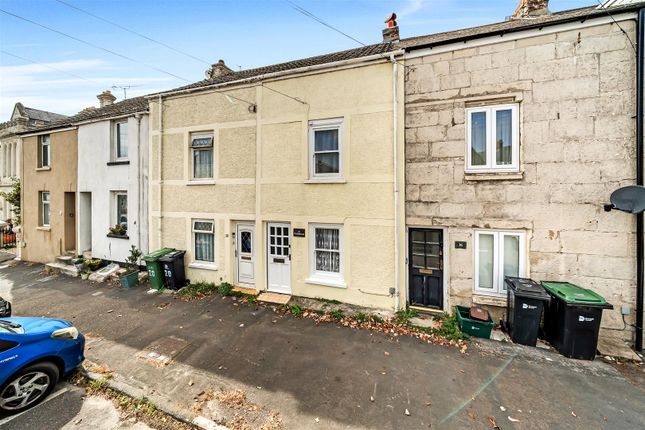
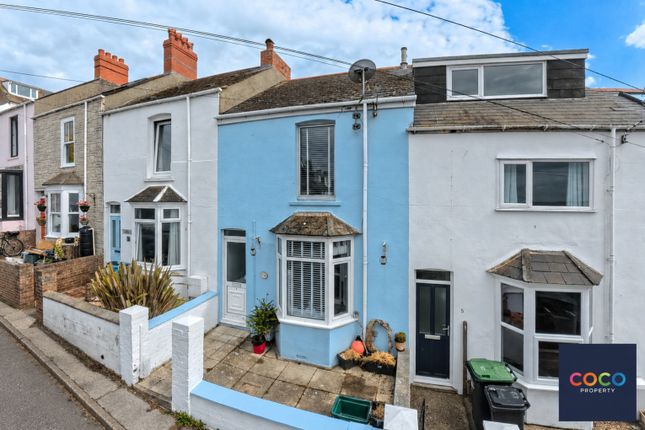
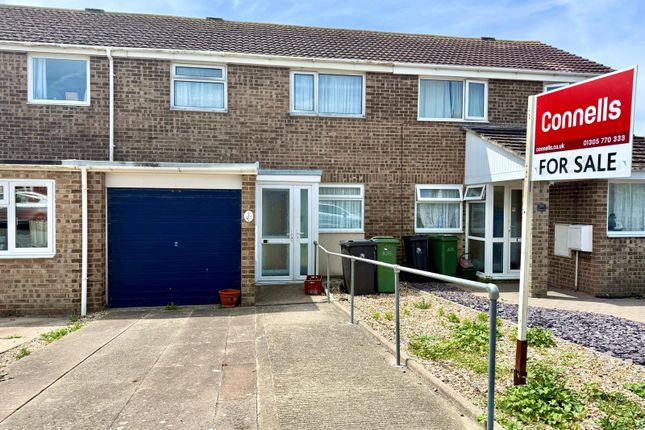
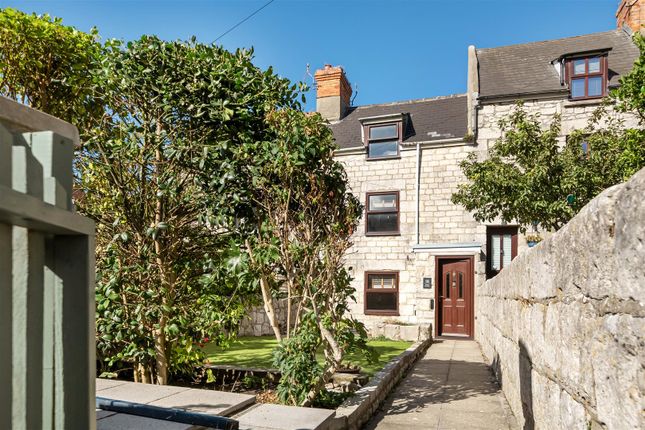
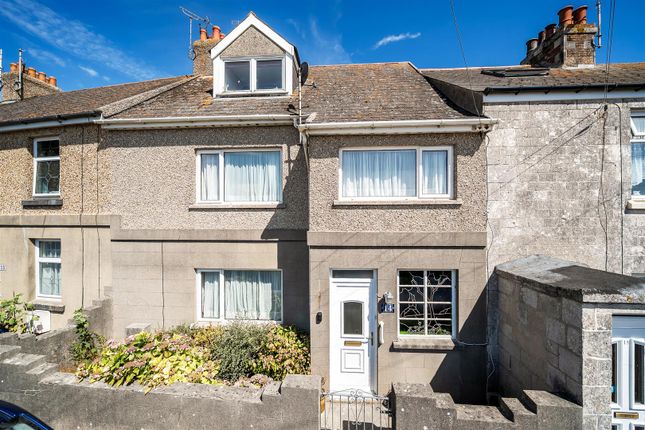
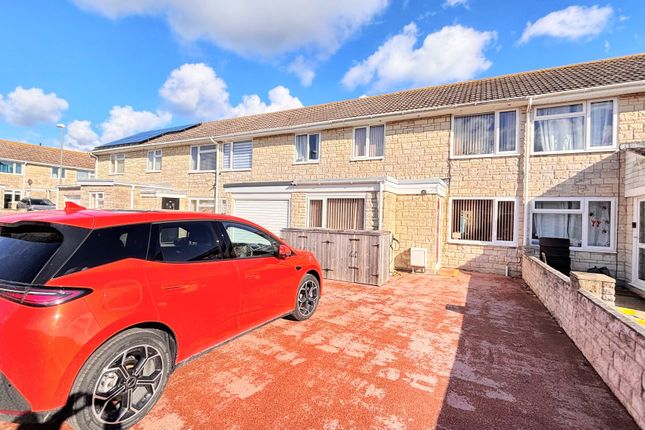
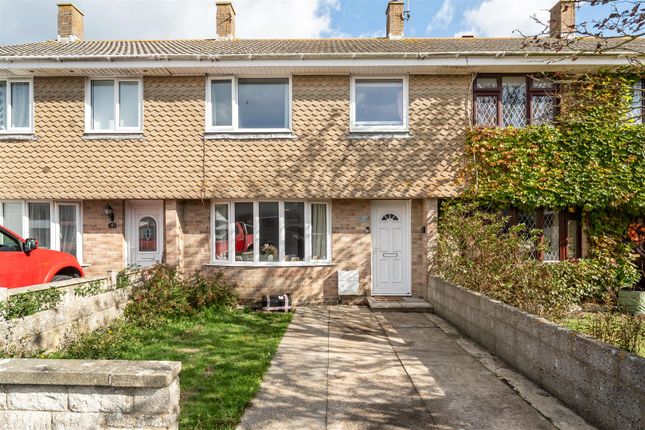
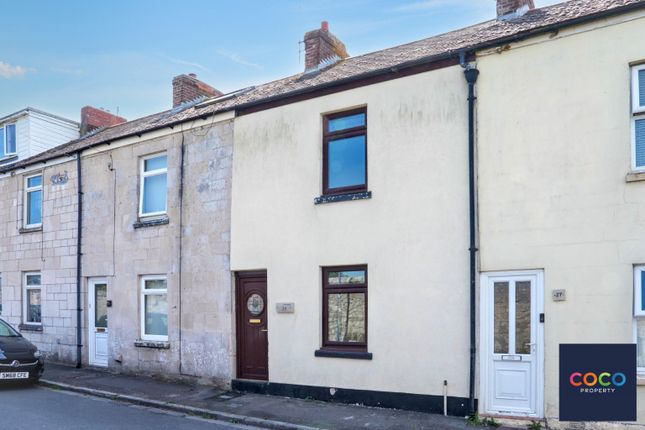
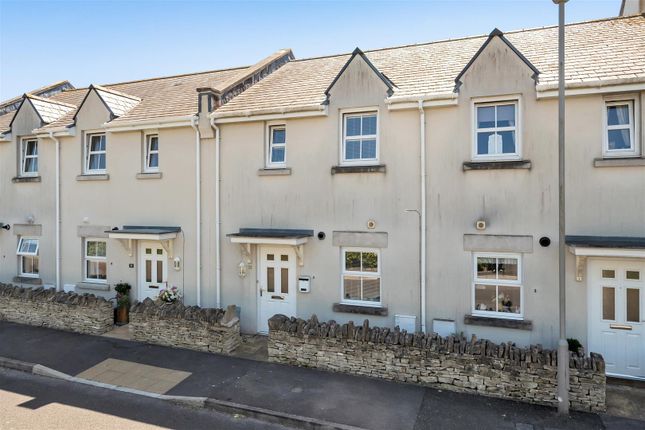
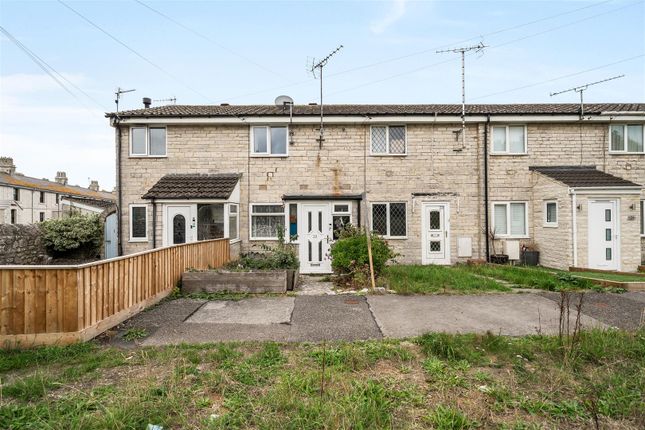
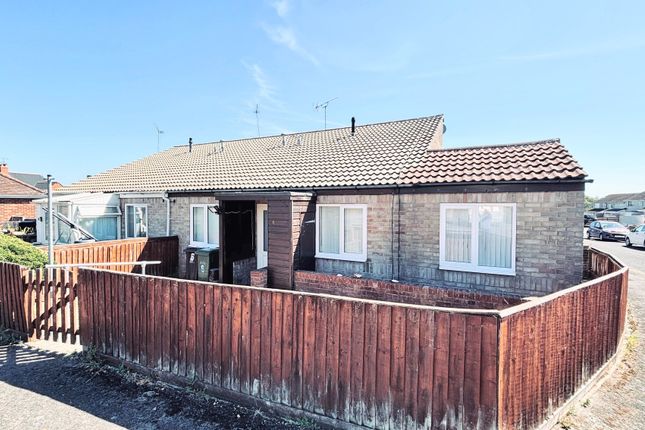
Welcome to this delightful two-bedroom terraced house nestled in the heart of Portland, Dorset.
Situated in a sought-after location, this deceptively spacious home offers an excellent opportunity for first-time buyers, small families, or investors alike.
With the added benefit of being sold with no onward chain, moving in couldn't be simpler. Both bedrooms are generously sized, offering plenty of space for relaxation and storage.
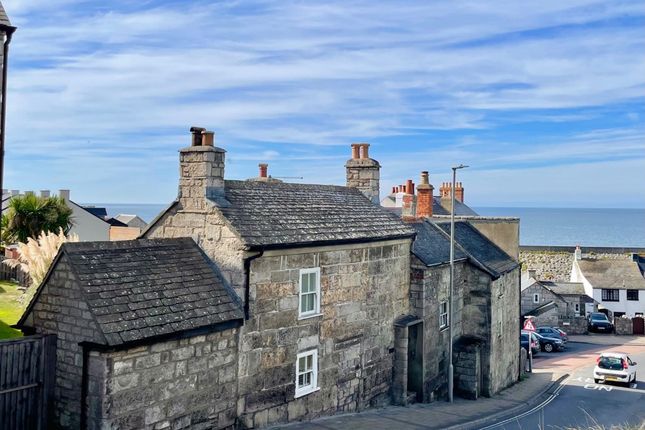
This charming property is part of a quaint terrace that exudes character and charm. It’s perfect for those who appreciate community living with the privacy of their own home.
Don’t let the exterior fool you; inside, you'll find space galore! The layout is thoughtfully designed to maximize every inch, creating a sense of openness and comfort.
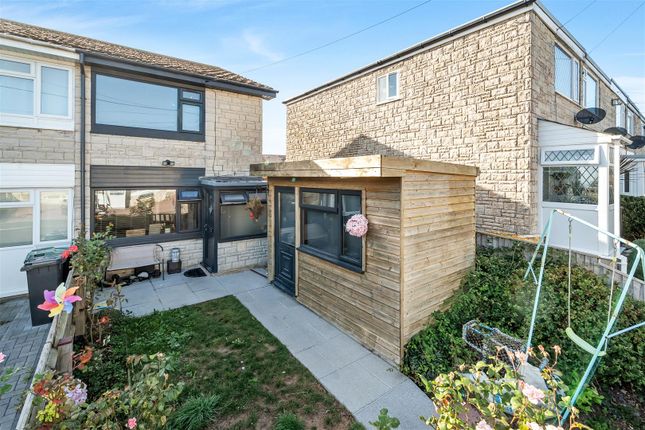
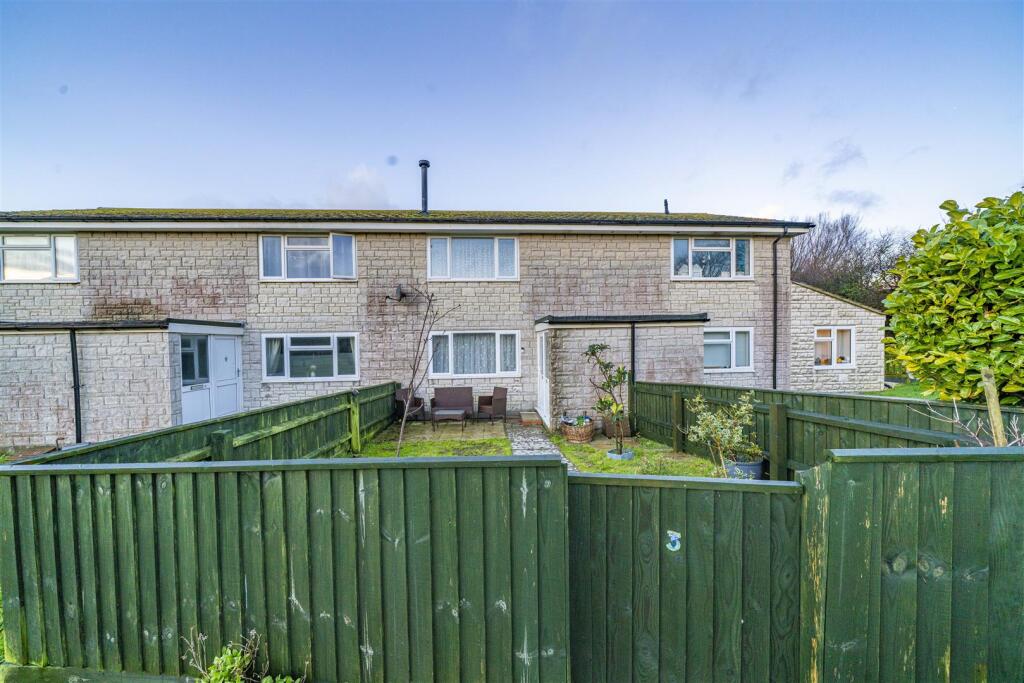
Step outside into your own private retreat. The rear garden is a splendid spot for enjoying the outdoors, offering ample space for gardening, entertaining, or simply relaxing in the sun.
It's a blank canvas ready for your personal touch. The heart of this home is the open-plan kitchen/diner, ideal for both everyday meals and hosting guests.
It is well-equipped, with plenty of cabinetry and worktop space to satisfy any avid cook. The property also features a large conservatory, currently used as a dining room.
This bright and airy space offers an ideal setting for family meals or dining with friends, bringing the garden's beauty indoors.
Convenience is key, and this property delivers with its proximity to the myriad amenities of Easton.
Shops, cafes, schools, and transport links are just a short walk away, making daily errands and commuting a breeze.
Whether you’re downsizing, stepping onto the property ladder, or looking for an investment opportunity, this terraced house in Portland offers a fantastic blend of comfort, style, and convenience.
With its spacious interior, delightful garden, and excellent location close to amenities, it’s a must-see property that promises to tick all the boxes for potential buyers.
Viewing is highly recommended to truly appreciate the accommodation on offer. Don’t miss out on the chance to make this charming house your new home!
Contact us today to arrange a viewing Porch Door to living room. Space for hanging coats and shoes. Living Room (7.32 m x 3.86 m (24'0" x 12'8")) Front aspect window. Stairs rise to the first floor.
Neville Johnson fitted furniture. Doors through to the kitchen diner.
Kitchen/Diner (5.56 m x 3.25 m (18'3" x 10'8")) The modern fitted kitchen has a range of wall and base units with complimentary work surface. A six hob gas range with double oven and extractor over.
Integral dishwasher. Space and plumbing for a washing machine. Space for fridge and freezer. Cupboard with hot water tank. Door into the bathroom and the conservatory.
Plenty of space for a table and chairs. Bathroom Modern suite comprises. Bath with shower over. Wash basin and WC. Heated towel rail.
Conservatory (4.52 m x 3.66 m (14'10" x 12'0")) Rear french doors open into the garden. First Floor Landing Doors to all rooms. Loft hatch with ladder. The loft is fully boarded.
Bedroom One (3.48 m x 2.97 m (11'5" x 9'9")) Front aspect window. Bedroom Two (4.11 m x 3.12 m (13'6" x 10'3")) Rear aspect window. Fitted wardrobes.
Outside To the rear there is a pretty rear garden that is surrounded by Portland stone walling. Rear access. Decking area to the rear of the garden.
Council Tax Band The Valuation Office Agency published assessment is band 'B'. Buyers Compliance Fee Notice Please note that a compliance check fee of £25 (inc.
VAT) per person is payable once your offer is accepted. This non-refundable fee covers essential id verification and anti-money laundering checks, as required by law.
Value & comps
No previous sales on record.
Returns
Set an offer; the calculator follows it.
We're still gathering serviced-accommodation data for this area.
Archie refurb estimate: a Pro feature
0.0% below asking
This is not financial or investment advice. Prop AI Deals is not authorised by the Financial Conduct Authority (FCA) to provide investment advice.
All investment calculators, property analyses, and AI-generated insights are for informational purposes only. Property investment carries risk and may result in financial loss. All calculations should be independently verified and you should consult with FCA-authorised financial advisers before making any investment decisions.
Past performance does not guarantee future results. Tax implications vary by individual circumstances.
Deal
Properties like this can earn 2–3x BTL yields when converted to HMO, with retrofit costs around £10k/room. Sign in to see the full tier, yield projection, and cost breakdown.
Commercial properties like this can earn 30-50% higher yields when converted to residential under Class MA / Q / P / PA, with prior approval costing ~GBP 96/unit. Sign in to see the recommended route, yield uplift, and cost breakdown.
BRRR-suited properties can recycle 80-100% of investor capital on refi, leaving a high-yielding rental with most of the money out. Sign in to see the refurb cost stack, ARV projection, and refinance maths.
Detached + large garden = sub-division play. Pro tier unlocks the tier badge, plot size, uplift estimate, and regional land benchmark.
Short-lease flats trade at deep discount, but extending under the 1993 Act often costs far less than the discount. Pro tier unlocks the tier badge, premium breakdown, long-lease ARV and arbitrage maths.
See projected short-stay revenue vs a vanilla BTL for this property.
See real sub-let margins (HMO room rates & SA nightly rates) vs the landlord rent.
Area
Agent & docs

FAQ
About 78 Reforne, Portland
Explore nearby