We've tightened what earns a Pursue. A home now needs a published valuation, a strategy that still makes money after real running costs and lender stress tests, and no listing problems that would stop a mortgage. You'll see fewer Pursues, and each one has been checked harder.
See how verdicts work2-bedroom house · BH23 8FG
Listing removedListed 178 days
Opportunity summary
See Archie’s verdict, returns by strategy and what to check before viewing.
About
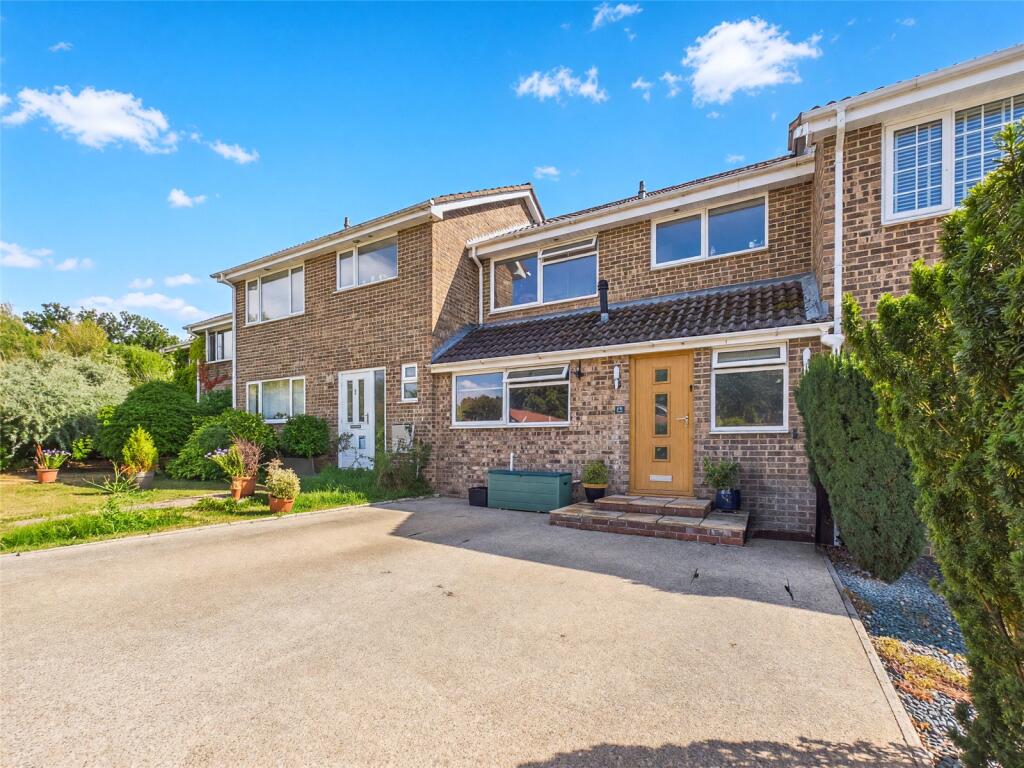
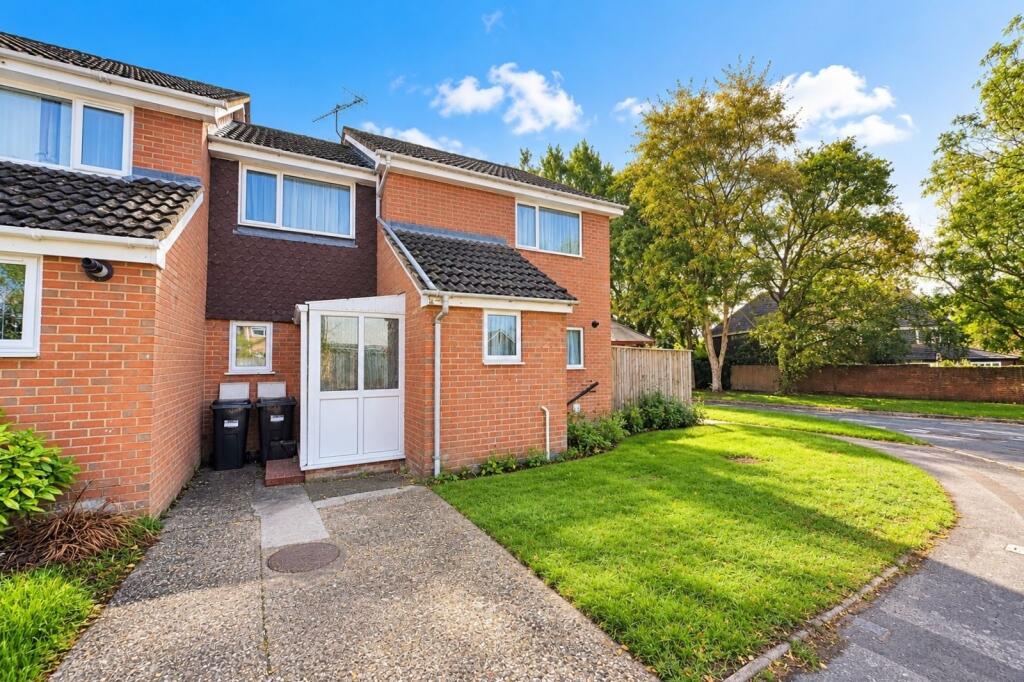
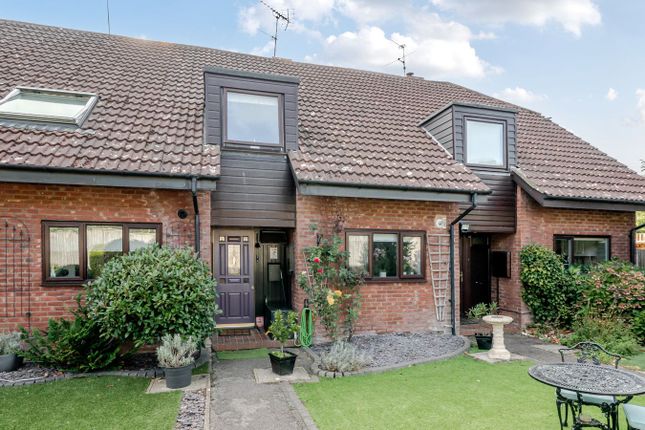
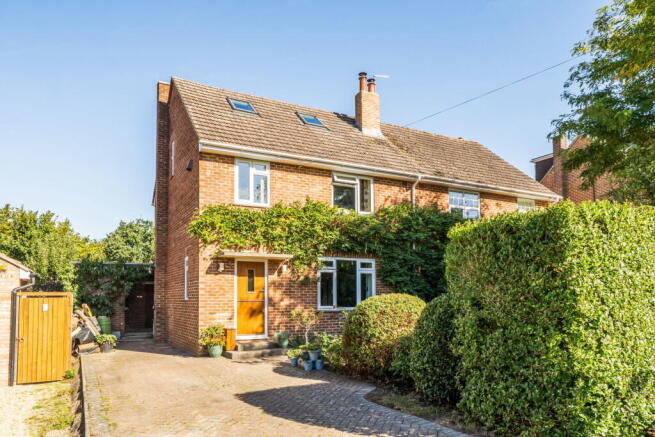
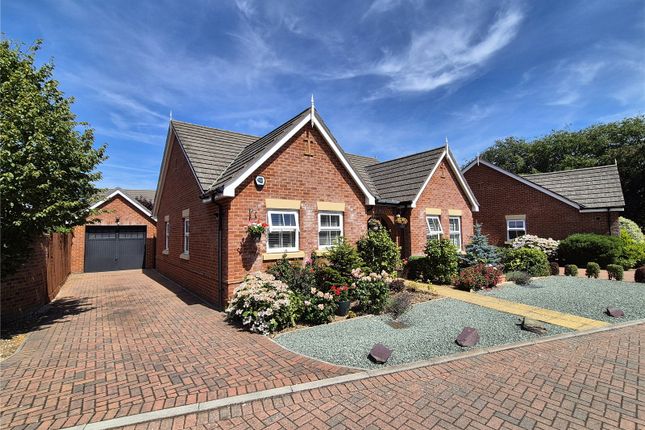
*vendor suited* A wonderful opportunity to acquire this beautifully maintained modern two double bedroom terraced home, complete with off-road parking and nestled within a sought-after semi-rural development.
Built around eight years ago by the award-winning Bellway Homes, this attractive terrace property has been kept to an excellent standard throughout.
Inside, you'll find a welcoming living area and two generous double bedrooms, while outside there's a low-maintenance rear garden with handy rear access.
The property also benefits from off-road parking and the remaining balance of its 10-year NHBC Warranty.
The development itself has real kerb appeal, with an open communal green, a children's play area and a dedicated dog-walking space all set against a peaceful rural backdrop.
Bransgore village centre is just a short walk away, where everyday needs are well catered for with a range of local shops, two medical centres, three traditional pubs and a well-regarded primary school.
The primary school feeds into both Ringwood and Highcliffe comprehensives, making this a particularly appealing address for families.
Nature lovers and outdoor enthusiasts will appreciate the proximity to the New Forest National Park, with its stunning walks and characterful villages on the doorstep.
Meanwhile, the historic harbour town of Christchurch and the beautiful coastline beyond is only around five miles away.
Accommodation: Entrance Hall A bright and well-proportioned entrance hall greets you on arrival, with wood-effect flooring, a stylish pendant light fitting and staircase rising to the first floor.
A handy ground floor WC/cloakroom is conveniently located off the hall.
Kitchen The modern fitted kitchen features white gloss units with oak-effect worktops, an integrated gas hob, oven and extractor, along with space and plumbing for a washing machine and dishwasher.
There is also space for an upright fridge freezer. A geometric-tiled floor adds a contemporary touch, and a window overlooks the front of the property.
Living/Dining Room A generous and wonderfully styled open-plan living and dining space runs across the rear of the property, decorated with oak-effect flooring and attractive pendant lighting.
Glazed French doors open directly out onto the rear garden, with matching large window which flood the room with natural light. There is a spacious understairs storage cupboard located in this room.
First Floor Landing A well-lit landing with loft hatch gives access to both bedrooms and the family bathroom a further door opens to a well-proportioned airing cupboard.
Bedroom One A spacious double bedroom to the rear, neutrally decorated and carpeted, with ample room for freestanding furniture.
Bedroom Two A charming and generously sized second double bedroom with window overlooking the rear aspects.
Family Bathroom A clean, well-appointed family bathroom comprising a panelled bath with overhead shower and glass screen, pedestal wash basin and WC, and white tiled walls.
Rear Garden The enclosed rear garden enjoys a sunny south westerly aspect, with a paved patio area ideal for alfresco dining/entertaining, a lawned section and a useful timber shed.
A secure side gate provides handy rear access. To the front of the property is a brick paved allocated parking area.
Agent's note: We understand that there is a Residents Association and approximately £140 per annum is payable for the upkeep of communal areas.
EPC rating: Current ~ B85 Potential ~ A97 council tax band: C services: Mains water, electricity, gas and drainage. Heating: Gas fired central heating.
Broadband: Ultra fast up to 1800 mbps download (Ofcom).
Value & comps
No previous sales on record.
Returns
Set an offer; the calculator follows it.
We're still gathering serviced-accommodation data for this area.
Archie refurb estimate: a Pro feature
0.0% below asking
This is not financial or investment advice. Prop AI Deals is not authorised by the Financial Conduct Authority (FCA) to provide investment advice.
All investment calculators, property analyses, and AI-generated insights are for informational purposes only. Property investment carries risk and may result in financial loss. All calculations should be independently verified and you should consult with FCA-authorised financial advisers before making any investment decisions.
Past performance does not guarantee future results. Tax implications vary by individual circumstances.
Deal
Properties like this can earn 2–3x BTL yields when converted to HMO, with retrofit costs around £10k/room. Sign in to see the full tier, yield projection, and cost breakdown.
Commercial properties like this can earn 30-50% higher yields when converted to residential under Class MA / Q / P / PA, with prior approval costing ~GBP 96/unit. Sign in to see the recommended route, yield uplift, and cost breakdown.
BRRR-suited properties can recycle 80-100% of investor capital on refi, leaving a high-yielding rental with most of the money out. Sign in to see the refurb cost stack, ARV projection, and refinance maths.
Detached + large garden = sub-division play. Pro tier unlocks the tier badge, plot size, uplift estimate, and regional land benchmark.
Short-lease flats trade at deep discount, but extending under the 1993 Act often costs far less than the discount. Pro tier unlocks the tier badge, premium breakdown, long-lease ARV and arbitrage maths.
See projected short-stay revenue vs a vanilla BTL for this property.
See real sub-let margins (HMO room rates & SA nightly rates) vs the landlord rent.
Area
Agent & docs
FAQ
About 34, Marryat Way, Christchurch
Explore nearby