We've tightened what earns a Pursue. A home now needs a published valuation, a strategy that still makes money after real running costs and lender stress tests, and no listing problems that would stop a mortgage. You'll see fewer Pursues, and each one has been checked harder.
See how verdicts work5-bedroom house · SP2 8EB
No longer listedReduced £40k (−4%) on 27 JunListed 163 days
Opportunity summary
See Archie’s verdict, returns by strategy and what to check before viewing.
About
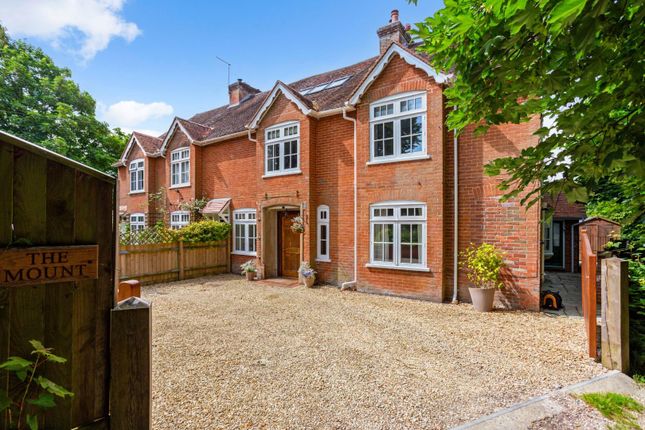
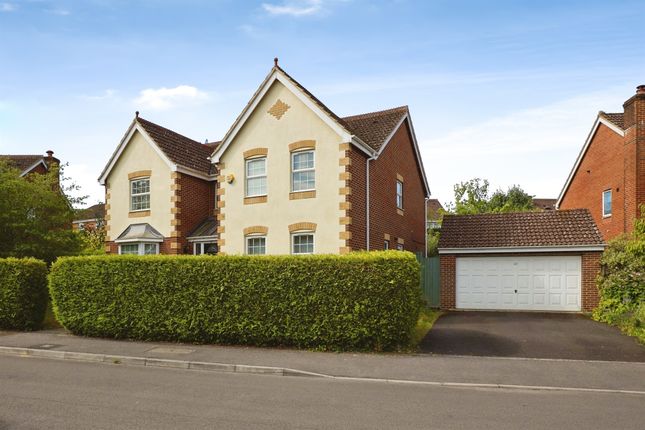
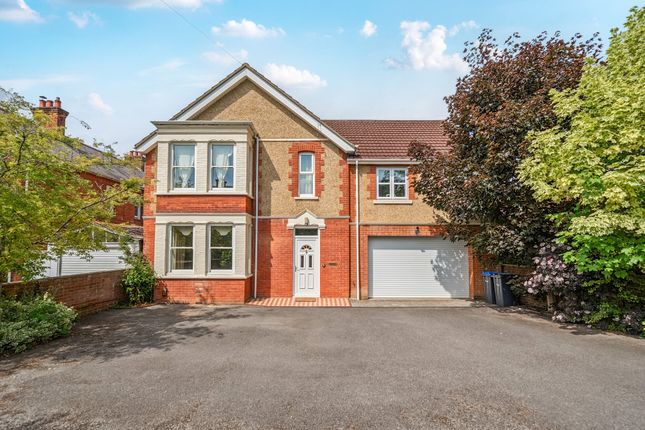
153 Bouverie Avenue South is an attractive detached residence, offering over 2,300 sq ft of family-friendly living space.
The property is well appointed, combining elegant neutral décor with high-quality fixtures and an abundance of natural light, resulting in a home perfectly suited to both family life and formal entertaining.
The welcoming entrance hall features a practical cloakroom and built-in storage, and leads to an expansive drawing room centred around a handsome marble-surround fireplace.
Large glazed bi-folding doors open directly onto the sun terrace, creating a seamless connection between indoor and outdoor spaces.
For those working from home, a dedicated front-aspect office provides a quiet and professional workspace.
The heart of the home is the impressive open-plan kitchen and dining area-designed for modern living and featuring a generous breakfast bar, Shaker-style cabinetry, a range of integrated appliances including a wine fridge with a dedicated dining area overlooking the garden.
A separate utility room offers additional storage and laundry space, with internal access to the large integrated double garage.
On the first floor, the accommodation is equally generous with a capacious landing.
The principal suite benefits from extensive fitted wardrobes and an en suite bathroom with dual sinks, a bathtub, and a separate walk-in shower.
There are four further well-proportioned bedrooms, one of which is currently arranged as a dressing room, offering excellent versatility. These are served by a stylish family bathroom.
To the front, a gated gravel driveway provides ample off-road parking and turning and leads to the integrated garage.
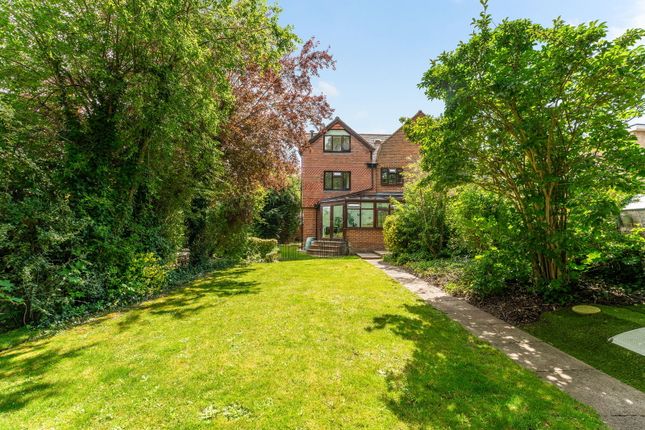
There is access around the house to the rear, where the property enjoys an expansive and beautifully landscaped garden, predominantly laid to lawn with mature borders, hedging, and specimen trees providing a high degree of privacy.
A large, tiered terrace patio spans the width of the house, creating an ideal setting for al fresco dining and entertaining.
The property is situated on the southern fringes of Salisbury in sought-after Harnham.
Bouverie Avenue South is well known as one of Salisbury’s most popular residential addresses and lies within easy reach of Salisbury District Hospital and the centre of the city, as well as enjoying access to countryside walks.
The Town Path can be accessed beside the banks of the River Avon, which offers a route through Salisbury Watermeadows to the train station.
Nearby amenities include a recreation ground, cricket pitch, community sports & social club, Salisbury Tennis Club and Harnham Junior School.
There are also two hotels with restaurants in Harnham, a post office, M&S Simply Food and a Nisa which has a well thought of butchers within.
Salisbury offers a comprehensive range of shopping, leisure and cultural amenities and communication links are excellent with easy access to the A36, A303 and A354, whilst commuters benefit from regular train services into London and to the West Country.
There are also airports at Bournemouth and Southampton.
Well-regarded schooling in the vicinity includes Harnham Infants and Junior School, Salisbury Cathedral School, Chafyn Grove, Leehurst Swan and Godolphin Schools, as well as Bishop Wordsworth and South Wilts Grammar Schools for boys and girls respectively.
Value & comps
No previous sales on record.
Returns
Set an offer; the calculator follows it.
We're still gathering serviced-accommodation data for this area.
Archie refurb estimate: a Pro feature
0.0% below asking
This is not financial or investment advice. Prop AI Deals is not authorised by the Financial Conduct Authority (FCA) to provide investment advice.
All investment calculators, property analyses, and AI-generated insights are for informational purposes only. Property investment carries risk and may result in financial loss. All calculations should be independently verified and you should consult with FCA-authorised financial advisers before making any investment decisions.
Past performance does not guarantee future results. Tax implications vary by individual circumstances.
Deal
Properties like this can earn 2–3x BTL yields when converted to HMO, with retrofit costs around £10k/room. Sign in to see the full tier, yield projection, and cost breakdown.
Commercial properties like this can earn 30-50% higher yields when converted to residential under Class MA / Q / P / PA, with prior approval costing ~GBP 96/unit. Sign in to see the recommended route, yield uplift, and cost breakdown.
BRRR-suited properties can recycle 80-100% of investor capital on refi, leaving a high-yielding rental with most of the money out. Sign in to see the refurb cost stack, ARV projection, and refinance maths.
Detached + large garden = sub-division play. Pro tier unlocks the tier badge, plot size, uplift estimate, and regional land benchmark.
Short-lease flats trade at deep discount, but extending under the 1993 Act often costs far less than the discount. Pro tier unlocks the tier badge, premium breakdown, long-lease ARV and arbitrage maths.
See projected short-stay revenue vs a vanilla BTL for this property.
See real sub-let margins (HMO room rates & SA nightly rates) vs the landlord rent.
Area
Agent & docs

FAQ
About 153, Bouverie Avenue South, Wiltshire
Explore nearby