We've tightened what earns a Pursue. A home now needs a published valuation, a strategy that still makes money after real running costs and lender stress tests, and no listing problems that would stop a mortgage. You'll see fewer Pursues, and each one has been checked harder.
See how verdicts work2-bedroom semi-detached house · ML2 8QB
Listing removedListed 45 days
Opportunity summary
See Archie’s verdict, returns by strategy and what to check before viewing.
About
Beautifully presented with a layout that offers far more space than you might expect, this lovely home combines bright living areas, two generous bedrooms and a fantastic landscaped garden, with a detached garage adding even more practicality.
Five things our current owners love about their home: 1. We love having both a front and back garden and being able to enjoy the sunshine throughout the day.
There always seems to be a little spot outside where we can sit and relax. 2. The way the lounge flows through to the dining area has been brilliant for everyday life.
It feels spacious and connected, and it's especially good when we have family and friends over. 3. We love how generous the bedrooms are.
There's plenty of room for a large bed and additional furniture without either room ever feeling cramped. 4.
We've got plenty of space throughout the house, and having the garage has been a huge bonus for all the things you don't necessarily want taking up room indoors. 5.
Having the school close by has been incredibly convenient, and we've been really lucky with our neighbours. It's a friendly area and somewhere we've really enjoyed living.
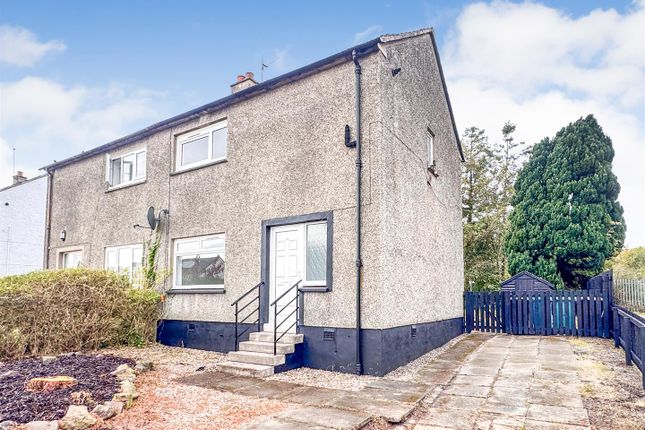
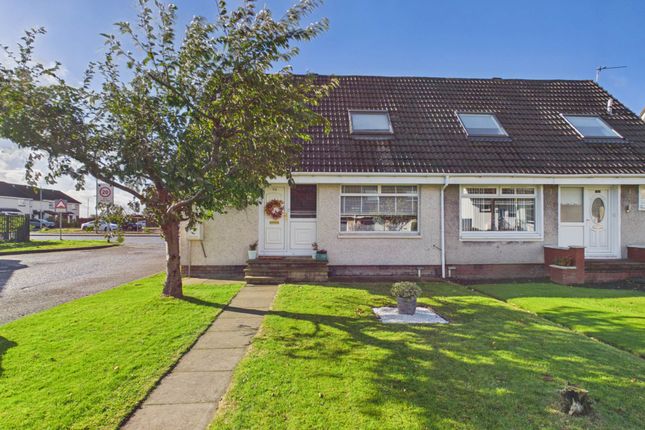
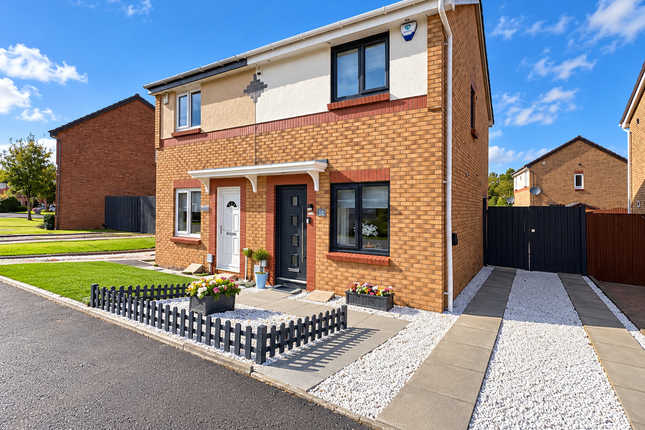
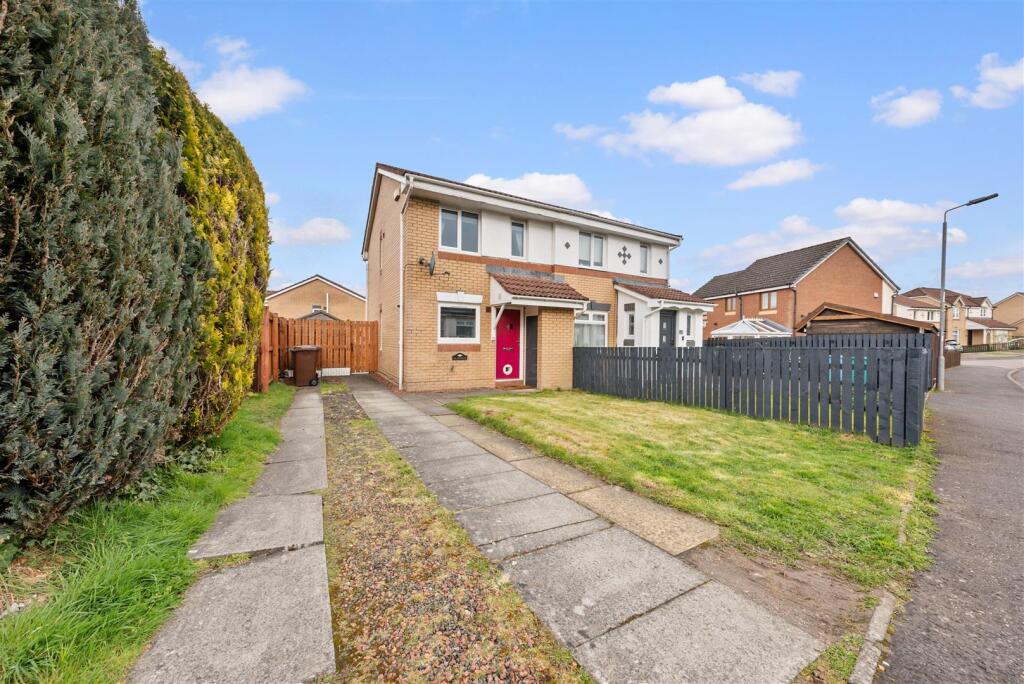
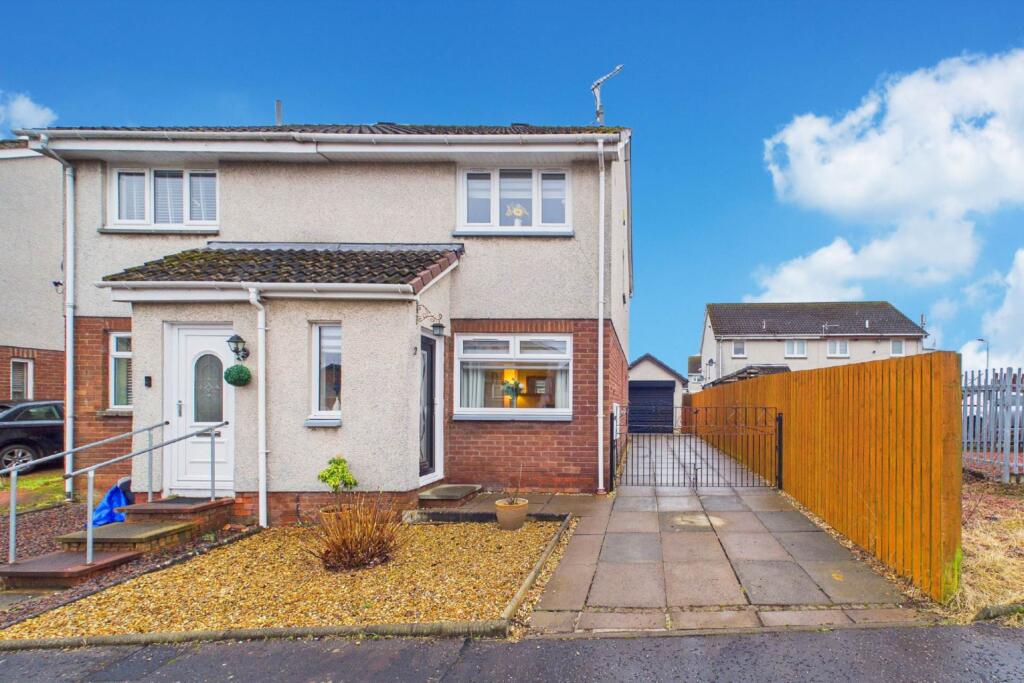
From the moment you arrive, this is a home that feels incredibly well cared for.
The neat front garden and pathway create a welcoming first impression, while inside, the accommodation has a lovely flow that makes excellent use of the space available.
The lounge is bright, comfortable and beautifully presented, with a large front facing window drawing plenty of natural light into the room.
Soft neutral decor is lifted by stylish blue accents, while the feature fireplace creates a natural focal point and gives the room a warm, homely feel.
Rather than feeling completely separate, the lounge flows through to a dedicated dining area at the rear.
This creates a brilliant balance between defined spaces and sociable living, with plenty of room for a full dining table and French doors opening directly onto the garden.
The adjoining kitchen is exceptionally well equipped, with white cabinetry providing plenty of storage alongside contrasting dark worktops.
Its layout makes excellent use of the available space, and the connection with the dining area means whoever is cooking never feels completely removed from everything else going on.
A separate utility room is another valuable addition, keeping laundry and household essentials away from the main kitchen and helping to keep the everyday living spaces organised.
Completing the ground floor is the family bathroom, finished in a light neutral palette and fitted with a bath and separate shower enclosure.
It's a practical layout that works particularly well for busy mornings while still providing somewhere to unwind at the end of the day.
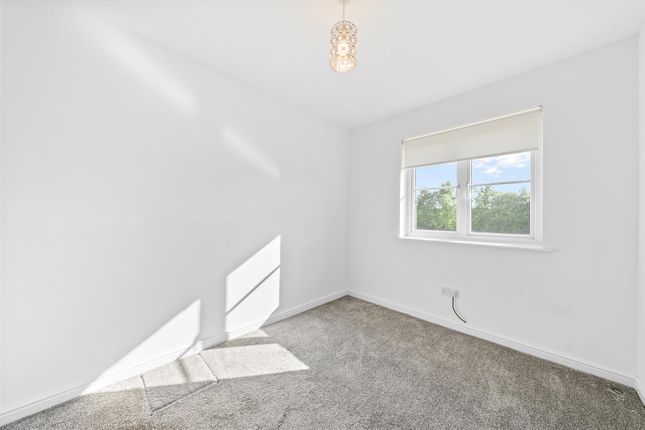
Upstairs, the sense of space continues with two excellent double bedrooms. The main bedroom is particularly impressive, with plenty of room for a king size bed and additional free standing furniture.
The roof line adds character without compromising the usability of the room, while the neutral decor creates a calm and relaxing feel.
Bedroom two is another substantial double, again offering excellent floor space and plenty of flexibility for bedroom furniture.
For buyers who don't need two permanent bedrooms, its proportions would also make it an excellent guest room combined with a home working space.
Outside is where this home shows another side of its personality. The rear garden has clearly been designed as somewhere to enjoy.
Rather than one large open space, it has been divided into different areas for relaxing, entertaining and enjoying the sunshine.
A raised deck creates a fantastic outdoor seating area, with contemporary screening, planting and decorative touches giving it a real sense of style A combination of lawn, paving and further seating areas keeps the garden interesting while remaining manageable, and French doors from the dining area create an easy connection between indoors and out.
It's easy to imagine the doors open on a summer afternoon with friends and family moving between the house and garden.
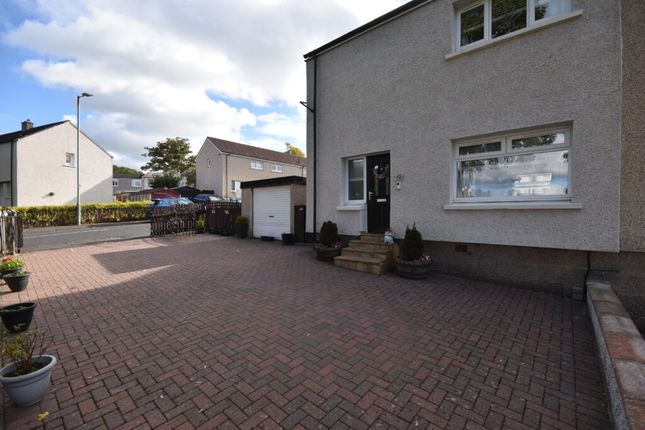
The detached garage is another big advantage, providing valuable secure storage alongside the flexibility for parking, bikes, hobbies or workshop space.
Branchalfield Drive is situated in the Cambusnethan area of Wishaw.
There are local shops and everyday amenities in the surrounding area, with a wider range of supermarkets, shops and services available in Wishaw town centre.
Cambusnethan Primary School is located on Branchal Road, with other primary and secondary schooling available throughout the wider Wishaw area.
Say yes to the address @uploadabode what3words /// sting.paying.water Notice Please note we have not tested any apparatus, fixtures, fittings, or services.
Interested parties must undertake their own investigation into the working order of these items. All measurements are approximate and photographs provided for guidance only.
Value & comps
Land Registry doesn’t cover Scotland or Northern Ireland, so previous sales may not be on record.
Returns
Set an offer; the calculator follows it.
Short-let licence or registration needed
We're still gathering serviced-accommodation data for this area.
Archie refurb estimate: a Pro feature
0.0% below asking
This is not financial or investment advice. Prop AI Deals is not authorised by the Financial Conduct Authority (FCA) to provide investment advice.
All investment calculators, property analyses, and AI-generated insights are for informational purposes only. Property investment carries risk and may result in financial loss. All calculations should be independently verified and you should consult with FCA-authorised financial advisers before making any investment decisions.
Past performance does not guarantee future results. Tax implications vary by individual circumstances.
Deal
Properties like this can earn 2–3x BTL yields when converted to HMO, with retrofit costs around £10k/room. Sign in to see the full tier, yield projection, and cost breakdown.
Commercial properties like this can earn 30-50% higher yields when converted to residential under Class MA / Q / P / PA, with prior approval costing ~GBP 96/unit. Sign in to see the recommended route, yield uplift, and cost breakdown.
BRRR-suited properties can recycle 80-100% of investor capital on refi, leaving a high-yielding rental with most of the money out. Sign in to see the refurb cost stack, ARV projection, and refinance maths.
Detached + large garden = sub-division play. Pro tier unlocks the tier badge, plot size, uplift estimate, and regional land benchmark.
Short-lease flats trade at deep discount, but extending under the 1993 Act often costs far less than the discount. Pro tier unlocks the tier badge, premium breakdown, long-lease ARV and arbitrage maths.
See projected short-stay revenue vs a vanilla BTL for this property.
See real sub-let margins (HMO room rates & SA nightly rates) vs the landlord rent.
Area
Agent & docs
FAQ
About 32, Branchalfield Drive, Wishaw
Explore nearby