We've tightened what earns a Pursue. A home now needs a published valuation, a strategy that still makes money after real running costs and lender stress tests, and no listing problems that would stop a mortgage. You'll see fewer Pursues, and each one has been checked harder.
See how verdicts work3-bedroom semi-detached house · SL6 2HE
Listing removedListed 229 days
Opportunity summary
See Archie’s verdict, returns by strategy and what to check before viewing.
About
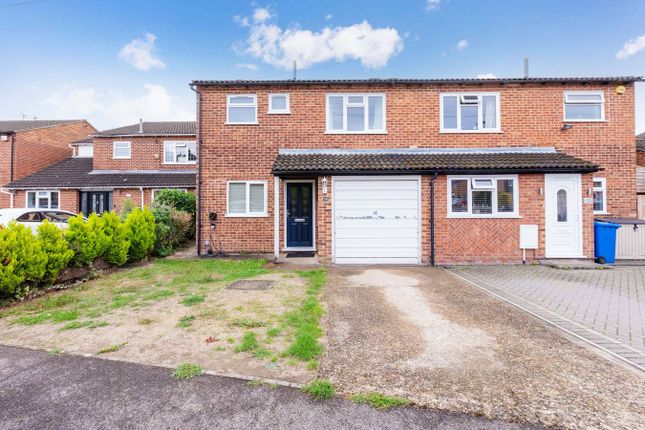
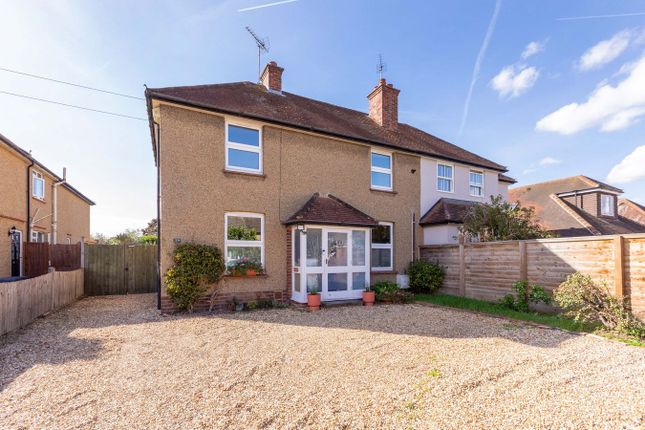
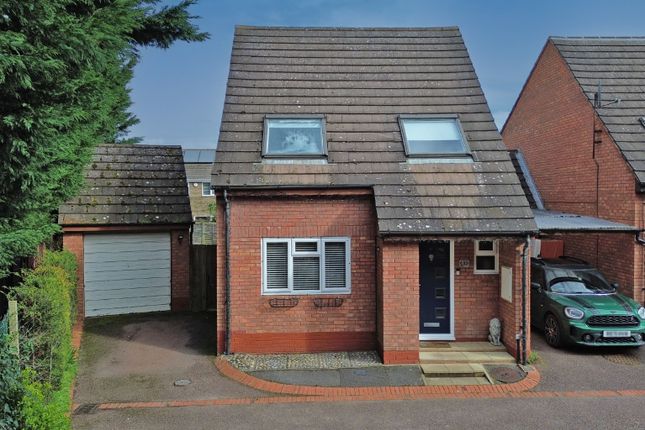
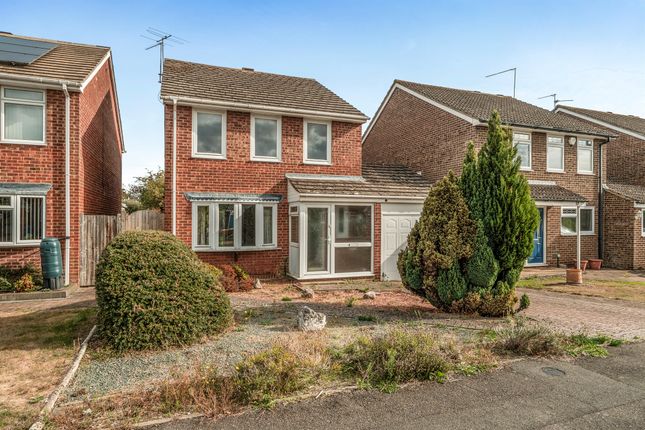
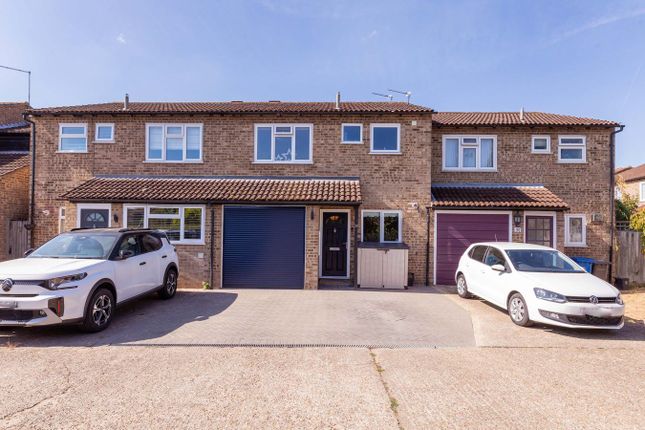
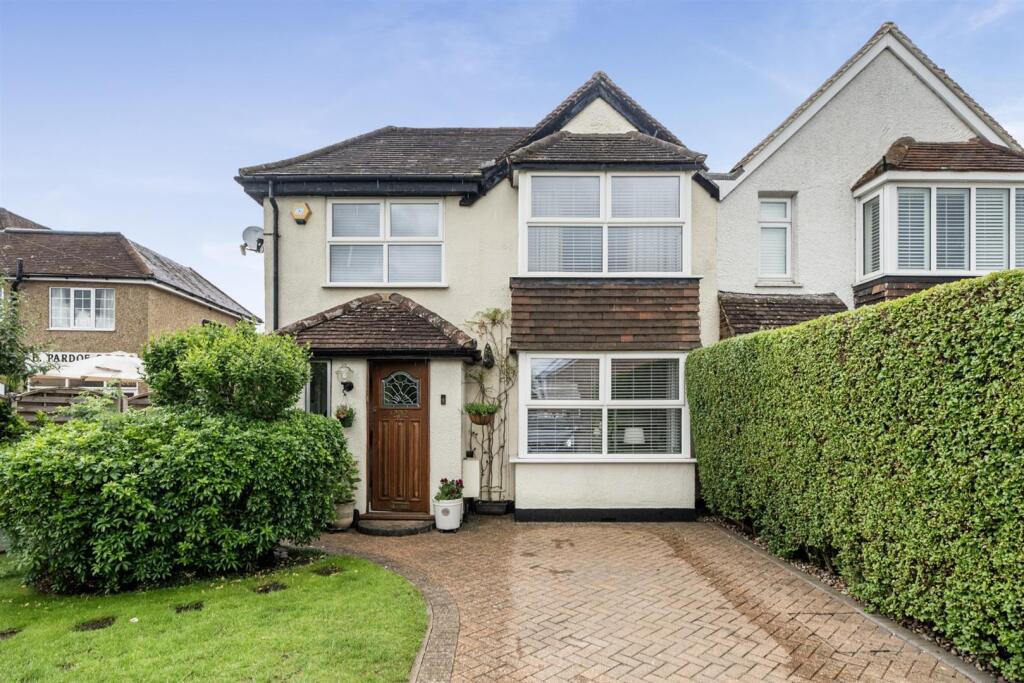
**Complete chain allowing the possibility of a quick sale** This beautifully presented semi-detached home enjoys an enviable position within a peaceful residential cul-de-sac, celebrated for its warm community feel and easy access to leafy open spaces, highly regarded schools, and excellent commuter links.
Thoughtfully designed with a spacious, balanced layout and stylish modern enhancements, it offers the perfect setting for contemporary family living.
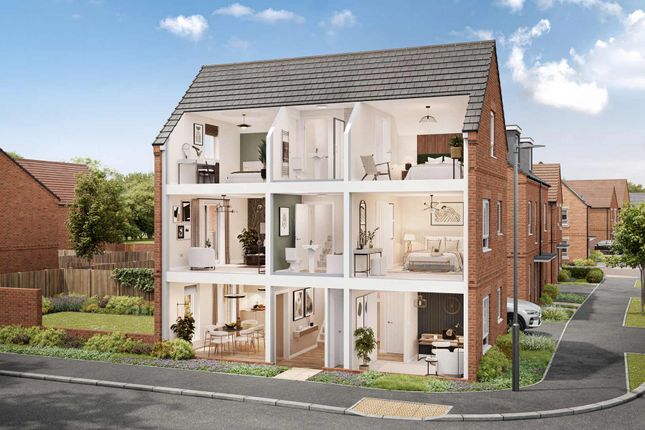
The ground floor features a bright and welcoming entrance hallway which leads on to a spacious open plan kitchen/living room/dining room with a middle island, contemporary fittings and integrated appliances.
It also benefits from a family room, study and useful utility space, with access on to a storage space. The main living area has bifold doors out on to the garden.
Upstairs, there are three well-proportioned bedrooms, offering flexibility for families, guests, or home working.
The principal bedroom has a en suite shower room and there is a dressing room which could be used as a nursery or second study, the family bathroom completes the first floor.
The interior is finished in a clean, modern style, allowing buyers to move straight in and enjoy.
Outside, the property benefits from a paved low maintenance private rear garden which is ideal for children or outdoor dining, and a driveway at the front provides off-street parking for three cars.
Eskdale Gardens is a popular and well-connected location, just a short drive or walk to Maidenhead town centre and train station, with fast services to London via the Elizabeth Line.
Local road links via the A404 and M4 are also close by, making this a convenient base for commuters.
The property is in catchment area for Braywick Court primary school and Holyport college making this house a perfect option for families looking to access fantastic schooling.
Mobile Signal 4G excellent data and voice Construction Type Floor: Solid, no insulation (assumed) Roof: Pitched, 100 mm loft insulation Walls: Cavity wall, filled cavity Windows: Fully double glazed Lighting: Low energy lighting in 44% of fixed outlets Existing Planning Permission Title: Double storey side and part single storey front, and single storey rear extension, garage conversion to provide habitable accommodation with associated works, Submitted Date: 01/12/2014 00:00:00, Ref No: 14/03730/FULL, Decision: , Decision Date: N/A Title: Single storey front and rear extensions.
Part garage conversion with two storey side extension, Submitted Date: 12/08/2014 00:00:00, Ref No: 14/02489/FULL, Decision: , Decision Date: N/A Location This property is conveniently located in the village of Holyport within easy reach of Maidenhead Town Centre and the Crossrail Railway station providing fast links into London Paddington (fast trains approx.
20 minutes). For the commuter by car, junction 8/9 of the M4 via the A404(M) or A308(M) are within easy reach - providing access to the M25, Heathrow Airport, London and the West Country.
Sports and Leisure There are numerous local sports clubs including tennis, rugby, rowing and football, various fitness centres and racing at Ascot and Windsor.
The River Thames can also be accessed at Maidenhead with many walks to be enjoyed along the Thames Path.
The local area has many walking trails, including the National Trust woodland at Maidenhead Thicket and Pinkneys Green.
Nearby amenities include numerous golf courses, Braywick Leisure centre, a multiplex cinema, shops and restaurants. There are also a number of good and outstanding schools close by.
Value & comps
No previous sales on record.
Returns
Set an offer; the calculator follows it.
We're still gathering serviced-accommodation data for this area.
Archie refurb estimate: a Pro feature
0.0% below asking
This is not financial or investment advice. Prop AI Deals is not authorised by the Financial Conduct Authority (FCA) to provide investment advice.
All investment calculators, property analyses, and AI-generated insights are for informational purposes only. Property investment carries risk and may result in financial loss. All calculations should be independently verified and you should consult with FCA-authorised financial advisers before making any investment decisions.
Past performance does not guarantee future results. Tax implications vary by individual circumstances.
Deal
Properties like this can earn 2–3x BTL yields when converted to HMO, with retrofit costs around £10k/room. Sign in to see the full tier, yield projection, and cost breakdown.
Commercial properties like this can earn 30-50% higher yields when converted to residential under Class MA / Q / P / PA, with prior approval costing ~GBP 96/unit. Sign in to see the recommended route, yield uplift, and cost breakdown.
BRRR-suited properties can recycle 80-100% of investor capital on refi, leaving a high-yielding rental with most of the money out. Sign in to see the refurb cost stack, ARV projection, and refinance maths.
Detached + large garden = sub-division play. Pro tier unlocks the tier badge, plot size, uplift estimate, and regional land benchmark.
Short-lease flats trade at deep discount, but extending under the 1993 Act often costs far less than the discount. Pro tier unlocks the tier badge, premium breakdown, long-lease ARV and arbitrage maths.
See projected short-stay revenue vs a vanilla BTL for this property.
See real sub-let margins (HMO room rates & SA nightly rates) vs the landlord rent.
Area
Agent & docs

FAQ
About Eskdale Gardens, Maidenhead, SL6
Explore nearby