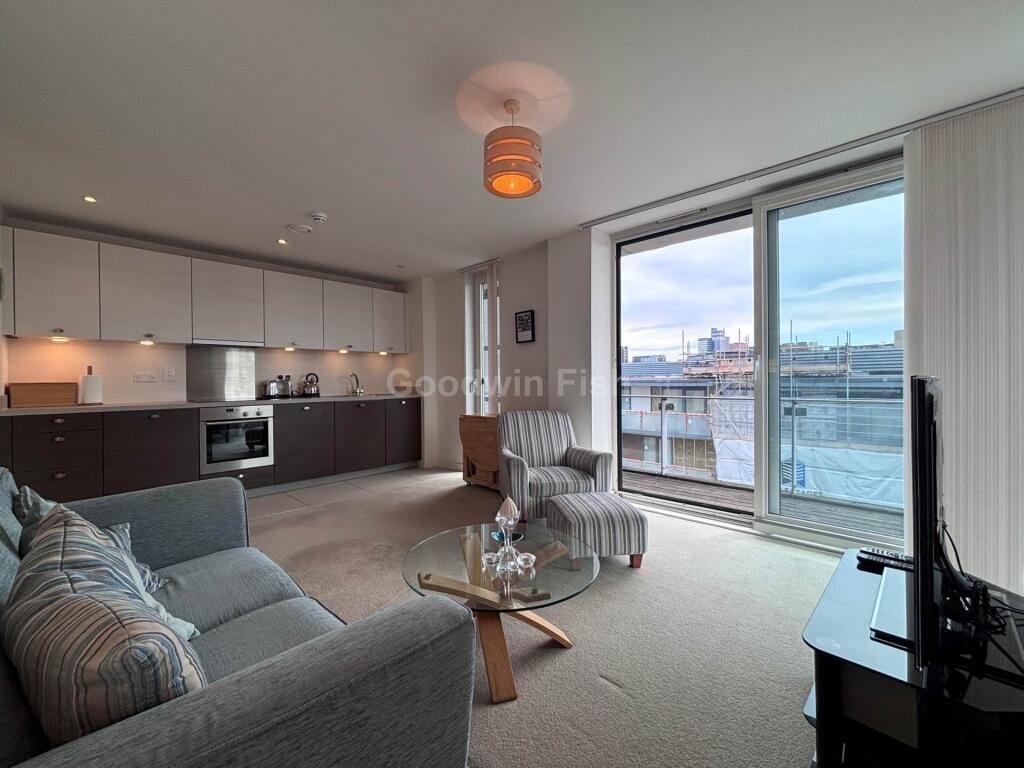
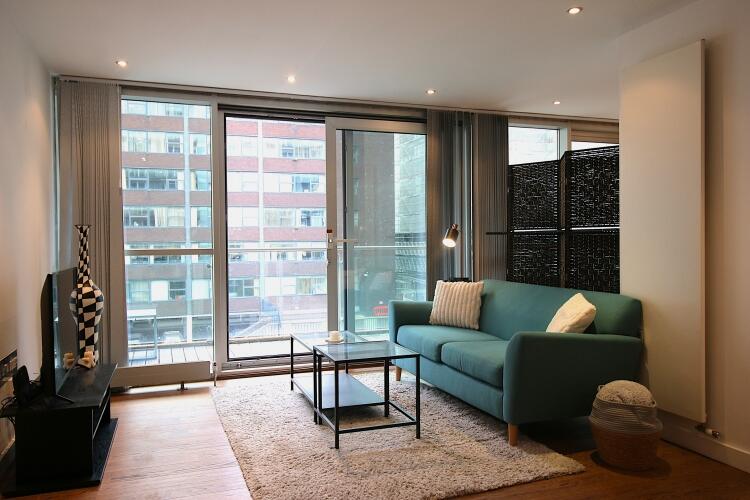
1-bedroom flat · M3 6AJ
For saleListed 11 days
Opportunity summary
See Archie’s verdict, returns by strategy and what to check before viewing.
About
Set on the third floor of Model Lodging House, a Grade II-listed Victorian building on Bloom Street, this one-bedroom apartment combines the building's original fabric with a recently renovated kitchen and bathroom.
Originally built in the late 1800s, the former lodging house retains its striking red brick façade with decorative terracotta dressing.
As part of its residential conversion, a glass atrium was added to connect the building’s two bays.
The Space Entry to the building is through the glazed atrium, where an open lift rises through the centre and walkways run along each floor.
The apartment's front door sits within an arched brick surround and opens into a hallway of exposed brick and timber-boarded ceilings carried on original beams - a material palette that continues throughout the home.
Walls are painted in a deep red above tiled flooring, and a storage cupboard sits off the hallway. The bedroom and bathroom are arranged to the right, while the main living space lies ahead.
It can be reached in 2 ways: straight on through the dining room, or through a second door to the right that opens beside the kitchen. The 2 routes allow the layout to loop round on itself.
Entering straight ahead, the dining room opens out into the kitchen and living area beyond.
Folding doors allow this space to be closed off as a home office or guest room, or folded back to join the open-plan living area.
Timber ceilings and beams continue to run overhead, while the beams and columns of the building's structure, painted in lime, bring brightness against walls of deep green and white.
The rear wall is exposed brick, with south-east-facing multi-pane windows dressed in Roman blinds and a tall red column radiator alongside. Sanded timber floorboards run throughout.
The recently renovated kitchen is arranged almost entirely around itself. Worktops wrap 4 sides of a square, with an opening into the centre.
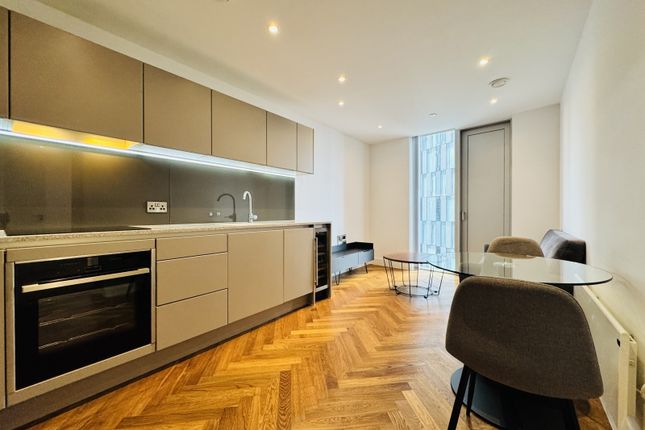
Dark shaker-style cabinetry sits beneath white marble-effect worktops with grey veining. Square white tiles form the splashback, and timber shelving runs overhead.
Adjustable metal wall lights line the kitchen, and grey floor tiles mark the change from the living space.
The bedroom sits on the other side of the plan, continuing the same material palette, with built-in storage along one wall and a tall window onto the atrium.
The recently renovated shower room is fitted with a walk-in rainfall shower behind a black Crittall-style screen, lined in vertically stacked white tiles with recessed shelving.
Patterned hexagonal tiles cover the floor, and a black vanity unit with a bowl basin provides storage, alongside a heated towel rail.
The apartment comes with its own storage unit within the building and parking is available nearby.
The Area Positioned where Trinity Way, Chapel Street and New Bailey Street converge, the apartment sits at the intersection of Salford and central Manchester - placing many of the city's highlights close at hand.
Spinningfields and Deansgate are a 10-minute walk away, offering a wide choice of restaurants, bars and shops, with Exchange Square also close by for further retail and dining.
Salford continues to evolve through significant regeneration, introducing new green spaces, independent cafés and improved pedestrian and cycle routes.
Local favourites such as Porta and Foundation Coffee are within easy reach, while beneath Salford Central Station, Tangerine has quickly become a local fixture - coffee and independent kitchens by day, live music by night.
Salford Quays and MediaCity lie a short journey further west. For commuters, Salford Central Station is a 2-minute walk away, with Manchester Victoria and the Exchange Square Metrolink also nearby.
The area is well connected by road, with the M602, M60, M62 and M56 all easily accessible - linking Salford to the wider region and Manchester Airport in under 25 minutes.
Value & comps
No previous sales on record.
Returns
Set an offer; the calculator follows it.
We're still gathering serviced-accommodation data for this area.
Archie refurb estimate: a Pro feature
0.0% below asking
This is not financial or investment advice. Prop AI Deals is not authorised by the Financial Conduct Authority (FCA) to provide investment advice.
All investment calculators, property analyses, and AI-generated insights are for informational purposes only. Property investment carries risk and may result in financial loss. All calculations should be independently verified and you should consult with FCA-authorised financial advisors before making any investment decisions.
Past performance does not guarantee future results. Tax implications vary by individual circumstances.
Deal
Properties like this can earn 2–3x BTL yields when converted to HMO, with retrofit costs around £10k/room. Sign in to see the full tier, yield projection, and cost breakdown.
Commercial properties like this can earn 30-50% higher yields when converted to residential under Class MA / Q / P / PA, with prior approval costing ~GBP 96/unit. Sign in to see the recommended route, yield uplift, and cost breakdown.
BRRR-suited properties can recycle 80-100% of investor capital on refi, leaving a high-yielding rental with most of the money out. Sign in to see the refurb cost stack, ARV projection, and refinance maths.
Detached + large garden = sub-division play. Pro tier unlocks the tier badge, plot size, uplift estimate, and regional land benchmark.
Short-lease flats trade at deep discount, but extending under the 1993 Act often costs far less than the discount. Pro tier unlocks the tier badge, premium breakdown, long-lease ARV and arbitrage maths.
See projected short-stay revenue vs a vanilla BTL for this property.
See real sub-let margins (HMO room rates & SA nightly rates) vs the landlord rent.
Area
Agent & docs
FAQ
About Model Lodging House, Salford, Greater Manchester
Explore nearby