We've tightened what earns a Pursue. A home now needs a published valuation, a strategy that still makes money after real running costs and lender stress tests, and no listing problems that would stop a mortgage. You'll see fewer Pursues, and each one has been checked harder.
See how verdicts work3-bedroom house · S6 2PN
For saleReduced £15k (−7.1%) on 7 OctListed 34 days
Opportunity summary
See Archie’s verdict, returns by strategy and what to check before viewing.
About
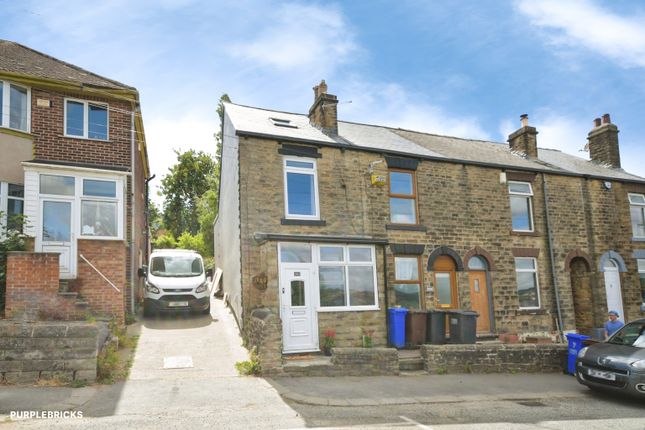
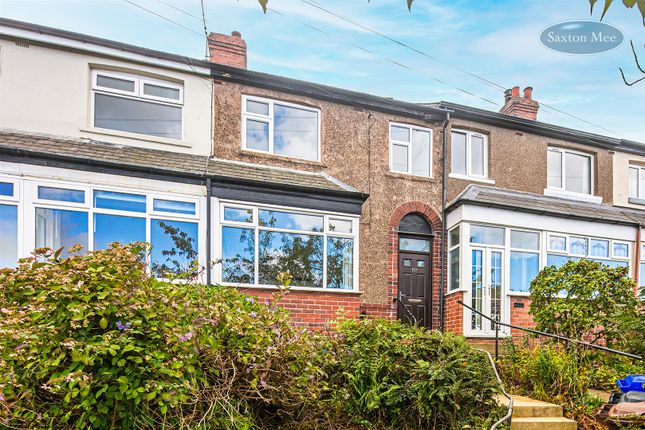
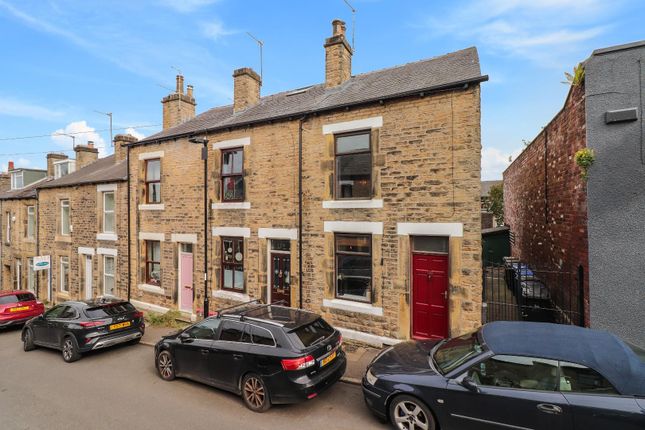
Location Kirkstone Road enjoys a great position in Lower Walkley, putting the shops, cafés and independent businesses of Walkley within easy reach while remaining well placed for Hillsborough and Sheffield city centre.
It’s a particularly handy spot for anyone wanting access to the universities, hospitals and wider city, with public transport connections nearby.
When it’s time to switch off, Hillsborough Park and the green spaces around Rivelin are also within easy reach, giving you plenty of opportunities to get outdoors.
It’s an established neighbourhood with a strong community feel and all the everyday essentials close at hand.
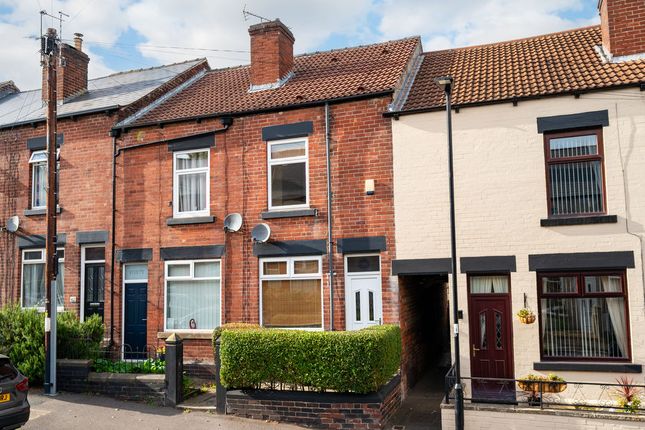
Let’s Take a Look Inside Step through the front door and the living room immediately sets the tone.
High ceilings and decorative coving retain some of the home's period character, while the handsome timber fireplace creates a natural focal point.
A large front-facing window brings plenty of daylight into the room, and the neutral finish makes it easy to imagine adding your own style.
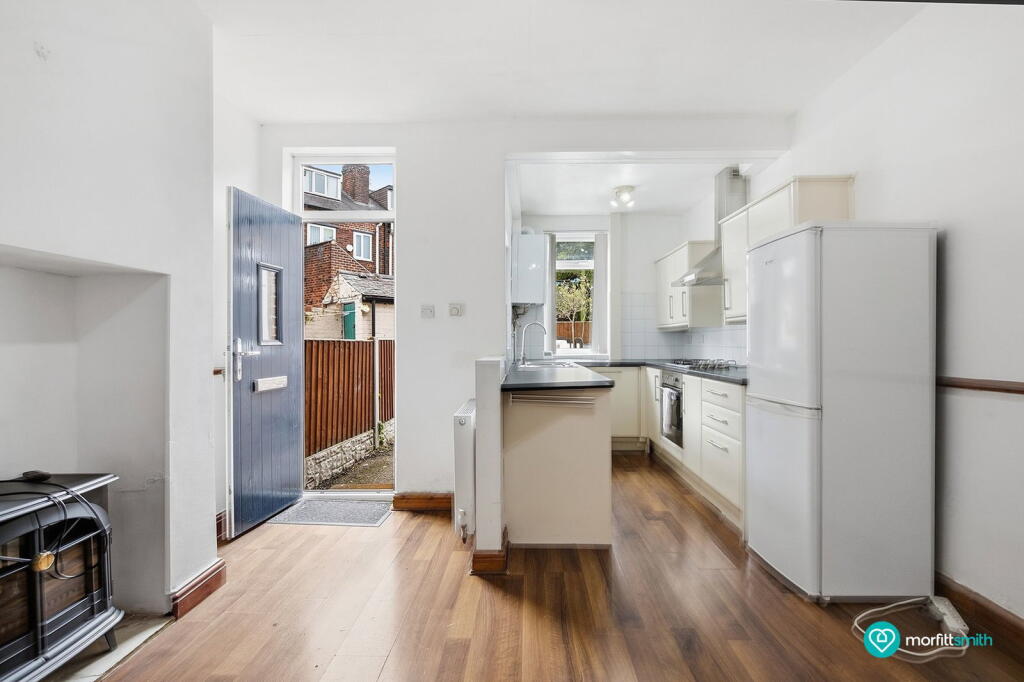
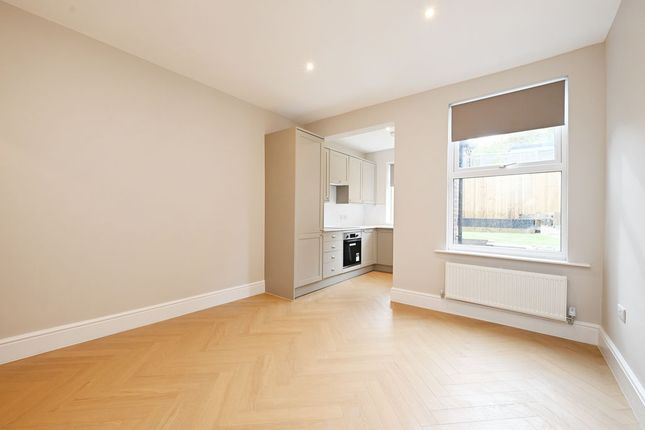
Head through towards the rear and things open up considerably. The dining area measures approximately 3.59m x 3.58m and provides enough room for a proper dining table as well as additional furniture.
A recessed fireplace adds another touch of character, while warm wood-effect flooring continues through towards the kitchen.
Beyond, the kitchen measures approximately 1.94m x 2.21m and is fitted with cream cabinetry, contrasting worktops, a gas hob and oven.
Its semi-open arrangement keeps it connected to the dining space, while windows and a door towards the rear bring in natural light and provide direct access outside.
Take the stairs to the first floor and you’ll find two bedrooms. The larger front bedroom measures approximately 3.59m x 3.49m, while the second measures around 2.05m x 2.73m.
Completing this floor is the bathroom, fitted with a bath and shower over, WC and pedestal wash basin. But the house still has another surprise upstairs.
The second floor is given over to the primary bedroom, measuring approximately 3.59m x 6.66m at its maximum dimensions.
Set beneath the roofline and illuminated by a large roof window, it’s an impressively versatile room with defined areas and useful eaves space.
The floorplan also shows an additional walk-in cupboard measuring approximately 2.02m x 1.00m.
Step Outside The additional photographs show the rear garden to be a particularly useful extension of the living space.
Enclosed by fencing and traditional brick walls, there’s a sizeable decked area with plenty of room for a table and chairs, alongside further paved and gravelled sections.
It isn’t overly formal or fussy – instead, it’s the sort of practical outside space that lends itself nicely to a morning coffee, a few pots and planters, or getting friends together when the sun makes an appearance.
There’s also an outbuilding/store towards the rear, adding useful external storage.
Value & comps
No previous sales on record.
Returns
Set an offer; the calculator follows it.
We're still gathering serviced-accommodation data for this area.
Archie refurb estimate: a Pro feature
0.0% below asking
This is not financial or investment advice. Prop AI Deals is not authorised by the Financial Conduct Authority (FCA) to provide investment advice.
All investment calculators, property analyses, and AI-generated insights are for informational purposes only. Property investment carries risk and may result in financial loss. All calculations should be independently verified and you should consult with FCA-authorised financial advisers before making any investment decisions.
Past performance does not guarantee future results. Tax implications vary by individual circumstances.
Deal
Properties like this can earn 2–3x BTL yields when converted to HMO, with retrofit costs around £10k/room. Sign in to see the full tier, yield projection, and cost breakdown.
Commercial properties like this can earn 30-50% higher yields when converted to residential under Class MA / Q / P / PA, with prior approval costing ~GBP 96/unit. Sign in to see the recommended route, yield uplift, and cost breakdown.
BRRR-suited properties can recycle 80-100% of investor capital on refi, leaving a high-yielding rental with most of the money out. Sign in to see the refurb cost stack, ARV projection, and refinance maths.
Detached + large garden = sub-division play. Pro tier unlocks the tier badge, plot size, uplift estimate, and regional land benchmark.
Short-lease flats trade at deep discount, but extending under the 1993 Act often costs far less than the discount. Pro tier unlocks the tier badge, premium breakdown, long-lease ARV and arbitrage maths.
See projected short-stay revenue vs a vanilla BTL for this property.
See real sub-let margins (HMO room rates & SA nightly rates) vs the landlord rent.
Area
Agent & docs

FAQ
About 9, Kirkstone Road, Sheffield
Explore nearby