5-bedroom house · GL52 7YX
Listing removedListed 273 days
Opportunity summary
See Archie’s verdict, returns by strategy and what to check before viewing.
About
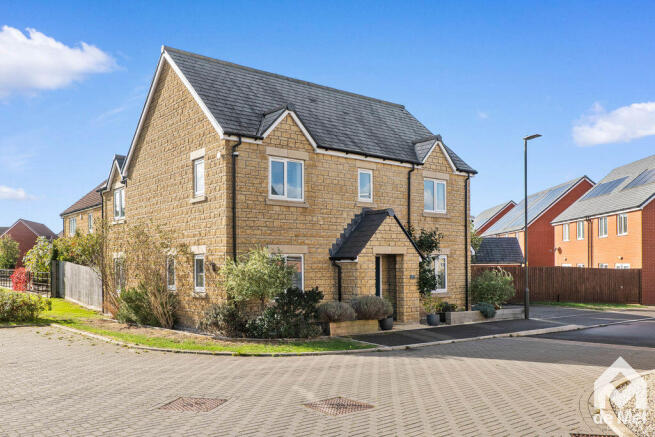
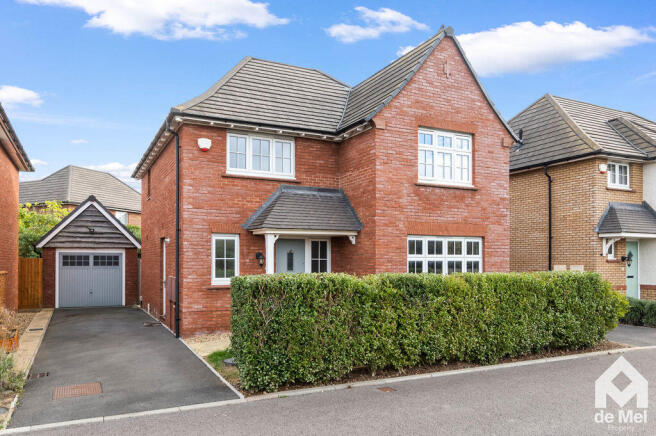
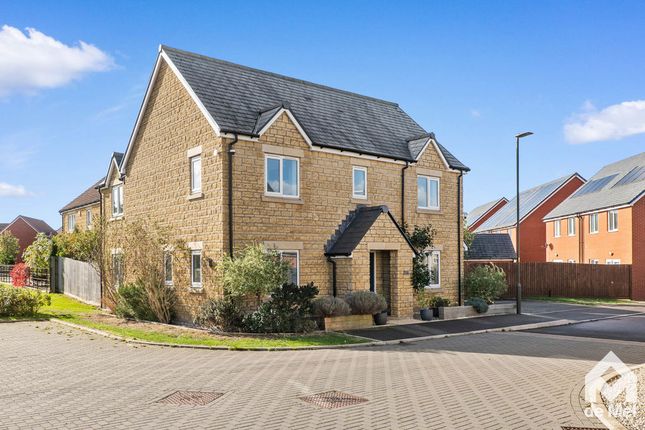
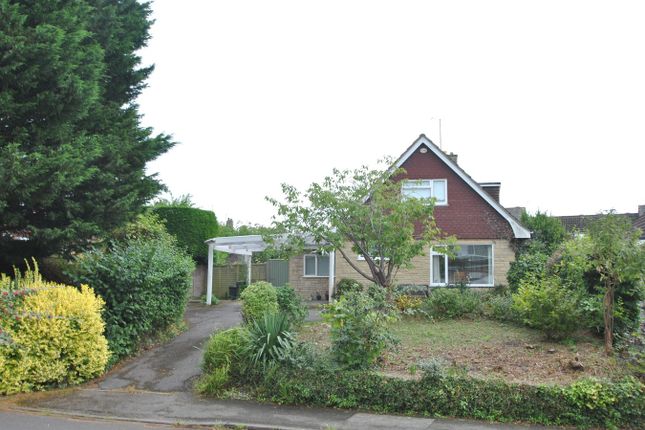
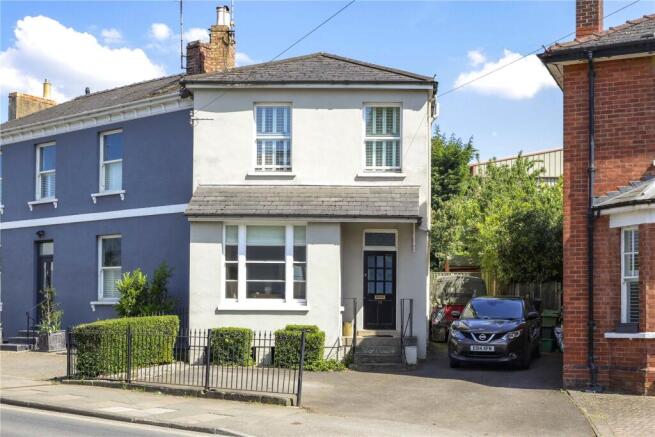
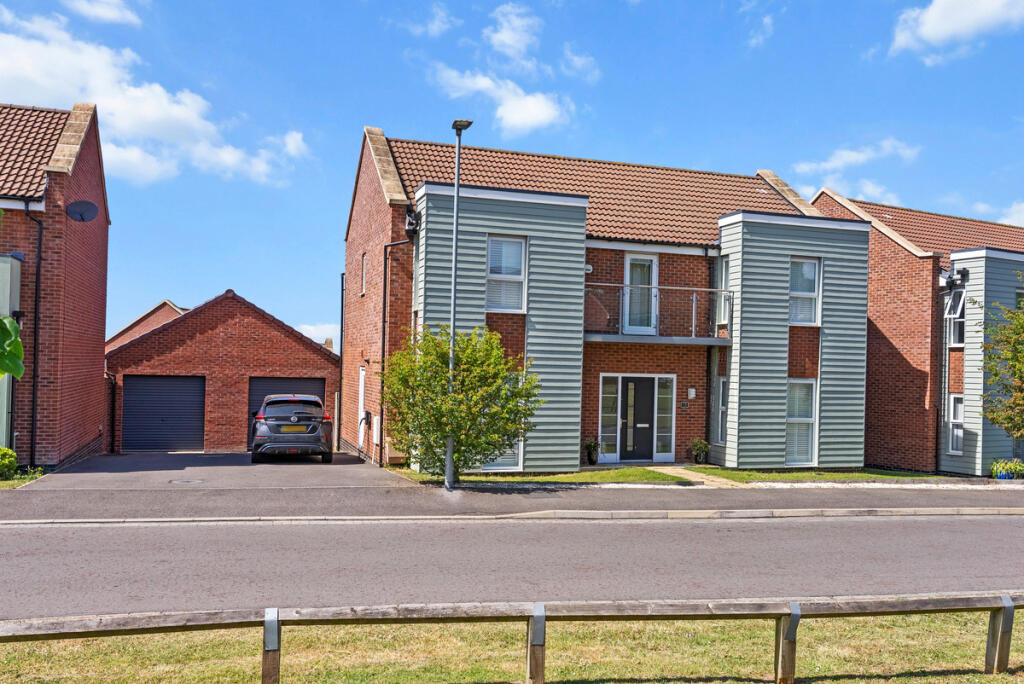
This exceptional detached five-bedroom family home has been thoughtfully refurbished throughout to an impeccable standard and is presented in absolutely immaculate condition.
Spotless from top to bottom, every detail has been carefully considered to create a stylish, practical and beautifully finished home.
The heart of the home is the stunning recently fitted kitchen and family room with Karndean flooring throughout, a true centrepiece designed for both everyday living and entertaining.
Featuring a walk-in pantry, Neff and Bosch appliances, separate oven and grill, and a Franke boiling water tap, the kitchen is centred around an impressive island with quartz waterfall worktop and breakfast bar seating, complemented by matching quartz worktops throughout.
Double doors open onto the garden, flooding the space with natural light and creating a seamless flow between inside and out.
The adjoining dining and sitting area features a large built in dresser for additional storage, with double doors leading from the dining area into a conservatory that extends into the garden — an ideal space for relaxing, hosting friends or enjoying the changing seasons.
The beautifully landscaped garden offers established planting, a gravel pathway, a charming pond with water feature, a summer house with adjoining storage shed and a superb outdoor bar area, creating a wonderful setting for entertaining and family gatherings.
A home office off the family room features striking handcrafted wooden design details, perfect for modern home working.
The bright and elegant entrance hallway features Karndean flooring and provides access to a cosy front-facing snug with bespoke built-in storage, a well-appointed cloakroom, a separate utility room with external access and space for laundry, and useful storage with internal access into the double garage, which benefits from an electric door and generous parking and storage space.
Upstairs, the light and airy landing leads to four beautifully proportioned double bedrooms and one single bedroom which is currently used as a second home office.
The principal bedroom offers fitted wardrobes and a recently installed en-suite with rainfall shower, creating a calm and luxurious retreat.
Bedroom two is a spacious double with its own en-suite, mirrored wardrobes and additional storage, while bedrooms three and four both overlook the rear garden and feature fitted wardrobes and bespoke study areas.
A stylish family bathroom serves these rooms, and the landing also provides fitted bookcases and has a light pipe to provide natural daylight.
The fifth bedroom / second home office also features fitted office furniture making this house ideal for a family where two people work from home, or could easily be turned back into a fifth bedroom if required.
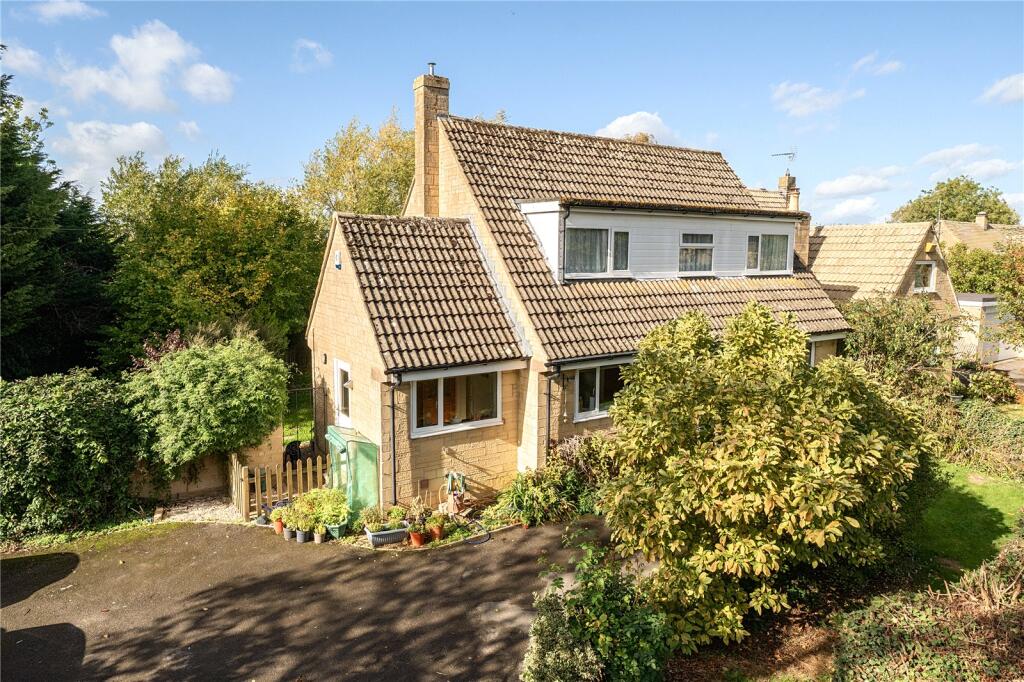
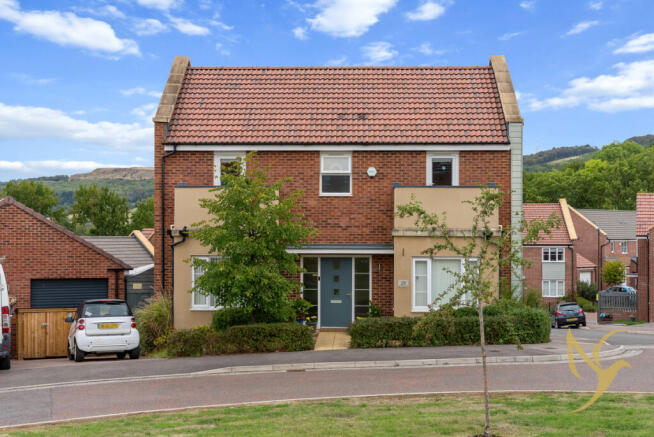
Outside, the property enjoys driveway parking for at least two vehicles, an EV charging point and attractively landscaped front gardens.
Perfectly positioned in the heart of Bishop’s Cleeve, the property is within easy reach of an excellent range of local amenities including independent shops, cafés, restaurants, supermarkets and highly regarded schools, as well as beautiful countryside walks on the edge of the Cotswolds.
This is a truly turnkey family home, offering exceptional quality, space and lifestyle in one of Cheltenham’s most sought-after village settings.
Value & comps
No previous sales on record.
Returns
Set an offer; the calculator follows it.
We're still gathering serviced-accommodation data for this area.
Archie refurb estimate: a Pro feature
0.0% below asking
This is not financial or investment advice. Prop AI Deals is not authorised by the Financial Conduct Authority (FCA) to provide investment advice.
All investment calculators, property analyses, and AI-generated insights are for informational purposes only. Property investment carries risk and may result in financial loss. All calculations should be independently verified and you should consult with FCA-authorised financial advisers before making any investment decisions.
Past performance does not guarantee future results. Tax implications vary by individual circumstances.
Deal
Properties like this can earn 2–3x BTL yields when converted to HMO, with retrofit costs around £10k/room. Sign in to see the full tier, yield projection, and cost breakdown.
Commercial properties like this can earn 30-50% higher yields when converted to residential under Class MA / Q / P / PA, with prior approval costing ~GBP 96/unit. Sign in to see the recommended route, yield uplift, and cost breakdown.
BRRR-suited properties can recycle 80-100% of investor capital on refi, leaving a high-yielding rental with most of the money out. Sign in to see the refurb cost stack, ARV projection, and refinance maths.
Detached + large garden = sub-division play. Pro tier unlocks the tier badge, plot size, uplift estimate, and regional land benchmark.
Short-lease flats trade at deep discount, but extending under the 1993 Act often costs far less than the discount. Pro tier unlocks the tier badge, premium breakdown, long-lease ARV and arbitrage maths.
See projected short-stay revenue vs a vanilla BTL for this property.
See real sub-let margins (HMO room rates & SA nightly rates) vs the landlord rent.
Area
Agent & docs
FAQ
About Yarlington Close, Bishops Cleeve, Cheltenham, Gloucestershire, GL52
Explore nearby