We've tightened what earns a Pursue. A home now needs a published valuation, a strategy that still makes money after real running costs and lender stress tests, and no listing problems that would stop a mortgage. You'll see fewer Pursues, and each one has been checked harder.
See how verdicts work4-bedroom detached house · CW5 7SA
Listing removedListed 230 days
Opportunity summary
See Archie’s verdict, returns by strategy and what to check before viewing.
About
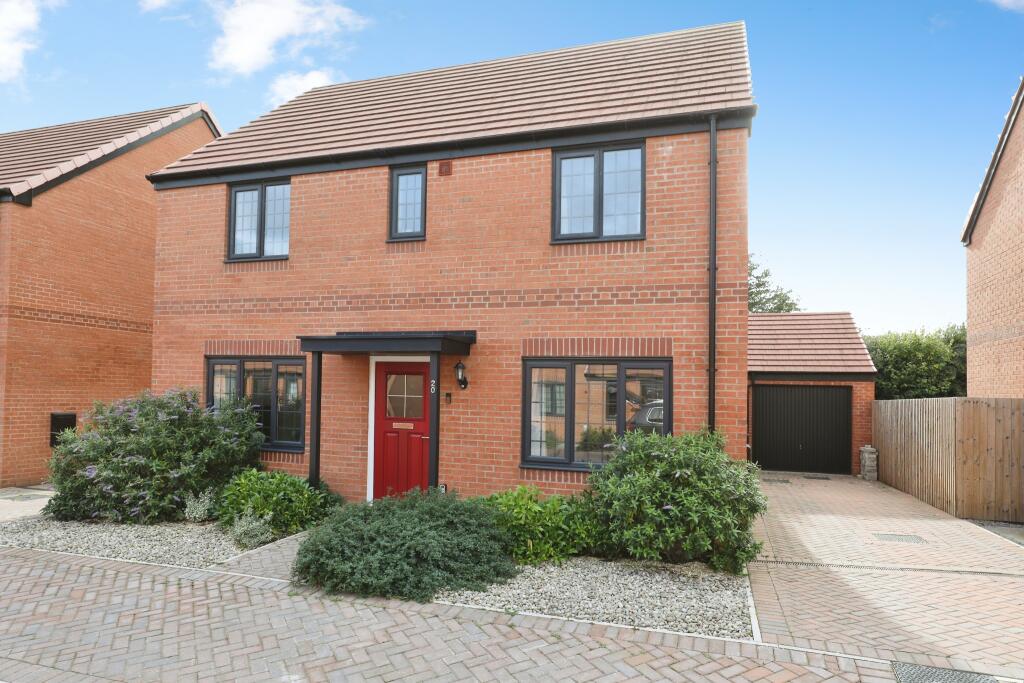
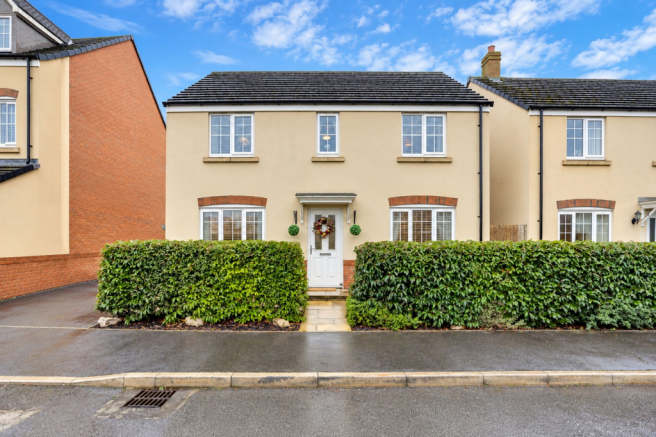
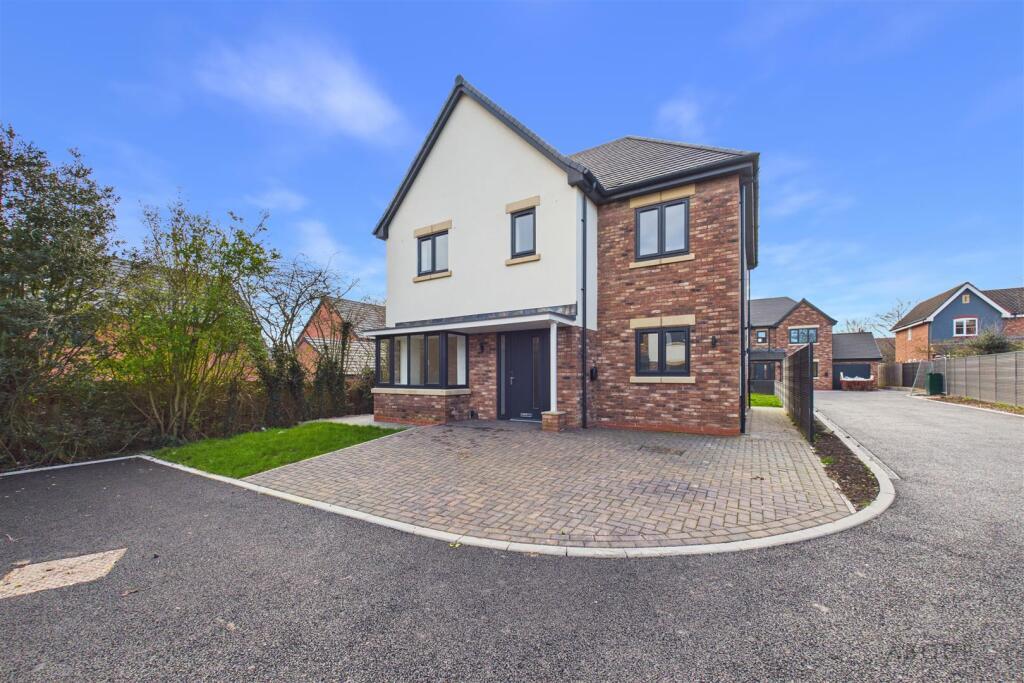
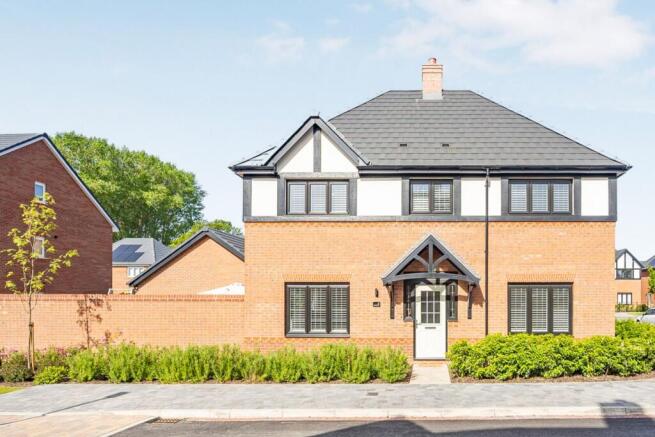
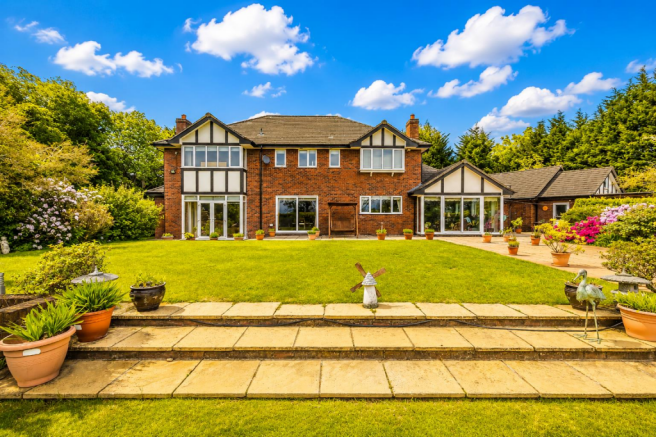
Welcome to this beautifully presented detached family home, perfectly positioned on a quiet street to offer peace and privacy, while still providing easy connection to the thriving local community.
Ground Floor: Entrance Hall: Accessed via a modern composite front door, featuring a warm wooden floor and useful under-stairs storage.
Living Room: A bright and inviting space featuring a bay window and a painted fireplace (gas fire decommissioned), creating a cosy focal point.
Kitchen & Dining Room: The heart of the home, featuring a modern, traditional-style kitchen with wood-effect laminate flooring.
It is well-equipped with fitted floor and wall units, built-in dishwasher, induction hob, oven, microwave, and fridge/freezer.
The space includes a breakfast bar and a dedicated dining area with a patio door opening to the rear garden.
Utility Room & Downstairs WC: The utility room has fitted units and plumbing for a washing machine, with a convenient side door.
A separate downstairs WC with wash hand basin completes the ground floor.
Garage: Direct access to a full-size single garage, which houses a modern Worcester Bosch combi boiler with Hive digital control.
First Floor: Four well-proportioned bedrooms are accessed from the landing, which features a loft hatch to a fully boarded loft for excellent storage.
Bedroom 1 (Master): A peaceful retreat with spotlights, fitted wardrobes, and a private Ensuite Shower Room featuring a quadrant shower with a mixer shower, WC, and a wash hand basin with storage.
Bedroom 2 & 3: Both comfortable doubles with built-in storage areas. Bedroom 4: A single room, currently used as an office, with built-in storage above the stairs.
Family Bathroom: Fully tiled for easy maintenance, comprising a WC, wash hand basin, and a bath with an electric shower over and a sliding screen.
Garden & Parking: The Front Garden and Drive feature a lawned area with a mature hedge, alongside a pattern imprinted concrete driveway and side passageway.
The Rear Garden is fully enclosed by brick walls and fencing, tiered into three distinct layers, offering two tiled patio areas perfect for entertaining, and a wooden shed for storage.
Location: Wybunbury is a picturesque, historic village known for its beautiful rural setting, community spirit, and the distinctive Leaning Tower of St. Chad's Church.
Local amenities include two highly regarded public houses (The Swan Inn and The Red Lion), a village post office/shop, and the charming Wybunbury Delves C.E. Primary School within easy reach.
The area is fantastic for nature lovers, with the Wybunbury Moss National Nature Reserve offering beautiful country walks.
Nantwich, the famous market town, is only 3¼ miles away, offering a wide array of boutique shopping, high-street amenities, restaurants, and secondary schooling (such as Brine Leas School).
Crewe is approximately 3¾ miles away, providing a mainline train station with fast links to London and the North West.
Excellent road links are provided via the A500 and M6 motorway, making travel to cities like Stoke-on-Trent, Chester, and Manchester highly accessible.
This is an exceptional opportunity to secure a ready-to-move-into family home in a highly desirable village location. Early viewing is strongly advised.
PROPERTY INFORMATION Council Tax Band: D Tenure: Freehold Local Authority: Cheshire East Construction: Brick Electricity: mains Water: mains Sewerage: mains Heating: mains gas Broadband Speed: Basic 18mbps, Super 80mbps, Mobile signal/coverage: Vodafone, EE and O2 have good mobile signal here Sky/Cable: BT and Sky are available Parking: Garage & driveway for multiple vehicles Restrictions: This property is not believed to be in a conservation area Rights & Easements: We believe there are no rights of way across the property Flood Risk: Very low Coastal erosion risk: None Accessibility/adaptations: PROPERTY INFORMATION AND SERVICES: We believe this information to be accurate but cannot be guaranteed.
All measurements quoted are approximate. Fixtures, fittings and services have not been tested.
ANTI-MONEY LAUNDERING: Should a purchaser have an offer accepted, they will need to meet our legal requirements under Anti Money Laundering Regulations (AML).
We use a specialist third-party service to verify your information and the cost of these checks is £25 per person, which is paid in advance, when an offer is agreed and prior to a memorandum of sale being produced.
Value & comps
No previous sales on record.
Returns
Set an offer; the calculator follows it.
We're still gathering serviced-accommodation data for this area.
Archie refurb estimate: a Pro feature
0.0% below asking
This is not financial or investment advice. Prop AI Deals is not authorised by the Financial Conduct Authority (FCA) to provide investment advice.
All investment calculators, property analyses, and AI-generated insights are for informational purposes only. Property investment carries risk and may result in financial loss. All calculations should be independently verified and you should consult with FCA-authorised financial advisers before making any investment decisions.
Past performance does not guarantee future results. Tax implications vary by individual circumstances.
Deal
Properties like this can earn 2–3x BTL yields when converted to HMO, with retrofit costs around £10k/room. Sign in to see the full tier, yield projection, and cost breakdown.
Commercial properties like this can earn 30-50% higher yields when converted to residential under Class MA / Q / P / PA, with prior approval costing ~GBP 96/unit. Sign in to see the recommended route, yield uplift, and cost breakdown.
BRRR-suited properties can recycle 80-100% of investor capital on refi, leaving a high-yielding rental with most of the money out. Sign in to see the refurb cost stack, ARV projection, and refinance maths.
Detached + large garden = sub-division play. Pro tier unlocks the tier badge, plot size, uplift estimate, and regional land benchmark.
Short-lease flats trade at deep discount, but extending under the 1993 Act often costs far less than the discount. Pro tier unlocks the tier badge, premium breakdown, long-lease ARV and arbitrage maths.
See projected short-stay revenue vs a vanilla BTL for this property.
See real sub-let margins (HMO room rates & SA nightly rates) vs the landlord rent.
Area
Agent & docs

FAQ
About Church Way, Wybunbury, Nantwich, Cheshire, CW5
Explore nearby