We've tightened what earns a Pursue. A home now needs a published valuation, a strategy that still makes money after real running costs and lender stress tests, and no listing problems that would stop a mortgage. You'll see fewer Pursues, and each one has been checked harder.
See how verdicts work2-bedroom terraced house · KY7 4SL
Listing removedListed 208 days
Opportunity summary
See Archie’s verdict, returns by strategy and what to check before viewing.
About
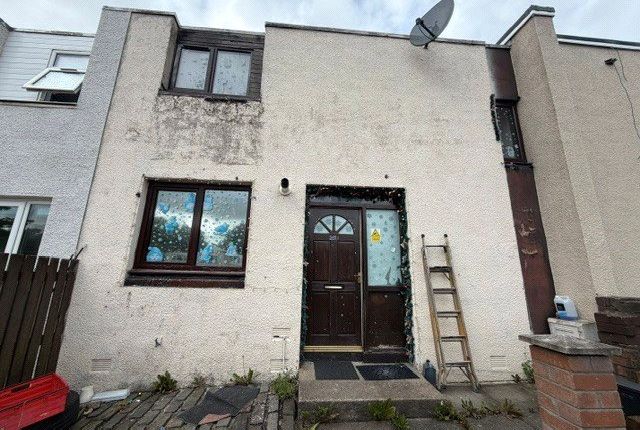
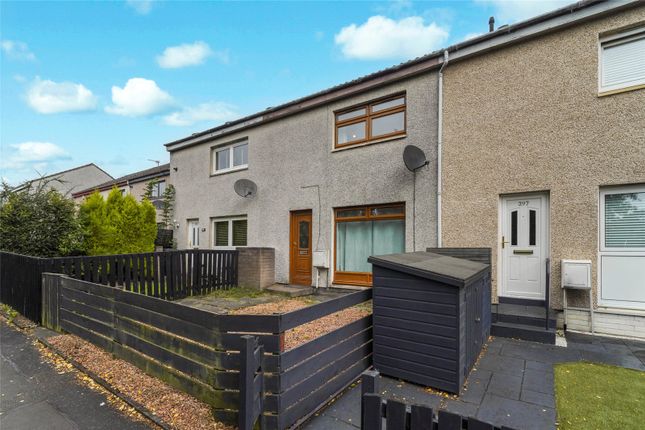
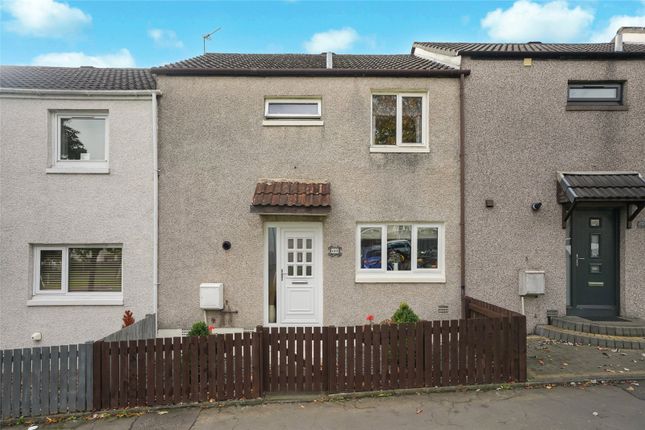
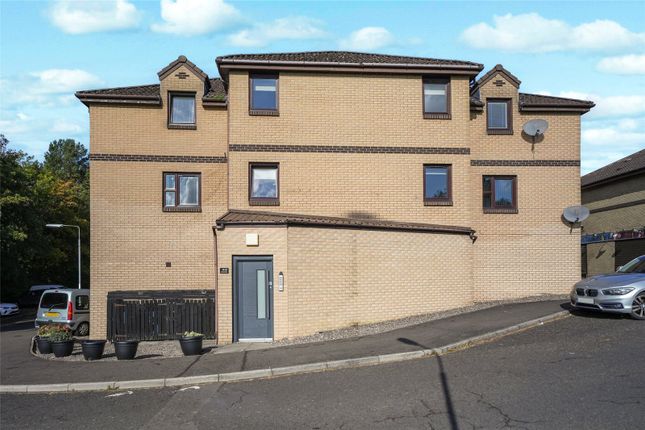
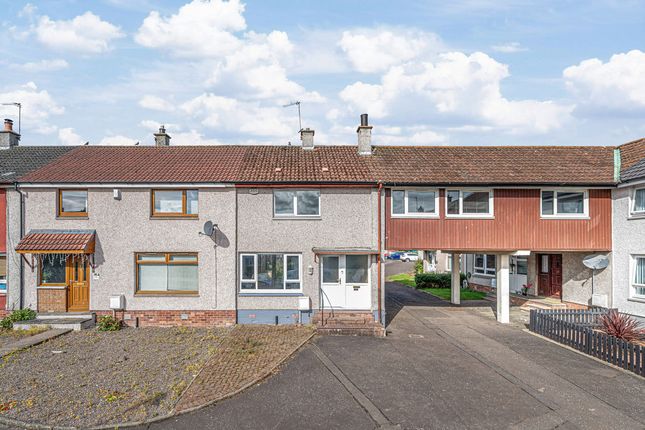
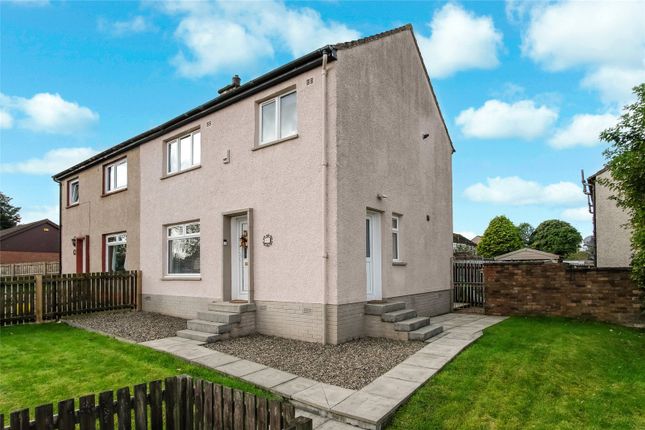
Nestled in the highly sought-after Stenton area of Glenrothes, this lovely mid terraced villa offers the perfect blend of modern comfort and convenience.
Featuring a bright, open-plan lounge/dining room with French doors leading onto the rear garden, a fitted kitchen, two generous double bedrooms and bathroom.
With gas central heating and double glazing throughout, it provides a warm and energy-efficient living space in a location known for its community feel and proximity to local amenities.
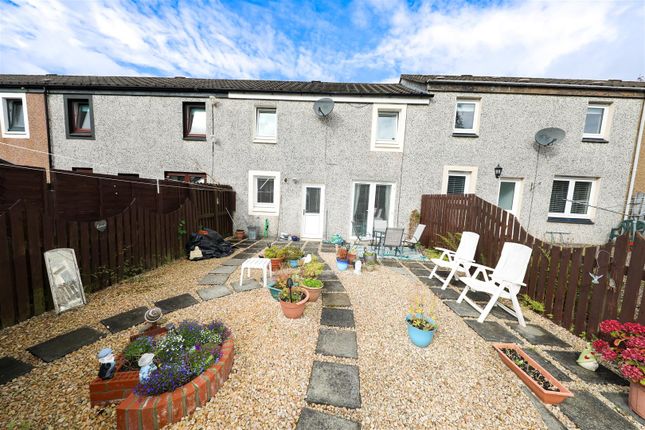
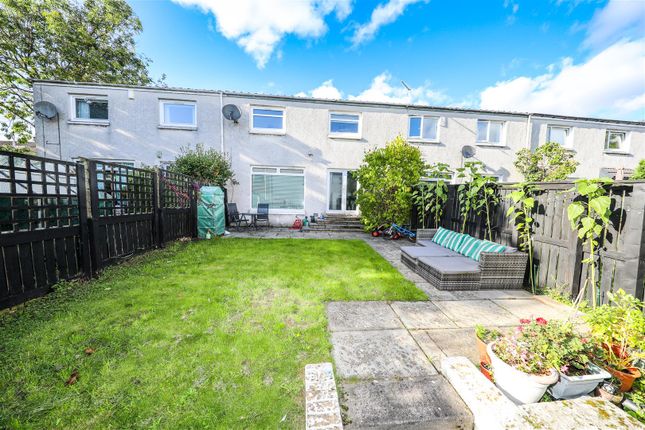
Small front garden section and good sized enclosed rear garden.
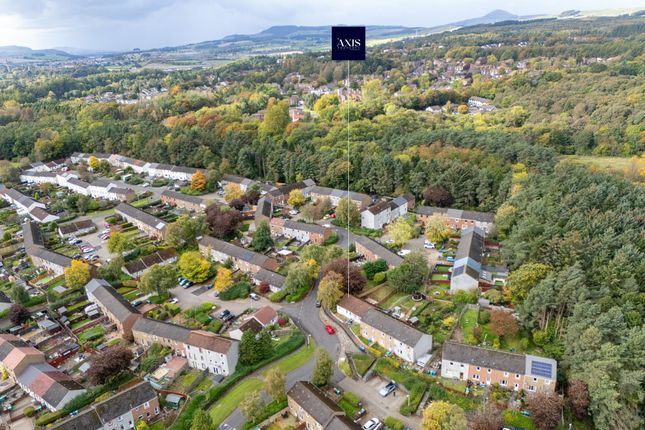
The property is set in the highly sought after Stenton precinct with good amenities close-by including schools, the town centre, Rothes Halls Theatre and Library and the Michael Woods Leisure Complex.
The property is within easy reach of the A92 trunk road which provides access throughout Fife and on to Dundee, Edinburgh, Perth and beyond.
There is a local extensive bus service across Fife and beyond and Train Stations are nearby at both Thornton and Markinch.
The surrounding Fife countryside is ideal for outdoor pursuits including Cluny Clays Activity Centre, Lomond Hills Regional Park, Balbirnie Park, Markinch, Riverside Park to name but a few.
There is an abundance of golf courses very nearby and St Andrews, home of golf, is a 30 minute drive away. Viewing by appointment only!
Entry - Entry to the property is either via the attractive front door from the parking area or via the rear French doors. The front leads directly into the entrance hallway.
Entrance Hallway - Upon entering, you are welcomed into a functional layout designed for modern living. Access to the lounge/dining room and kitchen with stairs leading to the upper landing.
Generous walk in cupboard, currently housing the tumble dryer, boiler and meters with plenty of space for storage. Also another good sized storage cupboard which goes round under the stairs!
You will not be short of space! Lounge - 5.72 x 3.18m (18'9" x 10'5" ) - The heart of the home is this expansive, light-filled open-plan space.
The lounge/dining area offers flexibility for both relaxing and entertaining.
Benefits from window formation to the rear and French doors which open directly onto the rear garden, seamlessly blending indoor and outdoor living—perfect for summer BBQs or a morning coffee.
Features fire surround and gas fire. Some shelving to wall.
Kitchen - 2.64 x 3.30m (8'7" x 10'9" ) - The front facing kitchen is well-appointed with ample cabinetry and workspace, perfectly positioned to serve the home.
Integrated sink, hob, oven and hood with space for appliances. Upper Landing - Provides access to both bedrooms and bathroom.
Bedroom - 2.62 x 4.20m(at widest) (8'7" x 13'9"(at widest) - The primary double bedroom is a spacious retreat, overlooking the rear of the property.
Offering plenty of floor space with triple mirror wardrobes, providing an array of hanging and storage options. Two window formations, inviting an abundance of natural light.
Bedroom - 5.72 x 3.24m(at widest) (18'9" x 10'7"(at widest) - The second double bedroom is equally impressive in size.
It serves as an ideal guest room, a generous child’s bedroom, or a quiet home office for those working from home. Its versatile layout makes it a practical asset to the property.
Bathroom - The front facing family bathroom is fitted with a clean, crisp, modern white suite with wet wall, including bath with shower, wash hand basin and toilet.
Designed with both style and functionality in mind, it provides a comfortable space for the morning rush or a relaxing soak at the end of the day.
Gas Central Heating - The property benefits from gas central heating with the boiler located in the downstairs hall cupboard.
The vendor has confirmed that the property's central heating boiler was installed in December 2023. Double Glazing - Double glazing to all windows and door panes.
Gardens - The property benefits from a small front garden section which directly overlooks the parking area.
The rear garden is paved with a section of lawn and offers a safe and enclosed space for children to play or for garden enthusiasts to make it their own.
Please note that the shed is included in the sale.
Value & comps
Land Registry doesn’t cover Scotland or Northern Ireland, so previous sales may not be on record.
Returns
Set an offer; the calculator follows it.
Short-let licence or registration needed
We're still gathering serviced-accommodation data for this area.
Archie refurb estimate: a Pro feature
0.0% below asking
This is not financial or investment advice. Prop AI Deals is not authorised by the Financial Conduct Authority (FCA) to provide investment advice.
All investment calculators, property analyses, and AI-generated insights are for informational purposes only. Property investment carries risk and may result in financial loss. All calculations should be independently verified and you should consult with FCA-authorised financial advisers before making any investment decisions.
Past performance does not guarantee future results. Tax implications vary by individual circumstances.
Deal
Properties like this can earn 2–3x BTL yields when converted to HMO, with retrofit costs around £10k/room. Sign in to see the full tier, yield projection, and cost breakdown.
Commercial properties like this can earn 30-50% higher yields when converted to residential under Class MA / Q / P / PA, with prior approval costing ~GBP 96/unit. Sign in to see the recommended route, yield uplift, and cost breakdown.
BRRR-suited properties can recycle 80-100% of investor capital on refi, leaving a high-yielding rental with most of the money out. Sign in to see the refurb cost stack, ARV projection, and refinance maths.
Detached + large garden = sub-division play. Pro tier unlocks the tier badge, plot size, uplift estimate, and regional land benchmark.
Short-lease flats trade at deep discount, but extending under the 1993 Act often costs far less than the discount. Pro tier unlocks the tier badge, premium breakdown, long-lease ARV and arbitrage maths.
See projected short-stay revenue vs a vanilla BTL for this property.
See real sub-let margins (HMO room rates & SA nightly rates) vs the landlord rent.
Area
Agent & docs

FAQ
About Melville Close, Glenrothes
Explore nearby