We've tightened what earns a Pursue. A home now needs a published valuation, a strategy that still makes money after real running costs and lender stress tests, and no listing problems that would stop a mortgage. You'll see fewer Pursues, and each one has been checked harder.
See how verdicts work3-bedroom terraced house · BL5 3JD
For saleListed 447 days
Opportunity summary
See Archie’s verdict, returns by strategy and what to check before viewing.
About
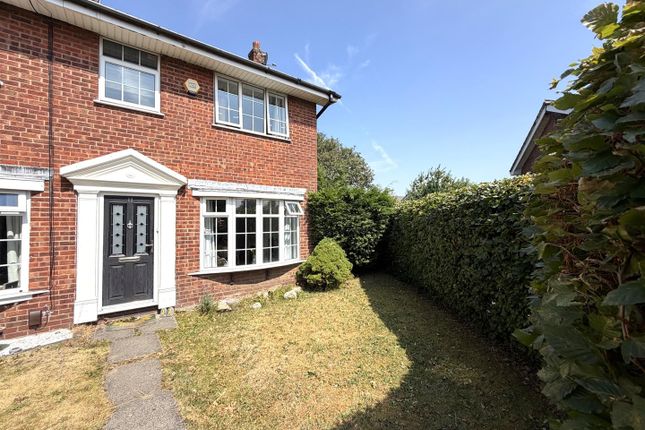
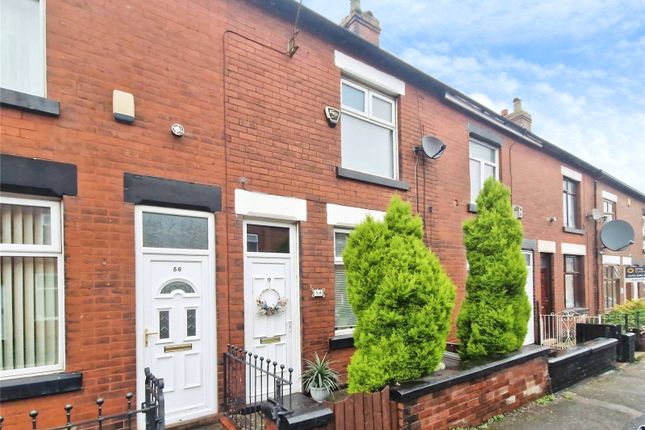
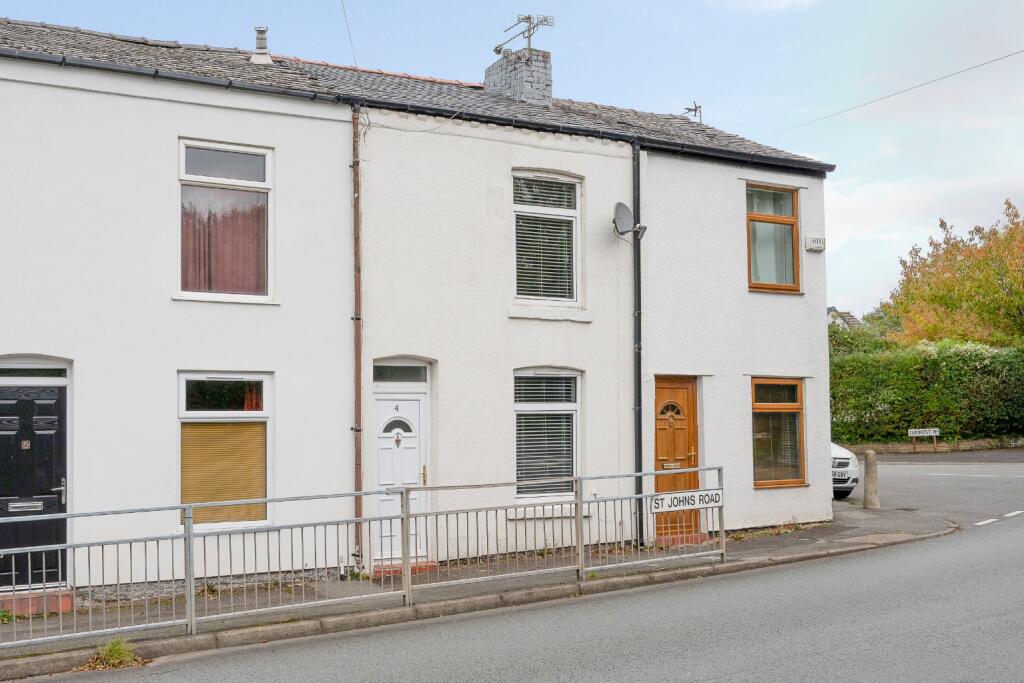
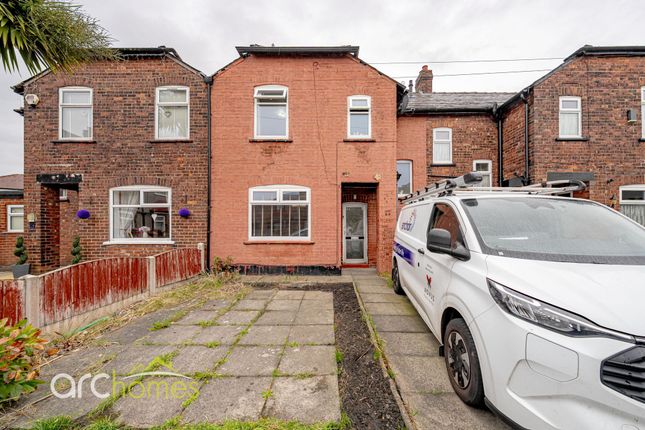
Spacious three bedroom family home offered with no onward chain located within this popular location.
Modern decor throughout, this generous size accommodation comprises; welcoming entrance hallway, lounge with bay window, reception room two/dining room, newly fitted stylish kitchen, downstairs shower room.
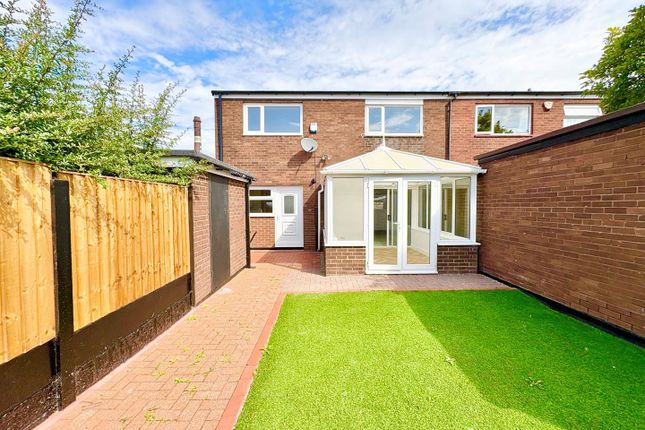
To the first floor are three good size bedrooms and family bathroom. Externally there is a paved garden to rear, detached single garage and further off road parking to rear.
The property is primely placed for the M61 motorway, bus routes and all the local shops and amenities that Westhoughton has to offer. Truly not one to be missed, call now to book your viewing.
Accommodation Comprises Enter through the uPVC double glazed front entrance door into the entrance hallway.
Entrance Hallway Laminate flooring, double radiator, cupboard housing utility meters, centre ceiling light.
Lounge (4.47m x 3.23m (14'8" x 10'7")) UPVC double glazed window to front elevation, double radiator, centre ceiling light, laminate flooring, cornice ceiling, plug sockets, tv aerial point.
Reception Room Two / Dining Room (5.03m x 3.33m (16'6" x 10'11")) UPVC double glazed window to rear elevation overlooking the private garden area.
Laminate flooring, double radiator, centre ceiling light, plug sockets, tv aerial point mounted to wall, under stairs storage.
Modern Fitted Kitchen (5.51m x 2.44m (18'1" x 8'0")) Newly fitted kitchen comprising grey high gloss wall and base units with complimentary work surfaces over, stainless steel sink with mixer tap and drainer, gas hob and extractor fan above, integrated oven and grill, space and plumbing for auto washer, wall mounted newly fitted combi boiler, ceiling spotlights, grey vinyl flooring, double radiator, uPVC double glazed windows to side elevation, uPVC double glazed door to side elevation leading to rear garden, plug sockets, partially tiled walls.
Ground Floor Shower Room (2.41m x 1.35m (7'11" x 4'5")) Comprising double shower with sliding door, electric Mira shower and shower attachment. Grey vinyl flooring, low level w.c.
Flush, vanity sink with mixer tap. Double radiator, uPVC double glazed window to side elevation, uPVC double glazed door to side elevation.
First Floor Landing (4.80m x 1.55m (15'9" x 5'1")) Newly fitted grey carpet to stairs, white balustrade unit.
Loft access via retractable loft ladder, coving, double radiator, newly fitted grey carpet.
Master Bedroom (4.29m x 3.45m (14'1" x 11'4")) Two uPVC double glazed windows to front elevation, double radiator, newly fitted grey carpet, centre ceiling light, plug sockets.
Bedroom Two (3.51m x 2.62m (11'6" x 8'7")) UPVC double glazed window to rear elevation, double radiator, plug sockets, newly fitted grey carpet, centre ceiling light, tv aerial point mounted to wall Bedroom Three (3.23m x 2.11m (10'7" x 6'11")) UPVC double glazed window to rear elevation, newly fitted grey carpet, double radiator, centre ceiling light, plug sockets.
Family Bathroom (2.64m x 1.35m (8'8" x 4'5")) Double shower with sliding door, Triton electric shower with hand held attachment, vanity sink with mixer tap and storage below, low level w.c. Flush.
Wall mounted mirrored medicine cabinet, tall black towel rail/radiator, fully tiled walls, vinyl flooring, ceiling spotlights, vent to ceiling.
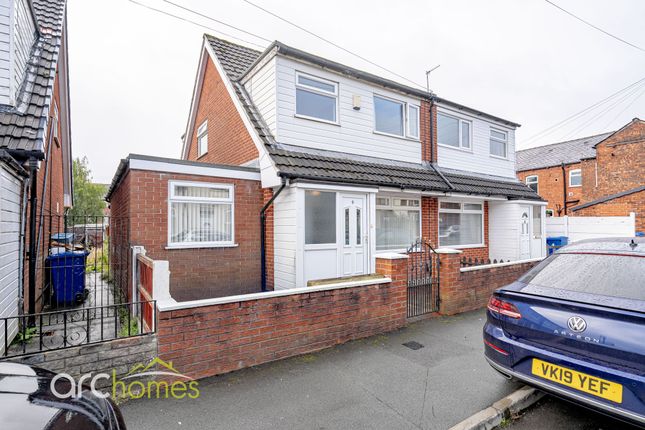
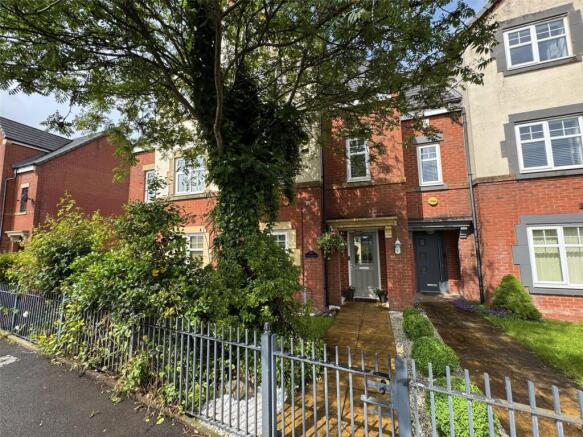
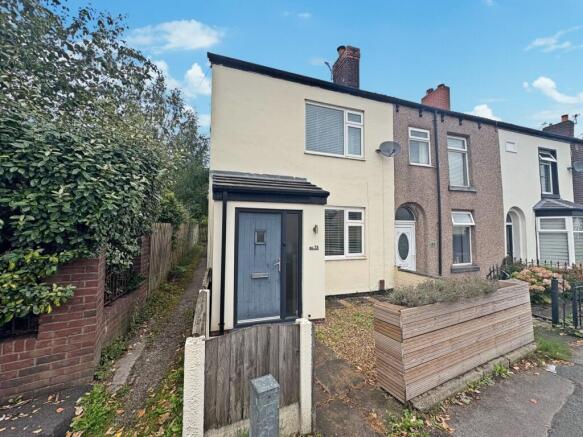
External Rear: Laid mainly to flag, borders stocked with plants and shrubs. Gated rear access allowing off road parking to rear. Front: Walled boundary, gated access. Detached Garage Detached Garage.
Please Note The property has been fully modernised throughout to include; New combi boiler, new radiators, new central heating pipework, re-wire, new kitchen installed, new carpets and flooring throughout.
Tenure We are informed by the Seller that the tenure of this property is leasehold Charlesworth Estate Agent have not sought to verify the legal title of the property and any buyer must obtain verification from their solicitor or at least be satisfied prior to exchange of contract.
Disclaimer All Properties All appliances, apparatus, equipment, fixtures and fittings listed in these details are only ‘as seen’ and have not been tested by Charlesworth Estate Agent, nor have we sought certification of warranty services, unless otherwise stated.
It is in the buyer’s or renter’s interests to check the working condition of all appliances. Any floor plans and/or measurements provided are given as a general guide to room layout and design only.
They are supplied for guidance only – they are not exact and must not be relied upon for any purpose, and therefore must be considered incorrect.
As a potential buyer or future tenant, you are advised to recheck the measurements before committing to any expense.
All details are offered on the understanding that all negotiations are to be made through this company.
Neither these particulars, nor verbal representations, form part of any offer or contract, and their accuracy cannot be guaranteed.
Charlesworth Estate Agent has not sought to verify the legal title of the property and any buyer or future tenant must obtain verification from their solicitor or at least be satisfied prior to contract.
Value & comps
No previous sales on record.
Returns
Set an offer; the calculator follows it.
We're still gathering serviced-accommodation data for this area.
Archie refurb estimate: a Pro feature
0.0% below asking
This is not financial or investment advice. Prop AI Deals is not authorised by the Financial Conduct Authority (FCA) to provide investment advice.
All investment calculators, property analyses, and AI-generated insights are for informational purposes only. Property investment carries risk and may result in financial loss. All calculations should be independently verified and you should consult with FCA-authorised financial advisers before making any investment decisions.
Past performance does not guarantee future results. Tax implications vary by individual circumstances.
Deal
Properties like this can earn 2–3x BTL yields when converted to HMO, with retrofit costs around £10k/room. Sign in to see the full tier, yield projection, and cost breakdown.
Commercial properties like this can earn 30-50% higher yields when converted to residential under Class MA / Q / P / PA, with prior approval costing ~GBP 96/unit. Sign in to see the recommended route, yield uplift, and cost breakdown.
BRRR-suited properties can recycle 80-100% of investor capital on refi, leaving a high-yielding rental with most of the money out. Sign in to see the refurb cost stack, ARV projection, and refinance maths.
Detached + large garden = sub-division play. Pro tier unlocks the tier badge, plot size, uplift estimate, and regional land benchmark.
Short-lease flats trade at deep discount, but extending under the 1993 Act often costs far less than the discount. Pro tier unlocks the tier badge, premium breakdown, long-lease ARV and arbitrage maths.
See projected short-stay revenue vs a vanilla BTL for this property.
See real sub-let margins (HMO room rates & SA nightly rates) vs the landlord rent.
Area
Agent & docs

FAQ
About 648, Manchester Road, Westhoughton
Explore nearby