4-bedroom house · RH17 5SD
Listing removedListed 143 days
Opportunity summary
See Archie’s verdict, returns by strategy and what to check before viewing.
About
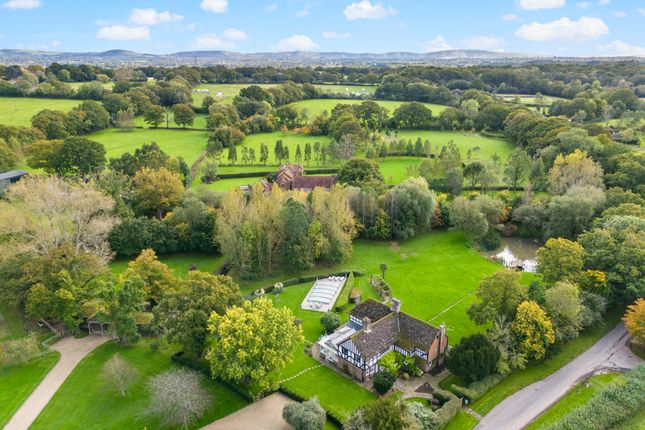
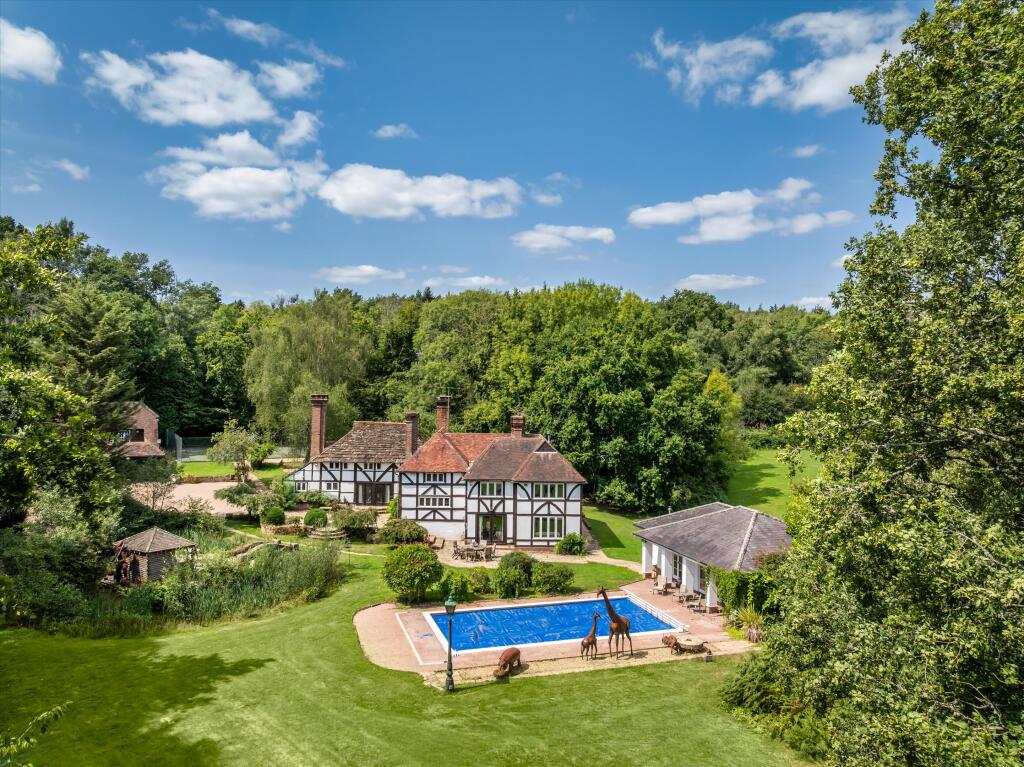
Detached rural property in a wonderful rural position, offering excellent scope for renovation and set in about 11.34 acres of grounds, with a tennis court, stables, paddocks and woodland.
Description Woodlands Farm is a substantial detached home, which has been extended over time and now offers light and bright accommodation with with a generous footprint.
Although it does require some refurbishment, it offers a number of attractive features and a remarkably adaptable layout, creating a genuine opportunity for its buyer to create a wonderful home (subject to any required planning permission or consents).
The accommodation is arranged across two floors, and there is also a large boarded attic that provides further potential.
Woodlands Farm has a handsome exterior, with part tile-hung and part white rendered elevations set with a generous timber framed open porch. The floorplans give an excellent overview of the layout.
The interior is notably spacious, with high ceilings throughout. The principal rooms are set around a wood panelled reception hall, from which a sweeping staircase rises to the first floor.
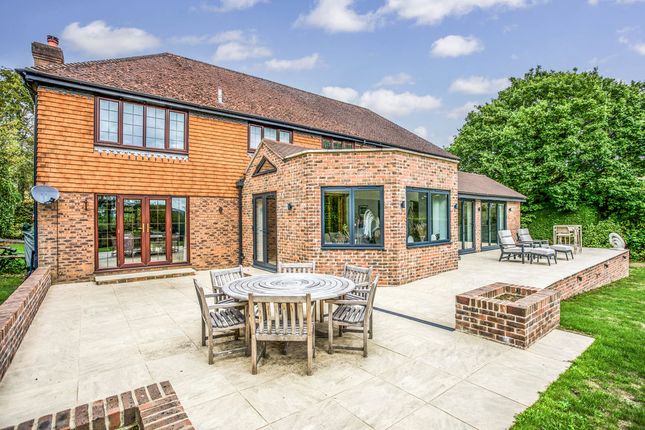
At the rear of the hall lies a formal drawing room with an open fireplace that incorporates a cast iron hood and firebasket; there are French doors opening to the terrace.
There is a snug, a separate dining room, both also with French doors to the terrace, and a study and cloakroom also leading from the hall.
The kitchen connects to a single storey extension that forms a bright family and breakfast room with windows to two sides, as well as a utility room, pantry, conservatory and a WC.
A first floor office or storage space is reached from the utility room by means of a pull down ladder.
On the first floor, the principal bedroom suite includes a walk in wardrobe, an en suite bathroom with both a bath and a walk in shower, and access to a balcony terrace.
Three additional bedrooms each have an en suite shower room and WC, and there is a separate bathroom. The attic is reached from the landing.
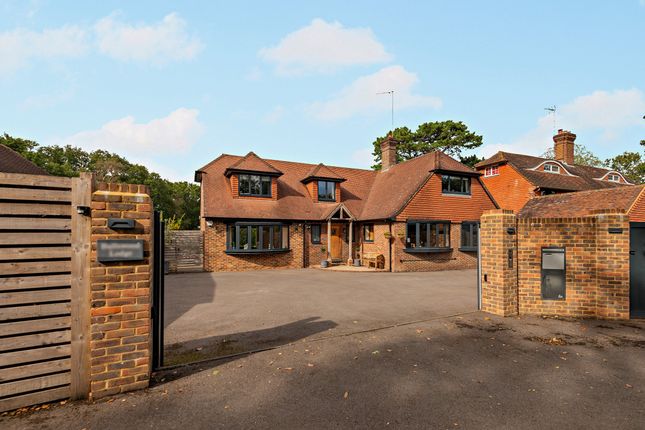
Outside, Woodlands Farm sits back from the road and is enclosed on three sides by its own land. A five bar gate opens to the gravelled driveway which offers plenty of parking space ahead of the house.
There is a two bay garage with electronically operated doors and at the rear, a metal spiral staircase rises to a storage area above.
A further five bar gate opens to the paddock, while secure gates open into the stable yard.
Within the yard is a timber stable block, added in 2016, and comprising three stables, a tack room with an adjoining hay store, and a machinery store.
At the rear of the block there is a garden store and a WC. Beyond this area lies an all-weather tennis court. The formal gardens extend to the south and west of the house.
To the south is an enclosed courtyard garden with raised beds and a water feature. A wide terrace stretches along the west facing rear elevation, offering ample space for outdoor seating.
The rear garden is predominantly laid to lawn and enjoys an open rural outlook, bordered by paddocks on all sides.
It is enclosed by hedging to the north and west, and remains open to the southern paddock and woodland.
Beyond the courtyard garden is a small enclosure with a timber shed and a five bar gate to the lane. In all, the grounds extend to about 11.34 acres.
Location Situated in an enviable rural location, on the outskirts of the village of Bolney. Bolney has a primary school, post office, service station and public houses.
Comprehensive shopping is available at Haywards Heath (seven miles), Horsham (nine miles) and Brighton (15 miles) There are many leisure activities available locally, including local clubs for golf, football, rugby, cricket and theatre, and the surrounding countryside offers miles of footpaths, bridleways for mountain biking, hiking and horse riding, including the South Downs Way and the King Charles III Coastal Path.
Sussex is ideal for food and drink enthusiasts: There are many renowned gastro pubs and Michelin accredited restaurants locally, and the region is at the heart of England’s emerging wine scene.
Spa and country house hotels include South Lodge, Gravetye Manor, Alexander House, Ashdown Park Hotel and Ockenden Manor.
The area offers a vibrant cultural scene, with world-class opera at Glyndebourne, and the annual Brighton Festival presenting a huge programme of theatre, dance, classical music and literary events.
Transport: Brighton offers regular direct services to London Victoria and London Bridge/St Pancras International, journey time from 42 minutes. The station is 10 minutes by e-bike or taxi.
The A23/M23 gives access to Gatwick airport, central London and the south coast.
There are many highly regarded state and private schools in the local area including Brighton College, Roedean, Brighton Girls, bhasvic and Hurstpierpoint College.
For state primary school admissions please see this website. All distances and journey times are approximate, and taken from Google maps. Square Footage: 4,068 sq ft Acreage: 11.34 Acres
Value & comps
No previous sales on record.
Returns
Set an offer; the calculator follows it.
We're still gathering serviced-accommodation data for this area.
Archie refurb estimate: a Pro feature
0.0% below asking
This is not financial or investment advice. Prop AI Deals is not authorised by the Financial Conduct Authority (FCA) to provide investment advice.
All investment calculators, property analyses, and AI-generated insights are for informational purposes only. Property investment carries risk and may result in financial loss. All calculations should be independently verified and you should consult with FCA-authorised financial advisers before making any investment decisions.
Past performance does not guarantee future results. Tax implications vary by individual circumstances.
Deal
Properties like this can earn 2–3x BTL yields when converted to HMO, with retrofit costs around £10k/room. Sign in to see the full tier, yield projection, and cost breakdown.
Commercial properties like this can earn 30-50% higher yields when converted to residential under Class MA / Q / P / PA, with prior approval costing ~GBP 96/unit. Sign in to see the recommended route, yield uplift, and cost breakdown.
BRRR-suited properties can recycle 80-100% of investor capital on refi, leaving a high-yielding rental with most of the money out. Sign in to see the refurb cost stack, ARV projection, and refinance maths.
Detached + large garden = sub-division play. Pro tier unlocks the tier badge, plot size, uplift estimate, and regional land benchmark.
Short-lease flats trade at deep discount, but extending under the 1993 Act often costs far less than the discount. Pro tier unlocks the tier badge, premium breakdown, long-lease ARV and arbitrage maths.
See projected short-stay revenue vs a vanilla BTL for this property.
See real sub-let margins (HMO room rates & SA nightly rates) vs the landlord rent.
Area
Agent & docs

FAQ
About Woodlands Farm (Lot 1),, Wineham Lane, Haywards Heath
Explore nearby