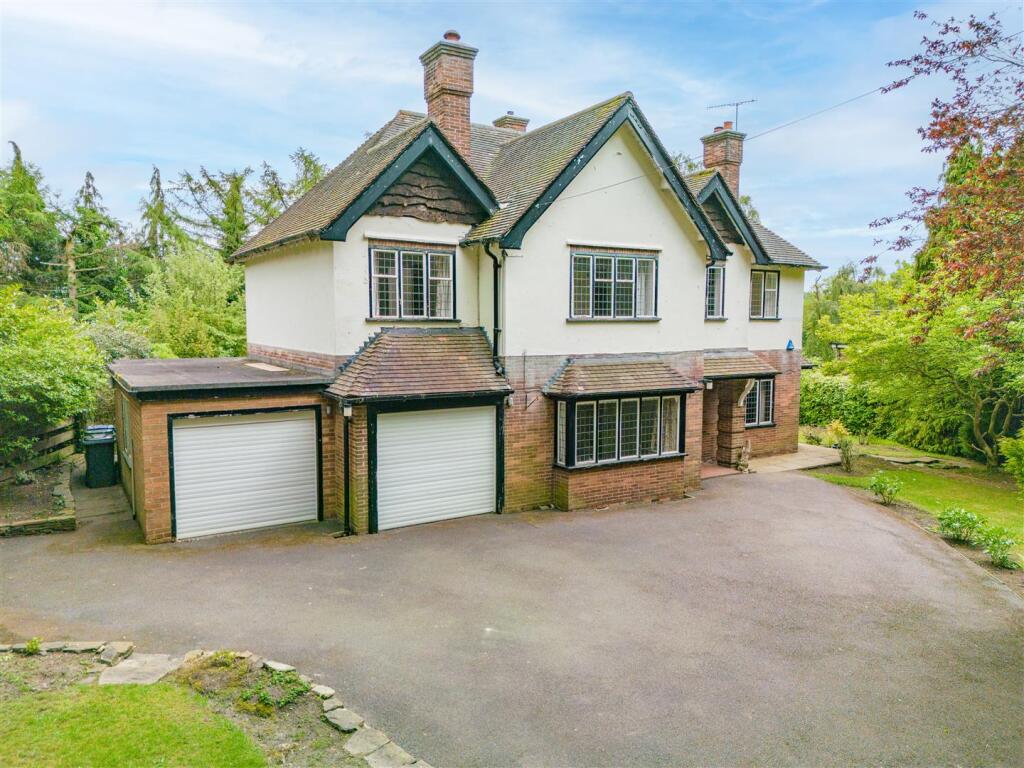
5-bedroom detached house · S40 3BA
Sold STCListed 114 days
Opportunity summary
See Archie’s verdict, returns by strategy and what to check before viewing.
About
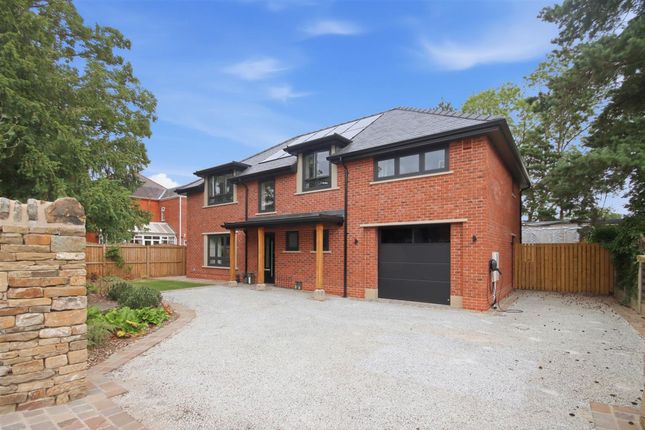
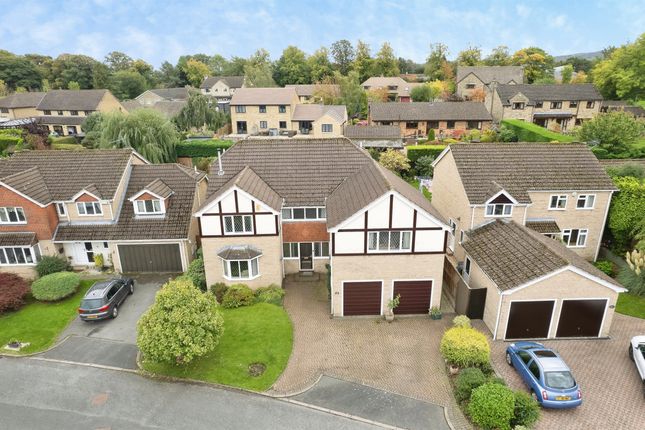
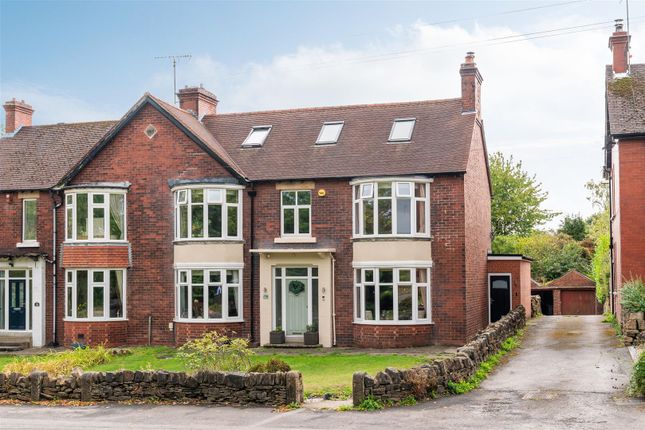
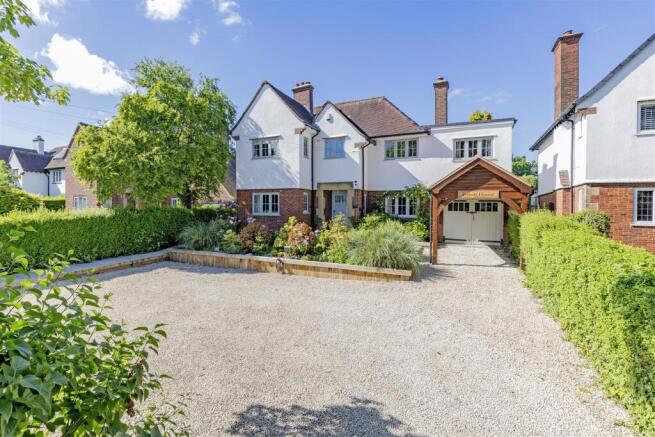
IMPRESSIVE DETACHED FAMILY HOME ON 0.16 ACRE PLOT - FIVE DOUBLE BEDROOMS - THREE BATHROOMS - DOUBLE GARAGE & DETACHED STUDIO/LAUNDRY ROOM This impressive and characterful bay fronted detached family home sits on a generous plot within Chatsworth Road Conservation Area and offers a perfect blend of space, comfort, and modern living over three floors.
The home boasts three well appointed reception rooms, providing ample space for relaxation and entertainment, together with a good sized open plan dining kitchen.
With five double bedrooms and three bathrooms, there is plenty of space for everyone.
Parking is never a concern here, as the property offers a detached double garage and car standing for two vehicles.
An attractive enclosed south facing rear garden with detached studio/shower room/laundry room completes the property.
Situated in a desirable area, this home is close to local amenities, schools, and parks, providing a wonderful community atmosphere.
If you are looking for a spacious and versatile family home in Chesterfield, this property on Chatsworth Road is not to be missed. Come and experience the charm and comfort it has to offer.
General - Gas central heating (Logic Heat 24 Boiler) Timber framed single glazed and sealed unit double glazed windows and doors Solar panels Gross internal floor area - 220.0 sq.m./2368 sq.ft.
(including Office & Laundry Room) Council Tax Band - C Tenure - Freehold Secondary School Catchment Area - Brookfield Community School On The Ground Floor - A hardwood door with obscure glazed and etched panels opens into a ...
Entrance Hall - With original tiled floor and a built-in under stair storage cupboard. An open balustrade staircase rises to the First Floor accommodation.
Living Room - 4.93m x 3.86m (16'2 x 12'8) - A good sized bay fronted reception room having a feature fireplace with painted wood surround and an inset living flame coal effect gas fire sat on a tiled hearth.
Open Plan Dining Kitchen - 8.00m x 4.24m (26'3 x 13'11) - Dining Area - A good sized dual aspect dining area with bay window overlooking the front of the property, and having hardwood flooring.
Kitchen - Being part tiled and fitted with a range of cream wall, drawer and base units with under unit lighting and complementary granite work surfaces and upstands.
Inset sink with pull out hose spray mixer tap. Integrated dishwasher. The range cooker is included in the sale.
Doors give access to a built-in store cupboard and to a useful walk-in pantry which is fitted with a granite effect worktop. Tiled floor. Rear Entrance Porch - With a door opening to the rear garden.
Snug/Study - 3.43m x 3.00m (11'3 x 9'10) - A lovely room having wood flooring and an original open grate fireplace with tiled hearth. Fitted shelving to the alcoves.
An opening leads through into the ... Sun/Garden Room - 3.86m x 2.77m (12'8 x 9'1) - Being dual aspect, having a tiled floor and two sets of bi-fold doors overlooking and opening onto the rear garden.
On The First Floor - Landing - Fitted with wooden flooring and having a built-in cupboard housing the hot water cylinder. A staircase rises to the Second Floor accommodation.
Master Bedroom Suite - Bedroom - 4.24m x 4.01m (13'11 x 13'2) - A spacious dual aspect double bedroom with feature ornamental fireplace. An opening leads through into a ...
Dressing Room - 3.33m x 1.40m (10'11 x 4'7) - Having a door opening into an ...
En Suite Shower Room - Being fully tiled and fitted with a 3-piece suite comprising of a shower cubicle with mixer shower, circular wash hand basin sat on a glass counter top, and a low flush WC.
Chrome heated towel rail. Tiled floor.
Bedroom Two - 4.04m x 3.91m (13'3 x 12'10) - A good sized front facing double bedroom having wood flooring, feature ornamental fireplace and built-in wardrobes with overhead storage.
Bedroom Three - 3.43m x 3.00m (11'3 x 9'10) - A rear facing double bedroom having wood flooring and built-in storage.
Family Bathroom - 3.07m x 1.75m (10'1 x 5'9) - Being fully tiled and fitted with a stylish 4-piece suite comprising of a freestanding claw foot path with bath/shower mixer tap, walk-in shower enclosure with mixer shower, wash hand basin with vanity unit below, and a concealed cistern WC.
Chrome flat panel towel radiator. Tiled floor.
On The Second Floor - Bedroom Four - 6.53m x 3.12m (21'5 x 10'3) - A good sized double bedroom with fitted storage and having a dormer window overlooking the rear of the property.
Access panel to eaves storage.
Shower Room - Being part tiled and fitted with a white 3-piece suite comprising of a corner shower cubicle with mixer shower, semi recessed wash hand basin with vanity unit below, and a low flush WC.
Tiled floor. Bedroom Five - 3.51m x 3.07m (11'6 x 10'1) - A double bedroom with timber framed double glazed Velux window and also having downlighting. Access panels to eaves storage.
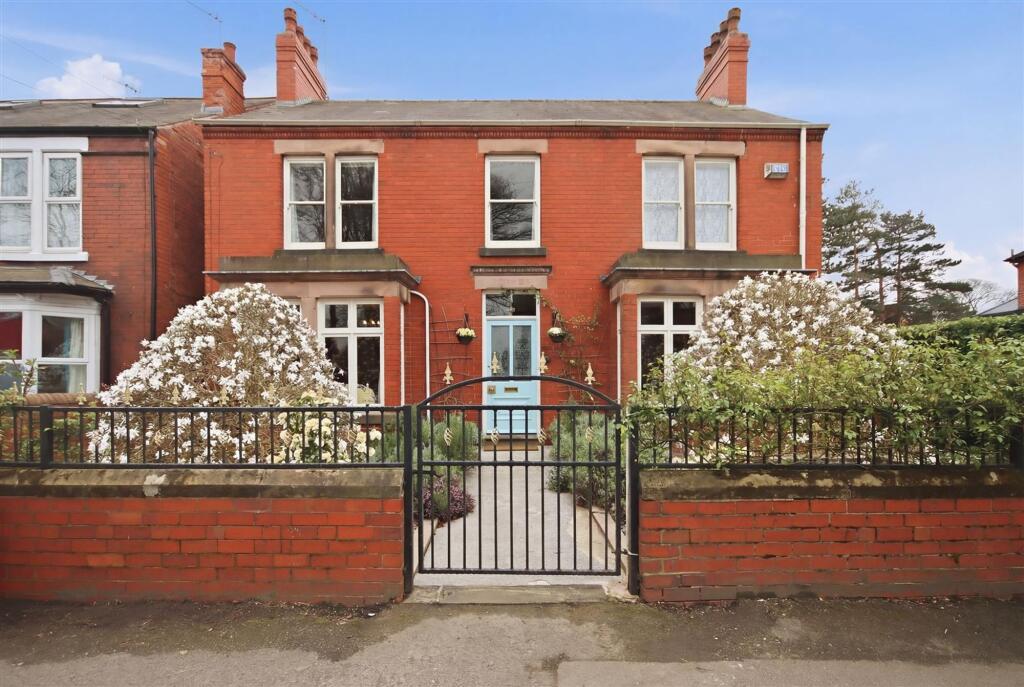
Outside - To the front of the property there is a walled and gated low maintenance garden filled with plants and shrubs, with a central paved path leading up to the front entrance door.
A further path to the side of the property gives access to the rear.
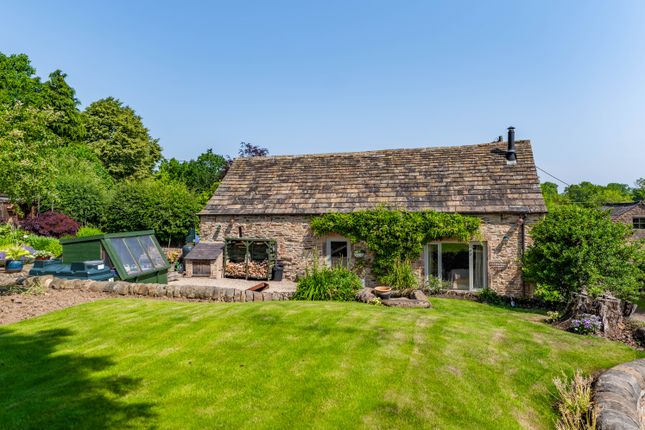
To the rear of the property there is an attractive enclosed south facing garden which comprises of a decorative pebbled and paved seating area.
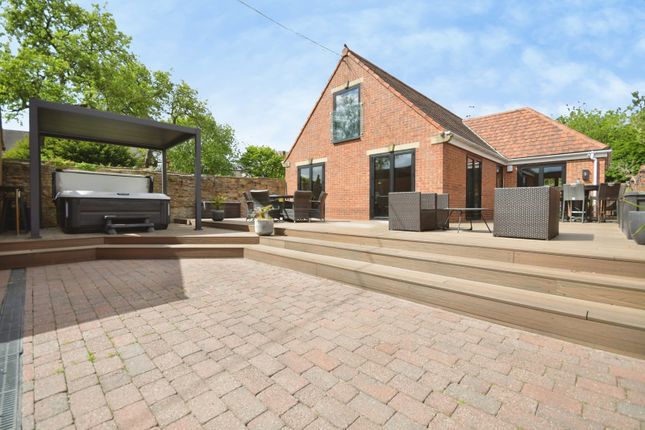
There is a Brick Built Studio which offers a versatile office space (13'6 x 8'0) being dual aspect and fitted with laminate flooring and having downlighting.
A door from here gives access to a fully tiled shower room, having a shower cubicle with mixer shower, low flush WC and towel rail.
A further door gives access onto a raised deck seating area, and an opening leads through into a Laundry Room (10'0 x 7'4) which is fitted with laminate flooring and has a range of base units with wood effect work surfaces over, and a Belfast sink with mixer tap.
The washing machine is included in the sale, and there is space for a tumble dryer. A door from here gives access out onto the garden.
Beyond the studio there is a paved patio and a good sized lawn with well stocked borders of plants, shrubs and trees.
At the top of the garden, steps lead up to a further paved patio area with pergola and also gives access to the Detached Brick Built Double Garage which is accessed off Wash House Lane.
Value & comps
No previous sales on record.
Returns
Set an offer; the calculator follows it.
We're still gathering serviced-accommodation data for this area.
Archie refurb estimate: a Pro feature
0.0% below asking
This is not financial or investment advice. Prop AI Deals is not authorised by the Financial Conduct Authority (FCA) to provide investment advice.
All investment calculators, property analyses, and AI-generated insights are for informational purposes only. Property investment carries risk and may result in financial loss. All calculations should be independently verified and you should consult with FCA-authorised financial advisers before making any investment decisions.
Past performance does not guarantee future results. Tax implications vary by individual circumstances.
Deal
Properties like this can earn 2–3x BTL yields when converted to HMO, with retrofit costs around £10k/room. Sign in to see the full tier, yield projection, and cost breakdown.
Commercial properties like this can earn 30-50% higher yields when converted to residential under Class MA / Q / P / PA, with prior approval costing ~GBP 96/unit. Sign in to see the recommended route, yield uplift, and cost breakdown.
BRRR-suited properties can recycle 80-100% of investor capital on refi, leaving a high-yielding rental with most of the money out. Sign in to see the refurb cost stack, ARV projection, and refinance maths.
Detached + large garden = sub-division play. Pro tier unlocks the tier badge, plot size, uplift estimate, and regional land benchmark.
Short-lease flats trade at deep discount, but extending under the 1993 Act often costs far less than the discount. Pro tier unlocks the tier badge, premium breakdown, long-lease ARV and arbitrage maths.
See projected short-stay revenue vs a vanilla BTL for this property.
See real sub-let margins (HMO room rates & SA nightly rates) vs the landlord rent.
Area
Agent & docs

FAQ
About Chatsworth Road, Brampton, Chesterfield
Explore nearby