5-bedroom detached house · S40 1HJ
Listing removedListed 262 days
Opportunity summary
See Archie’s verdict, returns by strategy and what to check before viewing.
About
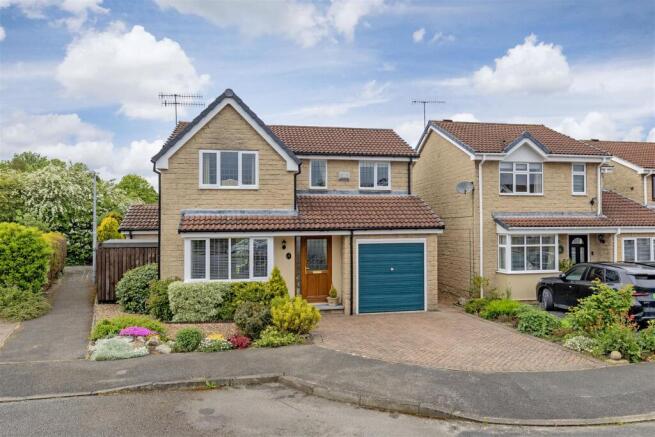
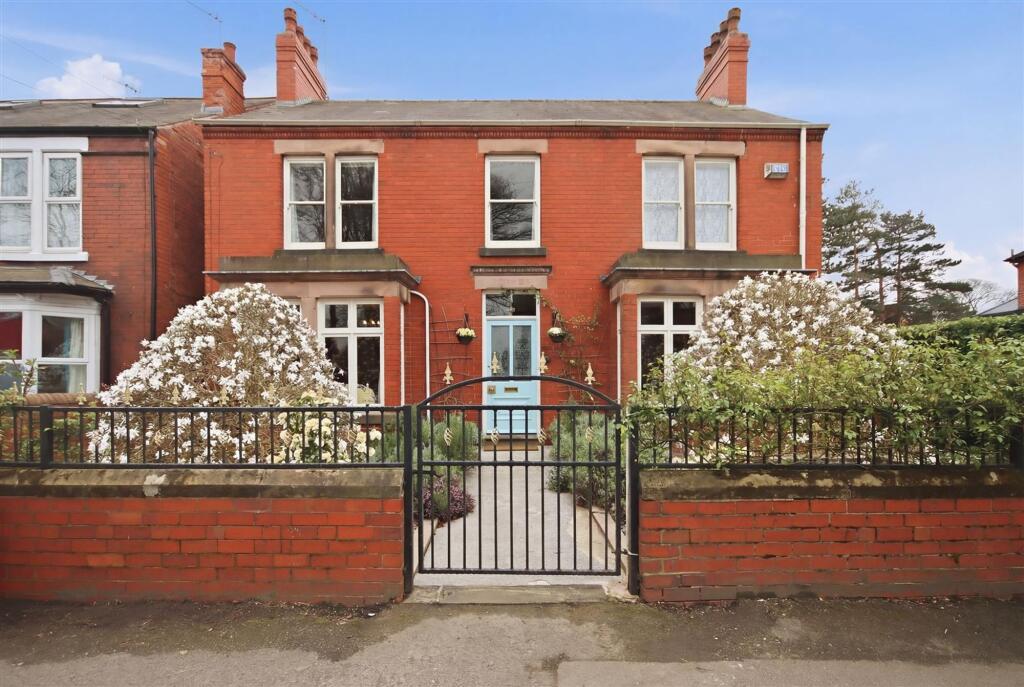
This exceptional five-bedroom semi-detached house has been thoughtfully renovated and extended, blending original period features with modern updates that remain true to the character of the property.
Renovated with the history of the home in mind, it offers extensive accommodation arranged over three levels, plus a useful basement cellar, all set on a generous plot.
Perfect for both starter and established families—or even two families coming together—this home provides space, charm, and practicality in equal measure.
The property enjoys a prime position close to Chesterfield town centre, within walking distance of Chatsworth Road’s vibrant amenities including cafés, shops, and restaurants.
Excellent transport links provide easy access to Sheffield city centre, the train station, and the Peak District, making this home ideal for both commuting and leisure.
Ground Floor A large L-shaped hallway sets the tone, with high ceilings and period detailing.
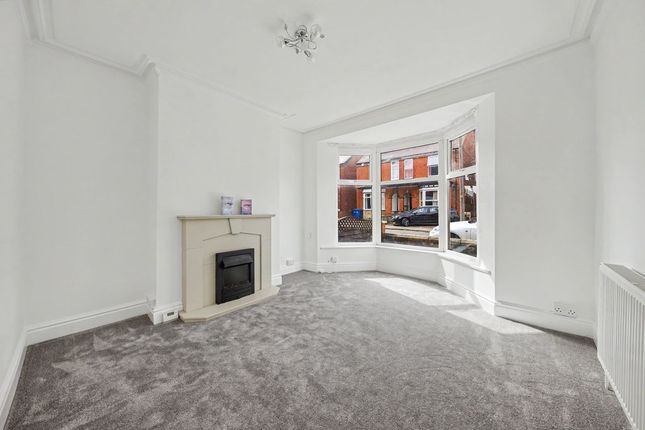
To the front, a bay-windowed living room showcases a feature fireplace with log-burning stove, alcove storage and shelving, and elegant Edwardian coving and skirting boards.
This is a warm and inviting space, perfect for family gatherings. To the rear, the open-plan kitchen and dining area forms the heart of the home.
The kitchen is fitted with shaker-style cupboards, integrated appliances, a range-style cooker, and a central island with granite worktop.
The dining area includes built-in seating, creating a sociable space for entertaining, with patio doors opening directly onto the garden.
A utility room sits just off the kitchen, with shaker cupboards, plumbing for washer and dryer, and a door to the garden. A ground-floor WC and a front-facing study complete this level.
Behind the stairway, access leads down to the cellar, providing excellent storage.
First Floor The principal bedroom is a large front-facing double with its own walk-in dressing room, fitted wardrobes, and a private en-suite shower room.
Bedroom two is a generous double overlooking the garden, while bedroom three is another spacious double, featuring decorative wall panelling, a cast-iron fireplace, and its own en-suite shower room.
The four-piece family bathroom is beautifully appointed, with a freestanding bath, separate shower, sink, and WC. Second Floor Two further bedrooms provide flexible living space.
Bedroom four, currently used as a study, is a practical double with alcove storage cupboards.
Bedroom five is a good-sized single, ideal as a study or dressing room, with a Velux window and access to a useful store room.
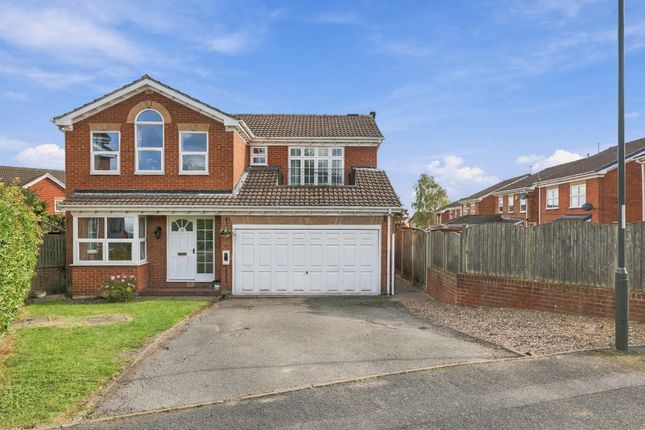
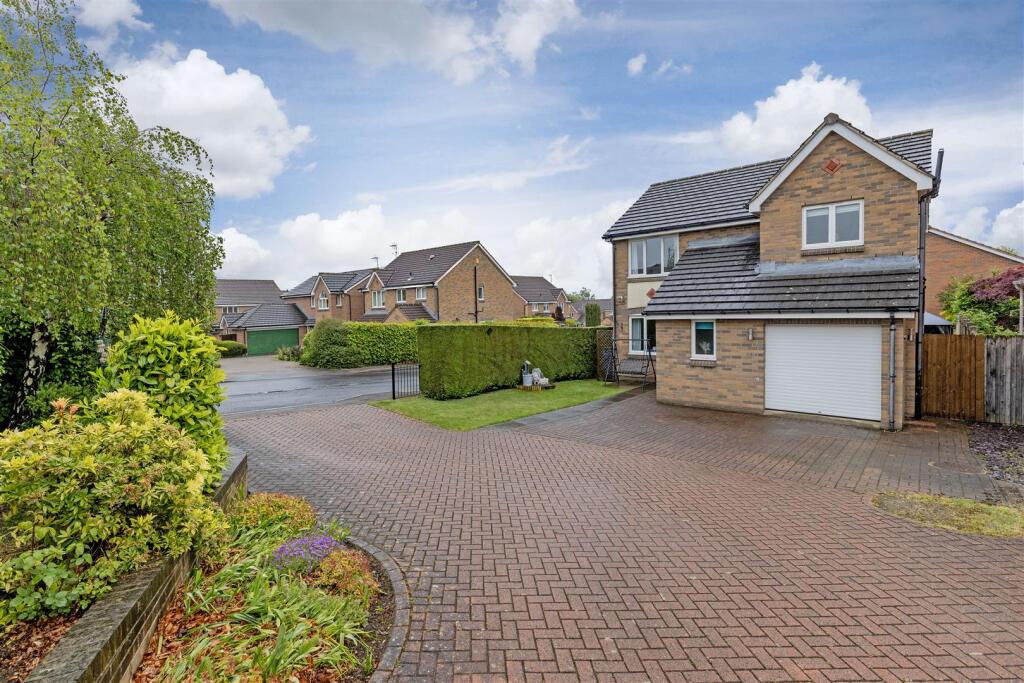
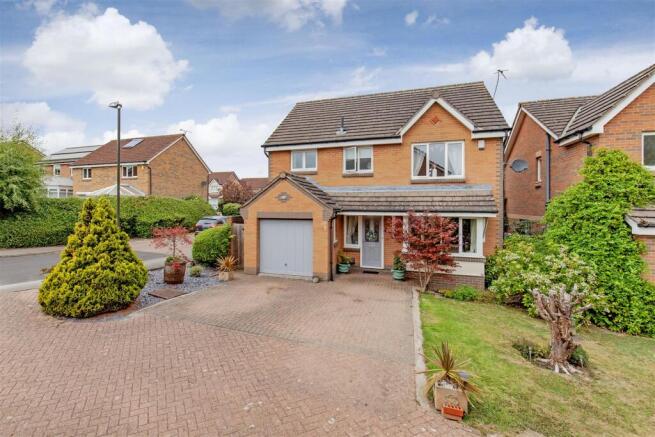
Externally To the front, a gated entrance leads to a garden area and a large block-paved driveway, providing ample off-road parking.
To the rear, a tiered patio area offers multiple seating zones, perfect for entertaining. A brick-built outbuilding and a brick-built pizza oven add character and functionality.
Beyond, a generous lawn with flower and plant borders extends into a dog-leg plot, offering additional garden space ideal for a vegetable patch, greenhouse, or potential future development of an outhouse (subject to planning).
This remarkable home offers a rare combination of period charm, modern convenience, and extensive living space.
With five bedrooms, three bathrooms, multiple reception areas, and a large plot, it is perfectly suited to family life and entertaining.
Its blend of history, character, and thoughtful renovation makes it a standout choice in Chesterfield.
Value & comps
No previous sales on record.
Returns
Set an offer; the calculator follows it.
We're still gathering serviced-accommodation data for this area.
Archie refurb estimate: a Pro feature
0.0% below asking
This is not financial or investment advice. Prop AI Deals is not authorised by the Financial Conduct Authority (FCA) to provide investment advice.
All investment calculators, property analyses, and AI-generated insights are for informational purposes only. Property investment carries risk and may result in financial loss. All calculations should be independently verified and you should consult with FCA-authorised financial advisers before making any investment decisions.
Past performance does not guarantee future results. Tax implications vary by individual circumstances.
Deal
Properties like this can earn 2–3x BTL yields when converted to HMO, with retrofit costs around £10k/room. Sign in to see the full tier, yield projection, and cost breakdown.
Commercial properties like this can earn 30-50% higher yields when converted to residential under Class MA / Q / P / PA, with prior approval costing ~GBP 96/unit. Sign in to see the recommended route, yield uplift, and cost breakdown.
BRRR-suited properties can recycle 80-100% of investor capital on refi, leaving a high-yielding rental with most of the money out. Sign in to see the refurb cost stack, ARV projection, and refinance maths.
Detached + large garden = sub-division play. Pro tier unlocks the tier badge, plot size, uplift estimate, and regional land benchmark.
Short-lease flats trade at deep discount, but extending under the 1993 Act often costs far less than the discount. Pro tier unlocks the tier badge, premium breakdown, long-lease ARV and arbitrage maths.
See projected short-stay revenue vs a vanilla BTL for this property.
See real sub-let margins (HMO room rates & SA nightly rates) vs the landlord rent.
Area
Agent & docs
FAQ
About 281, Old Hall Road, Chesterfield
Explore nearby