5-bedroom terraced house · GL14 1BB
For saleReduced £15k (−2.3%) on 21 JunListed 470 days
Opportunity summary
See Archie’s verdict, returns by strategy and what to check before viewing.
About
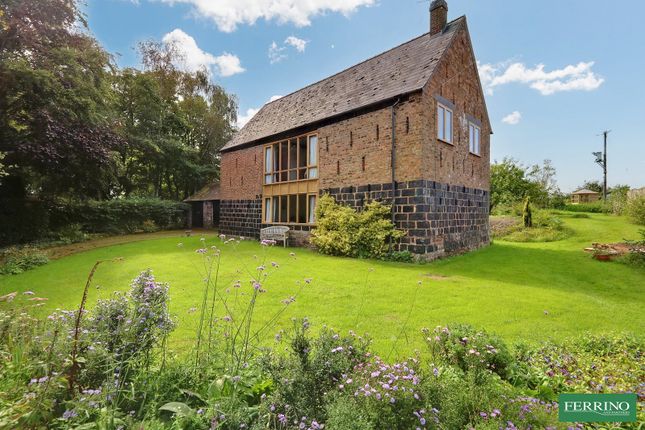
Description A rare opportunity to acquire a substantial three-storey character four bedroom property with a three-storey attached former dwelling, shop front, large outbuildings and beautiful South-east facing gardens.
Although the property has been configured to offer a large floor area with integral access on the ground floor, the buildings could be divided and repurposed to create self contained spaces for multi-generational living/or other income generating opportunities such as Airbnb.
Originally two shop fronts, the home has been thoughtfully converted to provide exceptionally spacious and beautifully presented accommodation, brimming with original features and charming details throughout.
Inside, the property retains much of its period character, with a wealth of architectural features that include exposed beams, original fireplaces, sash windows, and decorative woodwork, all combining to create a warm and inviting atmosphere.
In addition to the main house, there is an attached three-storey cottage offering flexible living potential.
With the necessary planning consents, this space could be transformed into a fully self-contained annexe-ideal for multi-generational living, guest accommodation, or potential holiday let.
To the rear, the enclosed garden is a true haven for nature lovers and keen gardeners alike.
Thoughtfully landscaped, it features a mix of lawned areas, traditional flagstone patios, and a thriving vegetable patch-perfect for those with a passion for growing their own produce.
Two outbuildings offer further versatility: An outdoor utility room and a separate workshop, both of which hold exciting potential for conversion into additional accommodation or home office space (subject to the relevant planning permissions).
This property is a rare gem that combines period elegance with generous living space, all set within the vibrant and historic setting of Newnham.
Located on the historic village of Newnham's High St which sits on the banks of the River Severn and is rich with history dating back to Roman beginnings.
This picturesque hamlet now offers great opportunities for all age groups, with a range of amenities to include a village shop, library, galleries, cafe and pub.
A wider range of facilities also available throughout the Forest of Dean including an abundance of woodland and river walks.
The Severn Crossings and M4 towards London, Bristol and Cardiff are easily reached from this area along with the cities of Gloucester and Cheltenham for access onto the M5 and the Midlands.
Council Tax Band: E (Forest of Dean District Council ) Tenure: Freehold Entrance Hall Original quarry tiled flooring, access through to sitting room and dining room, stairs leading down to cellar.
Sitting Room Sash windows to front and rear aspects with pine shutters, feature working marble fireplace with slate hearth, oak flooring, built-in storage space, access through to annexe.
Dining Room Tiled flooring, radiator, solid fuel Rayburn aga, window to front aspect, original working wooden shutters, access through to study and openings to kitchen, stairs leading up to first floor.
Kitchen Fitted units at base level with worktop space, Butler style sink unit with mixer taps and drainer, space for cooker, space for fridge freezer, velux windows to rear aspect, flagstone flooring.
Study An original shop and library with shelving which dates back to 1950s.
Feature original cash iron working fireplace, original flagstone flooring, access through to rear lobby, cloakroom and rear garden, working wooden shutters. Cloakroom WC, wash hand basin.
Lower Ground Floor Cellar Exposed beams, fitted shelves, original flagstone flooring. First Floor: Landing Spacious landing which is currently utilised as a reading area.
Bedroom 1 Built-in storage cupboard, original cast iron working fireplace, windows to front and rear aspects.
Bedroom 2 Windows to front and rear aspects, feature working fireplace, exposed beams and floorboards, steps leading up to dressing area and family bathroom.
Dressing Room Window to front aspect, access through to bathroom. Bathroom WC, wash hand basin, bath with taps, shower enclosure, airing cupboard, exposed floor boards, velux window to rear aspect.
Second Floor: Landing Velux window to front aspect, exposed beams and floor boards, access through to bedrooms 3 and 4. Bedroom 3 Window to front aspect, exposed timber frame.
Bedroom 4 Window to front aspect, exposed beams. Annexe Originally utilised as an old retail shop, this space has great potential for a self-contained 3 bedroom dwelling.
Currently comprising; two ground floor rooms, two first floor rooms (bedrooms) and a second floor bedroom/attic room. There is access to garden and high street.
Utility Accessed from the garden, this stone outbuilding has flagstone flooring, space and plumbing for washing machine/dryer.
Workshop Recently fitted roof, exposed timbers, original cobbled flooring, stairs leading to first floor room that overlooks the garden, attached outdoor WC.
Outside The front of the property can be accessed via the high street and there is a passageway with original flooring and storage space.
The rear garden offers a wonderful and peaceful place to sit outside and relax, offering lawned areas and flagstone areas.
There are a variety of plants, bushes and trees (including mature fig tree and apple trees), and there is a vegetable patch for those looking to grow their own produce.
The garden is enclosed by red brick walls and fencing, providing a secure and private retreat. Please note: There is access to garden from the front of the property.
Services Mains water, electric, drainage and gas connected. ** The services and heating system, where applicable, have not been tested. ** Viewings By prior appointment with Hills.
Rates Council Tax Band: E Please refer to for prices in the Forest of Dean and for the Tax Band. Water Rates Severn Trent - to be advised.
Money Laundering Regulations To comply with mlr, all prospective purchasers will be asked to produce id documentation at the time of making an offer. We kindly ask for your cooperation during this.
Value & comps
No previous sales on record.
Returns
Set an offer; the calculator follows it.
We're still gathering serviced-accommodation data for this area.
Archie refurb estimate: a Pro feature
0.0% below asking
This is not financial or investment advice. Prop AI Deals is not authorised by the Financial Conduct Authority (FCA) to provide investment advice.
All investment calculators, property analyses, and AI-generated insights are for informational purposes only. Property investment carries risk and may result in financial loss. All calculations should be independently verified and you should consult with FCA-authorised financial advisors before making any investment decisions.
Past performance does not guarantee future results. Tax implications vary by individual circumstances.
Deal
Properties like this can earn 2–3x BTL yields when converted to HMO, with retrofit costs around £10k/room. Sign in to see the full tier, yield projection, and cost breakdown.
Commercial properties like this can earn 30-50% higher yields when converted to residential under Class MA / Q / P / PA, with prior approval costing ~GBP 96/unit. Sign in to see the recommended route, yield uplift, and cost breakdown.
BRRR-suited properties can recycle 80-100% of investor capital on refi, leaving a high-yielding rental with most of the money out. Sign in to see the refurb cost stack, ARV projection, and refinance maths.
Detached + large garden = sub-division play. Pro tier unlocks the tier badge, plot size, uplift estimate, and regional land benchmark.
Short-lease flats trade at deep discount, but extending under the 1993 Act often costs far less than the discount. Pro tier unlocks the tier badge, premium breakdown, long-lease ARV and arbitrage maths.
See projected short-stay revenue vs a vanilla BTL for this property.
See real sub-let margins (HMO room rates & SA nightly rates) vs the landlord rent.
Area
Agent & docs
FAQ
About Wilton House, Newnham
Explore nearby