3-bedroom terraced house · SO22 5QY
For saleListed 144 days
Opportunity summary
See Archie’s verdict, returns by strategy and what to check before viewing.
About
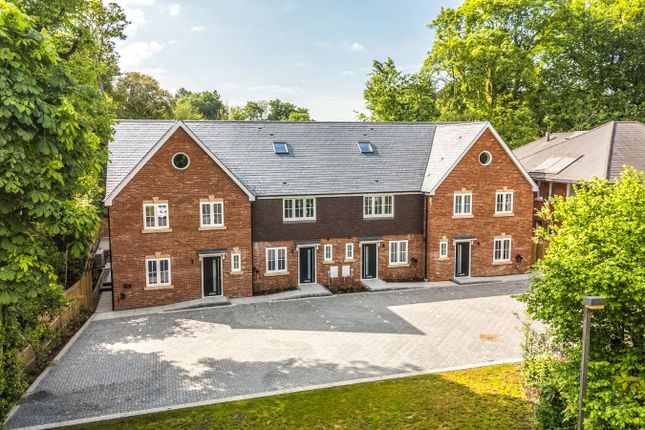
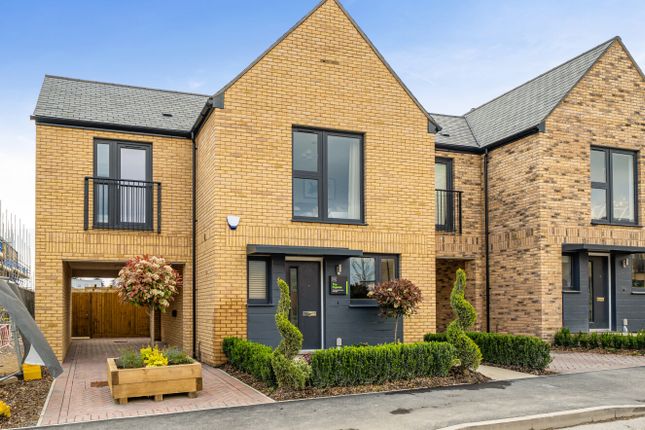
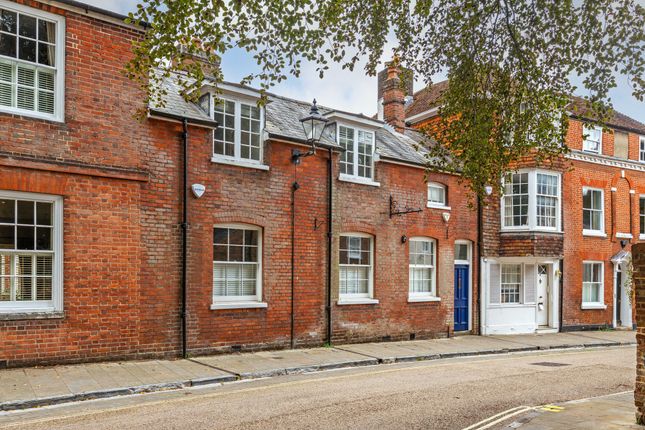
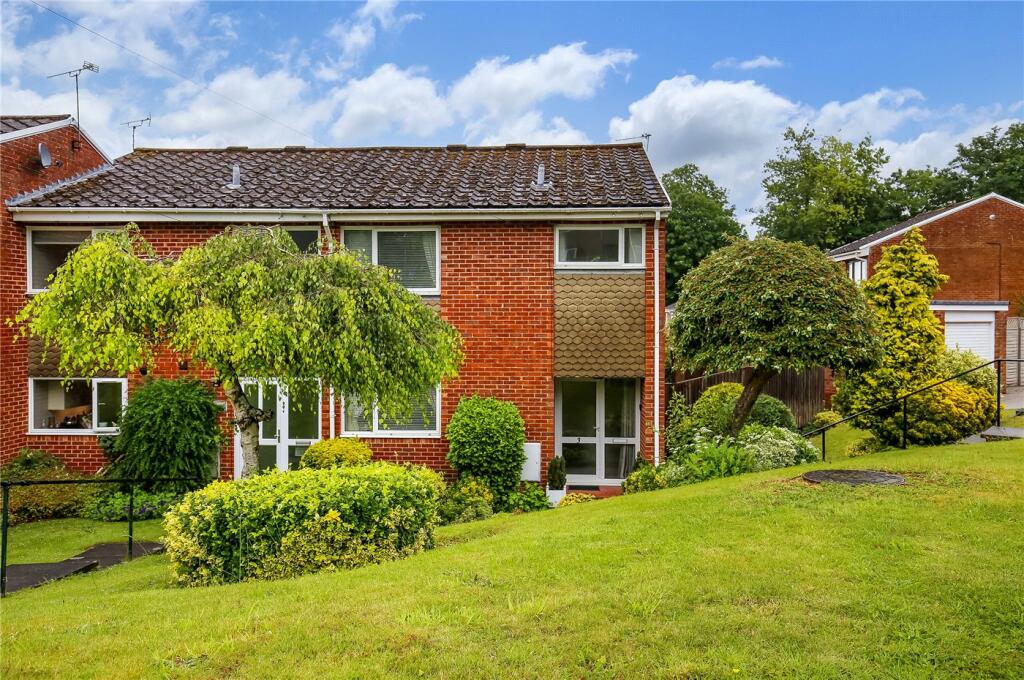
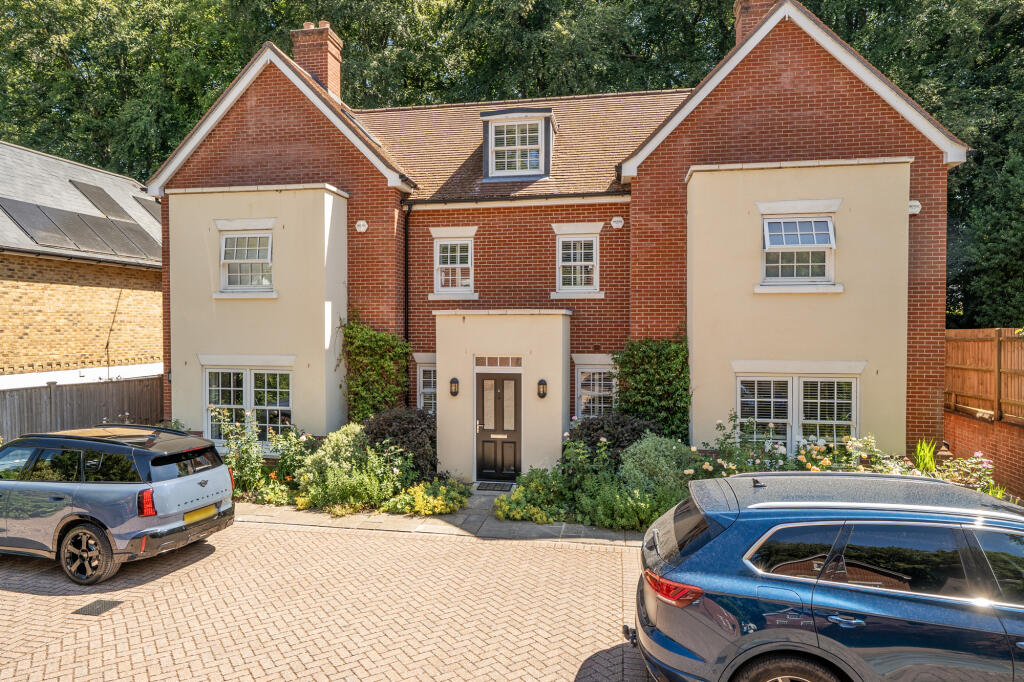
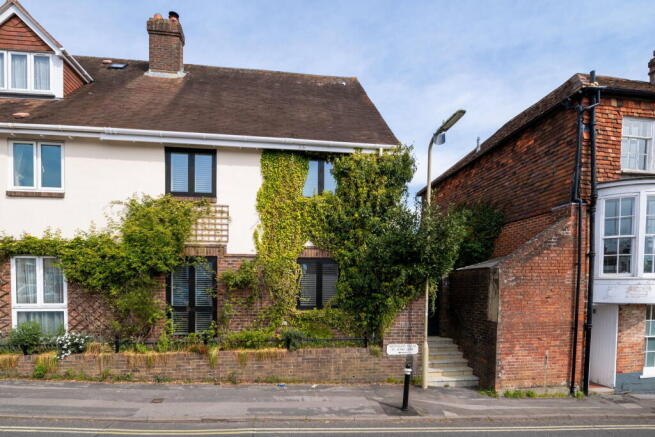
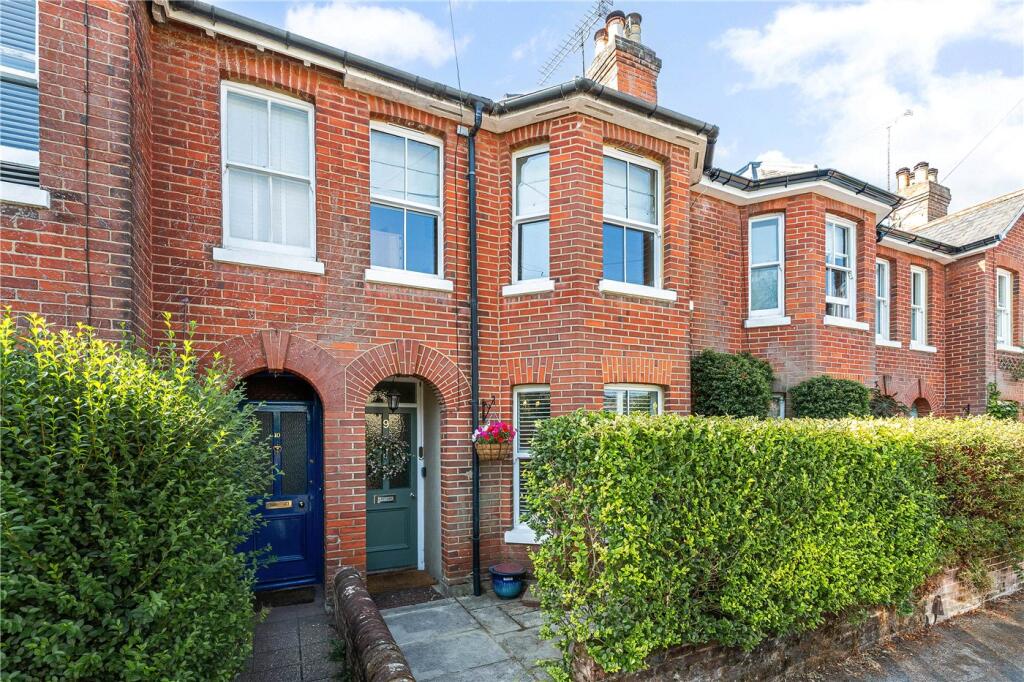
This modern semi-detached home is positioned within a small, well-regarded residential development, offering well-presented accommodation arranged over two floors, alongside a private terrace, integral double garage and convenient access to Winchester city centre.
Elizabeth Place was designed by highly regarded local architect Huw Thomas and was constucted by renowned Winchester-based developer Alfred Homes.
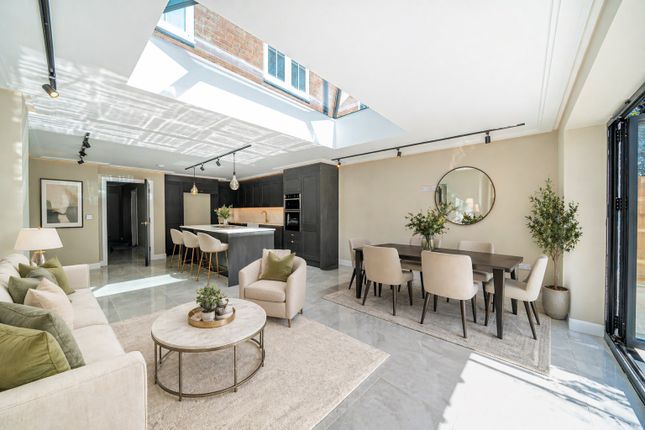
The ground floor comprises an entrance hall leading through to a spacious sitting room with bi-fold doors opening onto a generous terrace, creating a bright and sociable living space well suited to both everyday living and entertaining.
The contemporary kitchen/dining room is fitted with sleek wall and base units, integrated appliances and ample space for dining. A cloakroom completes the ground floor accommodation.
Upstairs, there are three bedrooms, including a generously sized principal bedroom with fitted storage, as well as two further well-proportioned bedrooms – all served by a modern family bathroom.
Externally, the property benefits from a substantial terrace providing space for outdoor seating and dining, together with an integral double garage offering excellent storage, parking or potential workspace.
The property is set within an established and convenient location, close to local amenities, schooling and transport links, whilst Winchester city centre and the mainline railway station remain easily accessible.
PROPERTY INFORMATION: COUNCIL TAX: Band D, Winchester City Council. SERVICES: Mains Gas, Water and Drainage. BROADBAND: Full Fibre Broadband Available to Order Now. Checked on Openreach May 2026.
MOBILE SIGNAL: Coverage With Certain Providers. HEATING: Gas Central Heating Throughout, Wet Underfloor System Downstairs. Radiators Upstairs.
The Upstairs Bathroom Also Benefits from Electric Heating. TENURE: Freehold. EPC RATING: C PARKING: Off-Street Driveway and Double Integral Garage.
ANTI-MONEY LAUNDERING (AML): Should you (purchaser) have an offer accepted on this property it is a legal requiremnt for us to perform ID Checks under Anti Money Laundering Regulations.
We use a specialist third party service to verify your identity. The cost of these checks is £60 inc.
VAT per purchase Location: Chilbolton Avenue is a wide, tree-lined avenue characterised by substantial homes and generous plots, stretching between Stockbridge Road and Romsey Road in one of Winchester’s most desirable residential settings.
There is excellent access both into and out of the city from this location, including Winchester’s mainline railway station with direct services to London Waterloo.
The station, Royal Hampshire County Hospital, Winchester University and city centre are all within walking distance, whilst nearby amenities include Waitrose on Stockbridge Road, the Stoney Lane parade of shops and Sainsbury’s at Badger Farm.
Winchester city centre offers an extensive range of high street shops, independent boutiques, cafés, restaurants, public houses, theatres, museums and the city’s historic cathedral.
The home falls within the catchment areas for Western Primary School and The Westgate School, whilst also being conveniently located for Peter Symonds College and several highly regarded independent schools Directions: From Winchester High Street, proceed towards Staple Gardens before taking the third exit at the roundabout onto Upper High Street.
Continue ahead before taking the second exit at the next roundabout onto St Paul’s Hill, which leads onto Stockbridge Road.
Proceed through the roundabout and continue along Stockbridge Road before taking the first exit at the next roundabout onto Chilbolton Avenue.
Turn right into Elizabeth Place, where the property will be found the left-hand side.
Value & comps
No previous sales on record.
Returns
Set an offer; the calculator follows it.
We're still gathering serviced-accommodation data for this area.
Archie refurb estimate: a Pro feature
0.0% below asking
This is not financial or investment advice. Prop AI Deals is not authorised by the Financial Conduct Authority (FCA) to provide investment advice.
All investment calculators, property analyses, and AI-generated insights are for informational purposes only. Property investment carries risk and may result in financial loss. All calculations should be independently verified and you should consult with FCA-authorised financial advisors before making any investment decisions.
Past performance does not guarantee future results. Tax implications vary by individual circumstances.
Deal
Properties like this can earn 2–3x BTL yields when converted to HMO, with retrofit costs around £10k/room. Sign in to see the full tier, yield projection, and cost breakdown.
Commercial properties like this can earn 30-50% higher yields when converted to residential under Class MA / Q / P / PA, with prior approval costing ~GBP 96/unit. Sign in to see the recommended route, yield uplift, and cost breakdown.
BRRR-suited properties can recycle 80-100% of investor capital on refi, leaving a high-yielding rental with most of the money out. Sign in to see the refurb cost stack, ARV projection, and refinance maths.
Detached + large garden = sub-division play. Pro tier unlocks the tier badge, plot size, uplift estimate, and regional land benchmark.
Short-lease flats trade at deep discount, but extending under the 1993 Act often costs far less than the discount. Pro tier unlocks the tier badge, premium breakdown, long-lease ARV and arbitrage maths.
See projected short-stay revenue vs a vanilla BTL for this property.
See real sub-let margins (HMO room rates & SA nightly rates) vs the landlord rent.
Area
Agent & docs
FAQ
About Elizabeth Place, Winchester, Hampshire, SO22
Explore nearby