3-bedroom bungalow · HR8 2RF
For saleListed 18 days
Opportunity summary
See Archie’s verdict, returns by strategy and what to check before viewing.
About
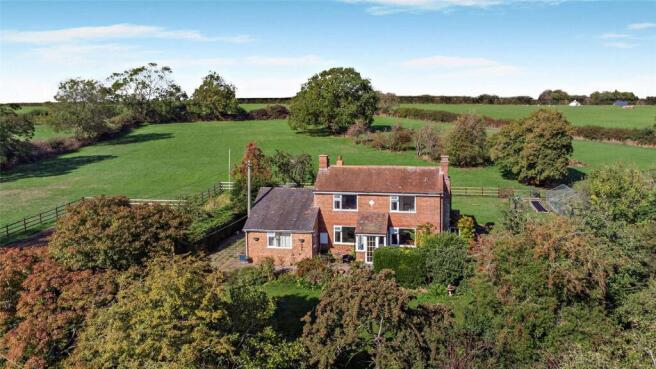
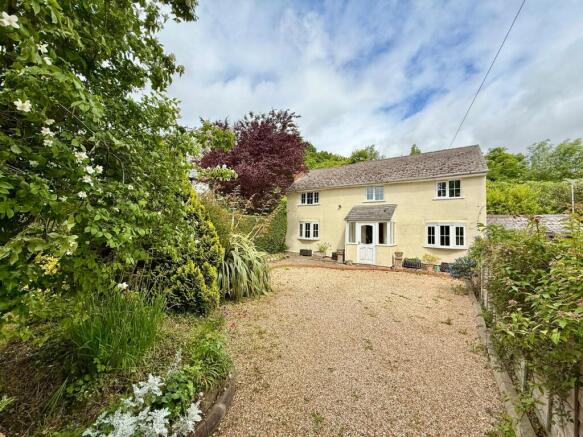
Spacious detached bungalow in a secluded and sought-after rural area, with generous parking and double car port keen.televise.lives Summary of Features * Spacious detached bungalow (2,895 sq ft) * 3 double bedrooms with 2 bathrooms * Large kitchen/breakfast room with electric Aga * 2 large reception rooms, both with direct garden access * Established gardens of one third of an acre * Detached, brick-built, open-fronted double garage * Large, detached timber shed with potential Location * Mileages: Ledbury 7 miles, Hereford 10 miles, Malvern 13 miles, Gloucester & Worcester within 22 miles, Cheltenham 28½ miles, Birmingham 60 miles * Road: M50 (Jct 2) 11 miles, M5 (Jct 8) 33 miles * Railway: Ledbury, Hereford, Great Malvern * Airport: Birmingham (65 miles) & Bristol (66½ miles) Situation Lazy Acre is situated within a desirable and very accessible rural location, off a quiet country lane within the beautiful Herefordshire countryside.
The property lies within the parish of Putley; conveniently just 7 miles from the thriving market town of Ledbury.
Many of the surrounding villages form part of the “Woolhope Dome” which preserves and enhances the high-value landscape of the surrounding countryside, characterised by orchards and traditional farms.
This area offers a sought-after rural quality of life combined with excellent links, both locally and to the rest of the country.
Lazy Acre * Lazy Acre is a modern, detached bungalow which was built around 1977.
This spacious property offers versatile accommodation and has great potential, with a modicum of internal remodelling and updating it would make a fantastic family home.
* An anteroom leads off the hallway through to the very generously proportioned kitchen-dining room, certainly the heart of this home.
Benefitting from a range of country-style fitted cupboards and a walk-in pantry, there is plenty of storage available, along with space for a fridge-freezer.
A 2-oven electric Aga integrated electric oven and hob provide good cooking facilities.
Lazy Acre (continued) * A separate utility room off the rear lobby provides additional storage and space/plumbing for a washing machine/dryer. There is also another WC by the rear door.
* Two spacious reception rooms provide elegant day-to-day living space, with the main sitting room featuring a Jotul wood-burning stove. Two pairs of sliding doors lead to the patio and garden.
The second reception room opens to a sunroom which has direct access to the garden and an external covered area.
Lazy Acre (continued) * There are three, good-sized double bedrooms, one with an en-suite WC and hand-wash basin, doubling up as a Jack & Jill WC off the entrance hall.
The second room has built-in wardrobes and a Jack & Jill en-suite bathroom. The third bedroom is accessed off the anteroom to the kitchen and has an en-suite bathroom.
* There is ample storage throughout the property by way of several walk-in cupboards and airing cupboards.
The Outside * The property is approached off a quiet rural lane and accessed via a private driveway, opening to a large, gravelled parking area.
A detached brick-built double car port sits adjacent to the entrance gateway.
* A large patio terrace is situated off and accessed from both of the reception rooms, and is a lovely, secluded space to sit and enjoy the garden and tranquil surroundings.
* The established garden has a mix of lawned area and established trees, shrubs and flowering plants. This is now quite mature and might benefit from some TLC, with plenty of scope for keen gardeners.
The Outside (continued) * The rear garden can be accessed from either side of the property via existing paths.
* There is a large, detached timber outbuilding to the rear of the house which offers potential for a variety of uses, subject to any necessary permissions.
For Sale by Informal Tender The tender process is explained below.
It is intended to be clear and straightforward; however, if you have any queries, please contact the Agent at your earliest opportunity.
The legal tender pack will be available from the Vendors solicitor by mid-October on request (supplied at a charge) and will also be available to view at the Grant & Co office in Ledbury, by appointment.
The Tender Process This property is being offered for sale by Informal Tender under the following terms.
All participants will be deemed to have accepted these terms by proceeding with an offer. The Tender Process (continued) 1.
Offers must be submitted in writing by no later than 12.00 noon on 27th November 2026.
Offers must be clearly stated in writing to the Estate Agent, by email or post, not related to any other bids and addressed FAO: Tom Grant, , Bank Chambers, 24 High Street, Ledbury, HR8 1DS. 2.
Bidders must detail and provide evidence of their identity and proposed funding, including the source of their funds. 3.
Bidders should provide their solicitor’s contact details; all payments will need to be made via their solicitor to the vendors solicitor. The Tender Process (continued) 4.
A Tender Pack will be available from mid-October, directly from the Vendors solicitor (the anticipated supply cost is £50+Vat) - Russell & Co Solicitors, 18 New Street, Ledbury, Herefordshire HR8 2DX.
For the attention of Sarah Ely; email: ; Tel: . Once finalised, a copy of the tender pack will also be available to view at the office of Grant & Co in Ledbury, by appointment only. 5.
The Vendor is not obliged to accept the highest or any offer and may choose the most suitable Bidder (in their opinion). 6.
The Vendor reserves the right to agree a sale ahead of the Tender Deadline, should they receive a suitably compelling proposal The Tender Process (continued) 7.
The Vendor will endeavour to reach a decision within 3 working days of the Tender Deadline. No late offers can be considered. 8.
The successful Bidder will be required to transfer their deposit (via their solicitor) and exchange contracts within 5 working days of being notified. 9.
Completion will be within 4 weeks of offer acceptance, unless a financially viable alternative is proposed bythe successful Bidder.
Additional Enquiries Any additional enquiries should initially be addressed to Tom Grant at Grant & Co Estate Agents, .
Material Information Services Mains water and electricity, electric Aga, private drainage (see below). Oil-fired central heating.
Drainage A new drainage system will be installed in October. The property will be sold with the benefit of a new treatment plant, compliant with current regulations.
Broadband Standard BT supply connected, fibre available at 75 Mbps (FTTC) via Openreach. Airband also supply the area. Openreach are planning to build a full fibre network during 2027.
Mobile Phone Signal Reasonable reception with mainstream providers. Local Authority Herefordshire Council: . Council Tax Band “G” (£4,310 for 2026/27). Tenure Freehold.
Construction Red brick under a tiled roof. Listing This property NOT Listed. Planning Permission No current or relevant permissions. EPC Rated “D”, potential up to “C”.
Flood Risk There is no known flood risk to this property. Access Direct from a public lane. Public Access There are no Rights of Way or Public Footpaths over this property.
Covenants None of which the Vendor or Agent are aware. National Landscape The property is not within a National Landscape (formerly AONB).
Conservation Area The property is not within a Conservation Area. Buyers Purchase Fee Please note that buyers are required to pay a Purchase Fee of £300 (inc.
of VAT) to Grant & Co on offer acceptance, to process a new transaction.
Value & comps
No previous sales on record.
Returns
Set an offer; the calculator follows it.
We're still gathering serviced-accommodation data for this area.
Archie refurb estimate: a Pro feature
0.0% below asking
This is not financial or investment advice. Prop AI Deals is not authorised by the Financial Conduct Authority (FCA) to provide investment advice.
All investment calculators, property analyses, and AI-generated insights are for informational purposes only. Property investment carries risk and may result in financial loss. All calculations should be independently verified and you should consult with FCA-authorised financial advisers before making any investment decisions.
Past performance does not guarantee future results. Tax implications vary by individual circumstances.
Deal
Properties like this can earn 2–3x BTL yields when converted to HMO, with retrofit costs around £10k/room. Sign in to see the full tier, yield projection, and cost breakdown.
Commercial properties like this can earn 30-50% higher yields when converted to residential under Class MA / Q / P / PA, with prior approval costing ~GBP 96/unit. Sign in to see the recommended route, yield uplift, and cost breakdown.
BRRR-suited properties can recycle 80-100% of investor capital on refi, leaving a high-yielding rental with most of the money out. Sign in to see the refurb cost stack, ARV projection, and refinance maths.
Detached + large garden = sub-division play. Pro tier unlocks the tier badge, plot size, uplift estimate, and regional land benchmark.
Short-lease flats trade at deep discount, but extending under the 1993 Act often costs far less than the discount. Pro tier unlocks the tier badge, premium breakdown, long-lease ARV and arbitrage maths.
See projected short-stay revenue vs a vanilla BTL for this property.
See real sub-let margins (HMO room rates & SA nightly rates) vs the landlord rent.
Area
Agent & docs
FAQ
About Putley, Ledbury, Herefordshire, HR8
Explore nearby