We've tightened what earns a Pursue. A home now needs a published valuation, a strategy that still makes money after real running costs and lender stress tests, and no listing problems that would stop a mortgage. You'll see fewer Pursues, and each one has been checked harder.
See how verdicts work2-bedroom flat · SO14 5DL
For saleReduced £5k (−2%) on 25 OctListed 140 days
Opportunity summary
See Archie’s verdict, returns by strategy and what to check before viewing.
About
No forward chain!
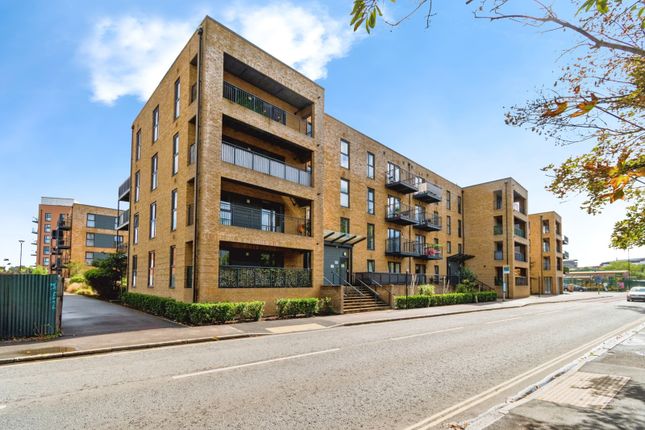
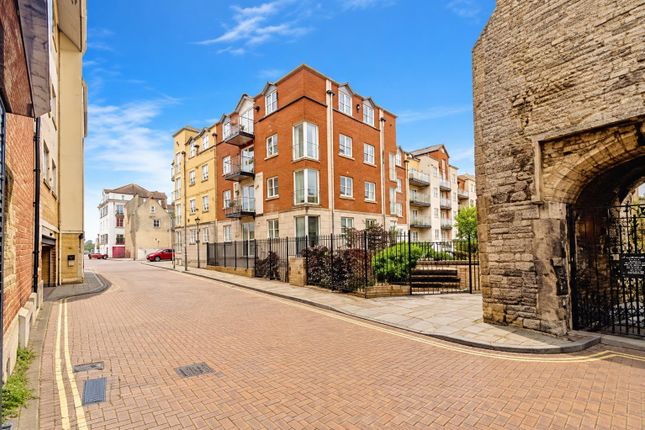
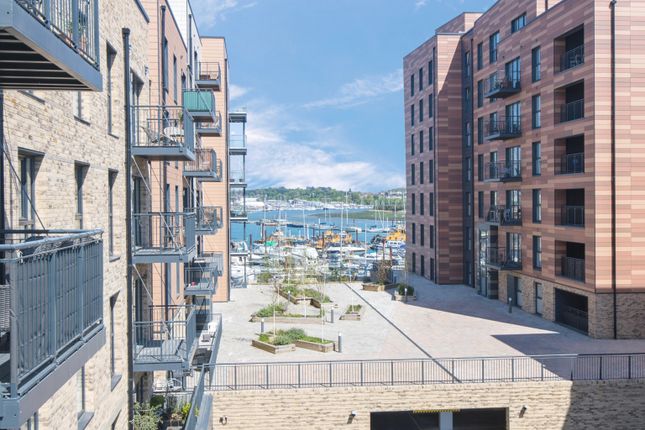
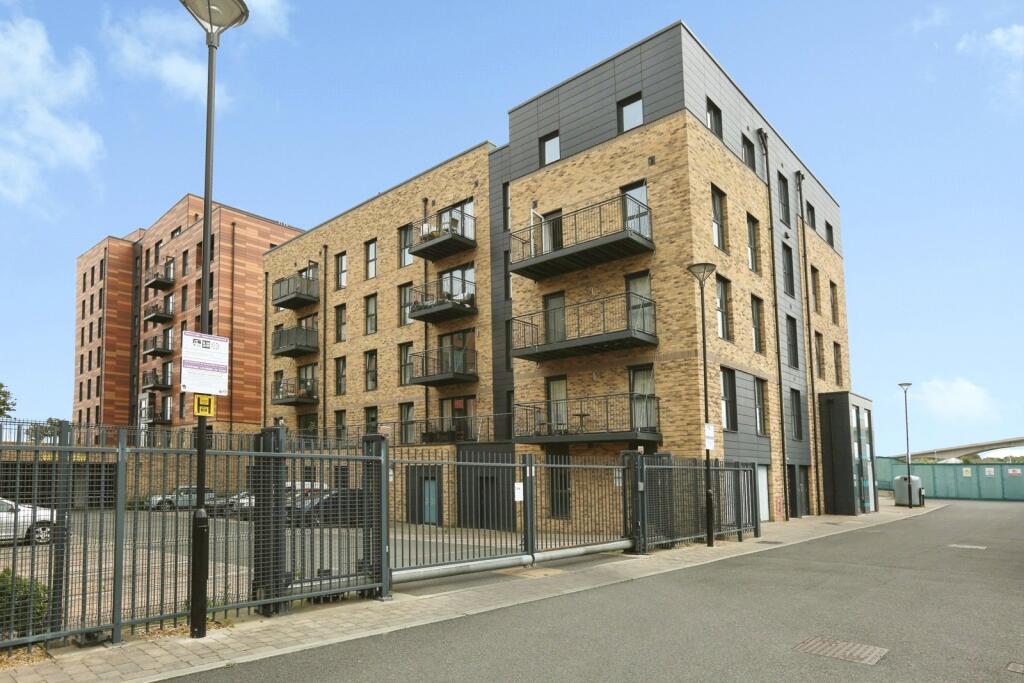
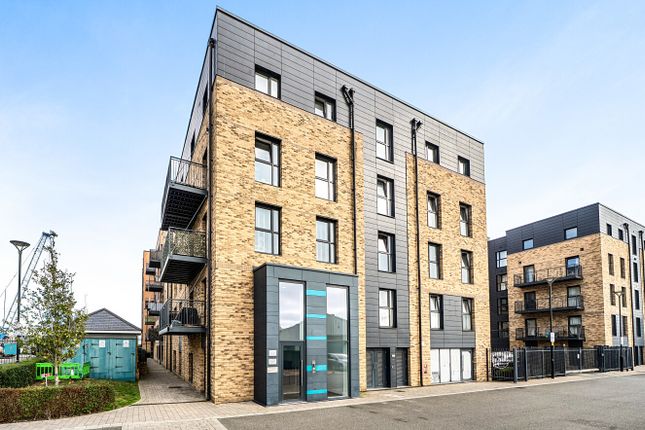
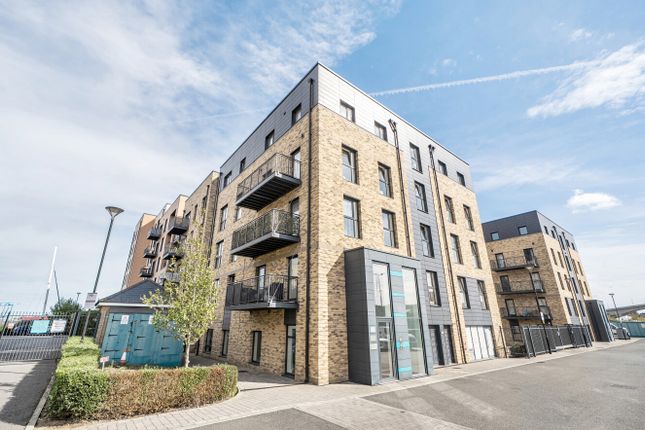
Thomas Blake Avenue forms part of the highly regarded Development, a popular waterside scheme completed in 2021 and positioned in one of Southampton’s most convenient and exciting residential locations.
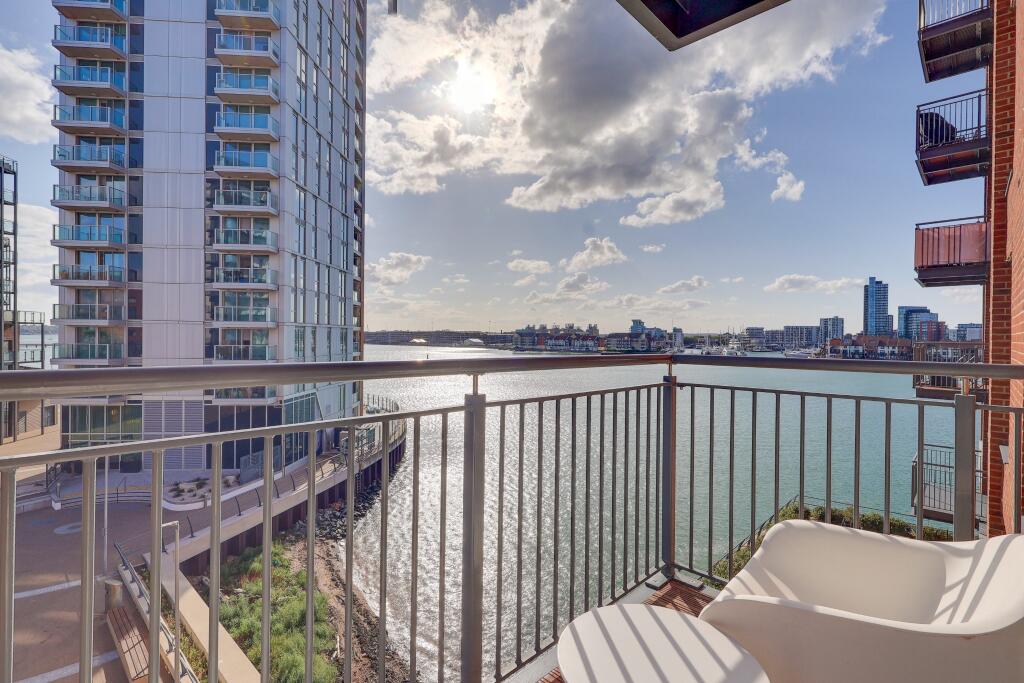
The development has proved especially popular since completion, thanks to its modern design, waterside setting and superb access to local amenities.
Ocean Village is within walking distance and offers a fantastic selection of restaurants, bars and leisure options, including the impressive Harbour Hotel complex.
Further along, Southampton City Centre provides an extensive range of shopping, retail and lifestyle facilities, including West Quay, alongside excellent transport links and easy routes in and out of the city.
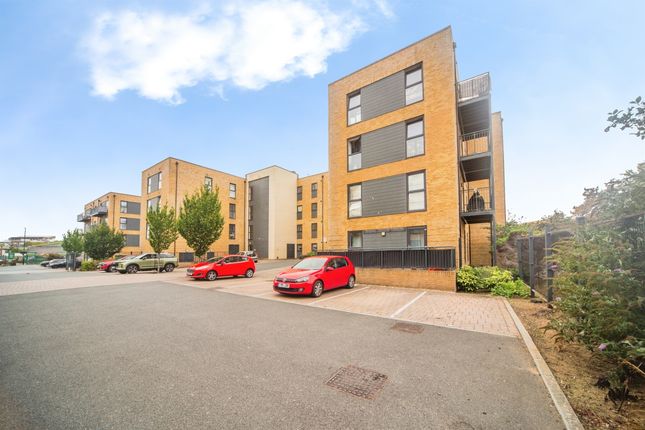
The property also benefits from allocated undercroft parking, accessed via a secure gated entrance.
This beautiful ground floor apartment offers stylish, modern accommodation and a layout that works brilliantly for a range of buyers.
One of the standout features of this particular home is the additional sense of security, with the apartment positioned within an enclosed block and benefiting from a double security entrance system, including gated access into the development and secure entry into the main building itself, along with an intercom system.
Upon entering the property, you are welcomed into a spacious entrance hall, complete with a useful storage cupboard.
The apartment offers two well-proportioned double bedrooms, with the principal bedroom enjoying its own private en-suite shower room.
There is also a separate family bathroom, ideal for guests or day-to-day use.
The heart of the home is the open-plan kitchen/living/dining space, which is a superb size and perfectly suited to modern living.
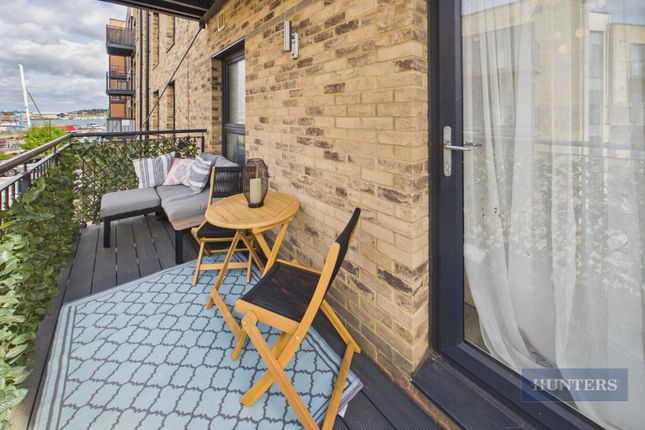
This bright and versatile area provides plenty of space for relaxing, dining and entertaining, with direct access out onto the private balcony, creating a lovely extension of the living space.
Offered with no forward chain, this apartment represents an excellent opportunity for buyers seeking a modern, secure and well-located home close to the waterfront, Ocean Village and Southampton City Centre.
Useful Additional Information Tenure: Leasehold Lease: 145 years remaining Local Authority: Southampton City Council Council Tax Band: C Council Tax: Approximately £2,116.87 per annum Development Completed: 2022 Ground Rent: £225 per annum Service Charge: Approximately £2,303.72 per annum Managing Agent: Gateway Property Management Current Electricity Supplier: Octopus Energy Parking: One allocated undercroft parking space, accessed via secure gated entrance Cladding: Cladding is present; however, an EWS1 form is available and understood to have passed Light Fittings: Lights in the lounge, kitchen and bedrooms are not included but may be available by separate negotiation Chain Position: Offered with no forward chain Disclaimer: Please note that some property images may have been professionally enhanced for marketing purposes.
This may include adjustments to brightness, colour grading, clarity, sky enhancement, window views, removal of minor removable clutter and general presentation improvements.
Some imagery may also include the use of ai-assisted editing tools.
These enhancements are intended to improve the visual presentation of the property while keeping the images realistic and representative.
Buyers should rely on physical viewings and their own investigations before making any line with UK Anti-Money Laundering regulations, all successful buyers will be required to complete identity and compliance checks upon offer acceptance.
An aml administration fee of £60 including VAT per person will be payable at this stage.
Value & comps
No previous sales on record.
Returns
Set an offer; the calculator follows it.
We're still gathering serviced-accommodation data for this area.
Archie refurb estimate: a Pro feature
0.0% below asking
This is not financial or investment advice. Prop AI Deals is not authorised by the Financial Conduct Authority (FCA) to provide investment advice.
All investment calculators, property analyses, and AI-generated insights are for informational purposes only. Property investment carries risk and may result in financial loss. All calculations should be independently verified and you should consult with FCA-authorised financial advisers before making any investment decisions.
Past performance does not guarantee future results. Tax implications vary by individual circumstances.
Deal
Properties like this can earn 2–3x BTL yields when converted to HMO, with retrofit costs around £10k/room. Sign in to see the full tier, yield projection, and cost breakdown.
Commercial properties like this can earn 30-50% higher yields when converted to residential under Class MA / Q / P / PA, with prior approval costing ~GBP 96/unit. Sign in to see the recommended route, yield uplift, and cost breakdown.
BRRR-suited properties can recycle 80-100% of investor capital on refi, leaving a high-yielding rental with most of the money out. Sign in to see the refurb cost stack, ARV projection, and refinance maths.
Detached + large garden = sub-division play. Pro tier unlocks the tier badge, plot size, uplift estimate, and regional land benchmark.
Short-lease flats trade at deep discount, but extending under the 1993 Act often costs far less than the discount. Pro tier unlocks the tier badge, premium breakdown, long-lease ARV and arbitrage maths.
See projected short-stay revenue vs a vanilla BTL for this property.
See real sub-let margins (HMO room rates & SA nightly rates) vs the landlord rent.
Area
Agent & docs

FAQ
About 6 Elm Quay, Thomas Blake Avenue, Southampton
Explore nearby