We've tightened what earns a Pursue. A home now needs a published valuation, a strategy that still makes money after real running costs and lender stress tests, and no listing problems that would stop a mortgage. You'll see fewer Pursues, and each one has been checked harder.
See how verdicts work4-bedroom bungalow · CH7 6HE
Opportunity summary
See Archie’s verdict, returns by strategy and what to check before viewing.
About
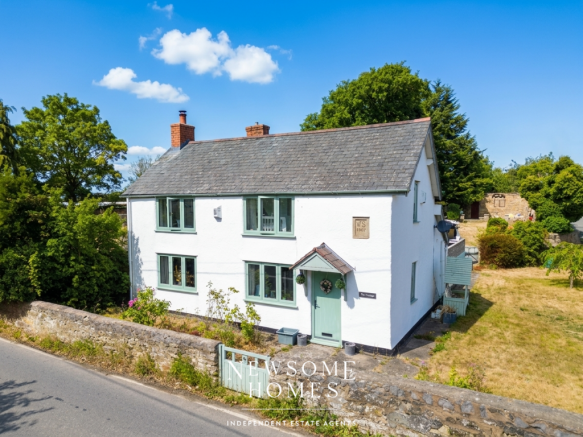
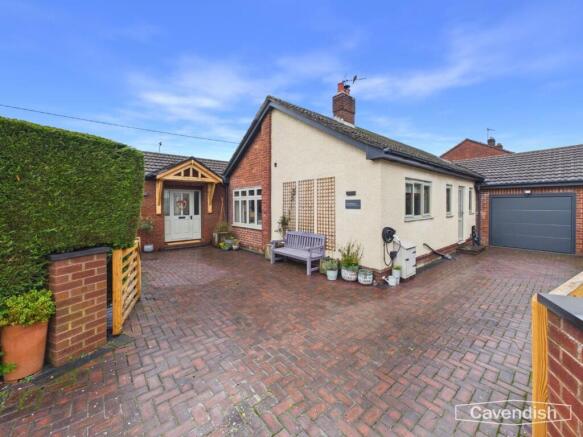
J Bradburne Price & Co are delighted to offer to the market for sale 'Tall Trees', a chain free unique three/four bed detached 'L' shaped 'bespoke' designed bungalow providing versatile light and airy spacious family accommodation, occupying an elevated position set in extensive grounds extending to approximately 0.4 of an acre.
Located to the south of Northop Hall with direct access off Pinfold Lane and with excellent access to the A55 North Wales Expressway for onward travel and convenient access to nearby villages and towns.
Tall Trees offers prospective purchasers an exciting opportunity to modernise and tailor the space to suit individual tastes and with its expansive grounds there is scope if desired to extend the current accommodation or simply integrate the garage into the existing accommodation, subject to the necessary planning consents.
The accommodation in brief boasts a spacious family living room with conservatory off, kitchen with utility off, welcoming reception hall and front porch.
Three/four double bedrooms , bathroom and separate cloakroom.
Externally, there is ample parking together with a double garage with electric door to the front and a highlight is the expansive south facing rear garden, providing boundless opportunities for outdoor enjoyment - perfect for families or those who appreciate space.
The property is entered through the UPVC part glazed doors with floor ceiling glazed panels to either side, which takes you into: PORCH Welcoming bright entrance porch, with laminate flooring and plenty of space for coats and muddy boots.
Wooden inner half glazed door with glazed panels to either side lead into: HALL 'L' shaped spacious hallway with plenty of natural light streaming in with useful storage cupboard, wall lights, laminate flooring, radiator and doors leading off into: OFFICE/BEDROOM Most recently used as an office but could also be utilised as a fourth bedroom, with double glazed window to the front aspect, gas fire (not tested) carpet and radiator.
FAMILY ROOM WITH CONSERVATORY.
A light and airy well proportioned family space with sliding patio doors leading directly onto the patio area, affording a seamless indoor/outdoor connection - perfect for hosting family and friends on sunny days.
Carpet, radiators and spotlights. A further set of sliding doors leads into the conservatory with external side door onto the patio and tiled floor.
Both benefitting from the views over the garden and beyond.
KITCHEN/DINING ROOM A range of wall and base units with contrasting worktop, 1.5 bowl composite sink with mixer tap integrated electric hob, double oven and grill, tiled splash backs, serving hatch into the lounge and both vinyl and carpet flooring giving a natural divide between the kitchen and dining space.
UPVC double glazed windows enjoying views over the rear garden. UTILITY Off the kitchen, a useful space housing boiler and with plumbing for washing machine. External door provides side access.
CLOAKROOM Pink suite comprising low level flush w.c and wash hand basin, tiled floor and radiator. BEDROOM WITH ENSUITE Double, with fitted wardrobes and radiator.
A sliding door leads into the ensuite comprising wash hand basin and shower cubicle. BEDROOM Double, with fitted wardrobes, carpet and radiator.
BEDROOM Double with upvc window to the front aspect, fitted wardrobes, carpet and radiator.
BATHROOM Well appointed with four piece suite comprising comprising a panelled bath, a pedestal sink unit, low level flush w.c. and built in fully tiled shower cubicle.
Part tiled walls, vinyl flooring and radiator.
OUTSIDE The property which sits within grounds extending to approximately 0.4 acre, is approached over the tarmacdam driveway bordered with mature shrubs/evergreens and trees, providing ample off road parking and turning space for multiple vehicles and leading to the double garage and side access to both sides.
To the rear the highlight is the expansive south facing rear garden, offering endless possibilities for outdoor enjoyment with a raised block paved patio area ideal for those lazy summer afternoons gazing over the extensive lawned area and fields and livestock beyond or simply a great entertaining space.
The lawned area which is privately enclosed offers versatile space which could be used for a variety of uses - childrens playground/sports pitch and space to grow vegetables and live you very own 'good life'.
DOUBLE GARAGE WITH WC Adjoining the property is the double garage with electric roller door to the front and external glazed pedestrian door and upvc double glazed window to the sides.
An adaptable space could be integrated into the main accommodation or used as a 'home' gym or office, subject to the necessary planning consents. With power and light.
TWO TIMBER GRADE GARDEN SHEDS SERVICES Mains Electric Mains Water Private Drainage LPG heating Solar hot water system UPVC windows & facias repalced in 2018 Council Tax - Flintshire County Council - Band 'G' EPC Rating 'F' Guide Price Offers in the region of £425,000 DIRECTIONS: From our offices in Mold, head on Chester Street before taking the first exit off the roundabout.
Continue to the next roundabout and take the fourth exit onto King Street. Continue straight at the traffic lights onto the A5119 and then the A494, passing through New Brighton and Alltami.
At the traffic lights next to Flintshire CC depot turn left onto Pinfold Lane.
Continue for approximately one mile before taking the left exit and Tall Trees is the second property on the left hand side.
W3W: portfolio.nimbly.bravo VIEWING By appointment through the Agent's Mold Office. GENERAL REMARKS & STIPULATIONS TENURE The property is sold freehold with vacant possession upon completion.
EASEMENTS, WAYLEAVES, PUBLIC & PRIVATE RIGHTS OF WAY The property is sold subject to an with the benefit of all public and private rights of way, light, drainage, cable, pylons or other easements, restrictions or obligations, whether or not the same are described in these particulars or contract of sale.
SALE PARTICULARS & PLANS The plans and schedule of land is based on the Ordnance Survey.
These particulars and plans are believed to be correct, but neither the vendor nor the agents shall be held liable for any error or mis-statement, fault or defect in the particulars and plans, neither shall such error, mis-statement, fault or defect annul the sale.
The purchasers will be deemed to have inspected the property and satisfied themselves as to the condition and circumstances thereof.
MONEY LAUNDERING The purchaser will be required to provide verification documents for identity and address purposes and will be notified of acceptable documents at point of sale.
Value & comps
No previous sales on record.
Returns
Set an offer; the calculator follows it.
Short-let licence or registration needed
We're still gathering serviced-accommodation data for this area.
Archie refurb estimate: a Pro feature
0.0% below asking
This is not financial or investment advice. Prop AI Deals is not authorised by the Financial Conduct Authority (FCA) to provide investment advice.
All investment calculators, property analyses, and AI-generated insights are for informational purposes only. Property investment carries risk and may result in financial loss. All calculations should be independently verified and you should consult with FCA-authorised financial advisers before making any investment decisions.
Past performance does not guarantee future results. Tax implications vary by individual circumstances.
Deal
Properties like this can earn 2–3x BTL yields when converted to HMO, with retrofit costs around £10k/room. Sign in to see the full tier, yield projection, and cost breakdown.
Commercial properties like this can earn 30-50% higher yields when converted to residential under Class MA / Q / P / PA, with prior approval costing ~GBP 96/unit. Sign in to see the recommended route, yield uplift, and cost breakdown.
BRRR-suited properties can recycle 80-100% of investor capital on refi, leaving a high-yielding rental with most of the money out. Sign in to see the refurb cost stack, ARV projection, and refinance maths.
Detached + large garden = sub-division play. Pro tier unlocks the tier badge, plot size, uplift estimate, and regional land benchmark.
Short-lease flats trade at deep discount, but extending under the 1993 Act often costs far less than the discount. Pro tier unlocks the tier badge, premium breakdown, long-lease ARV and arbitrage maths.
See projected short-stay revenue vs a vanilla BTL for this property.
See real sub-let margins (HMO room rates & SA nightly rates) vs the landlord rent.
Area
Agent & docs

FAQ
About Pinfold Lane, Northop Hall, Mold, Flintshire CH7
Explore nearby