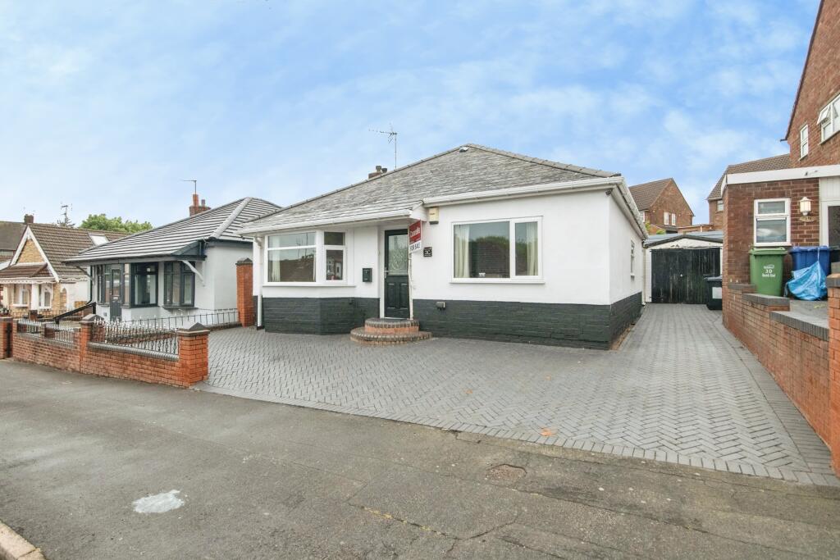
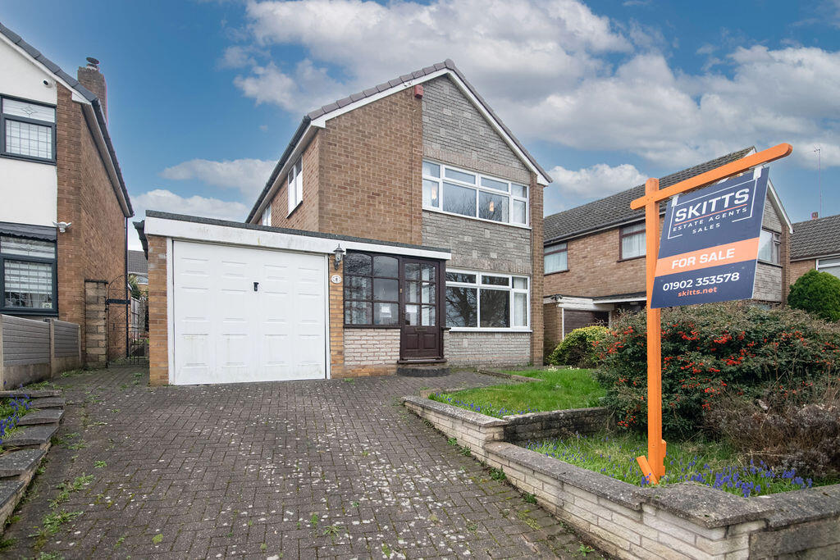
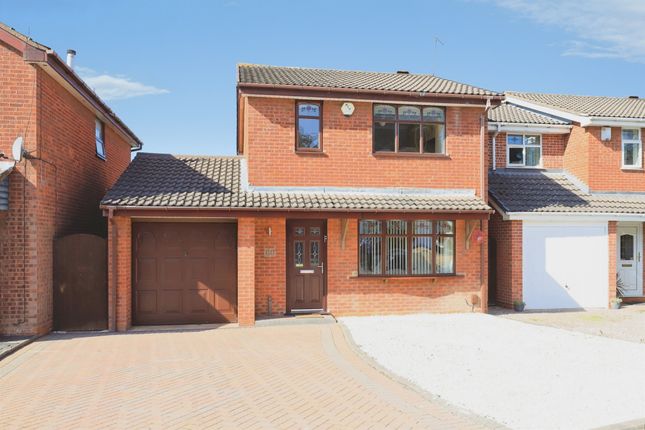
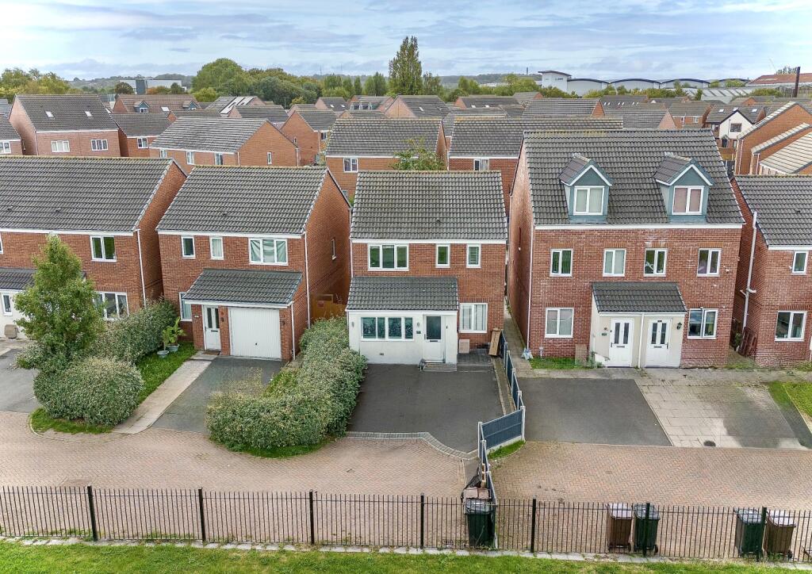
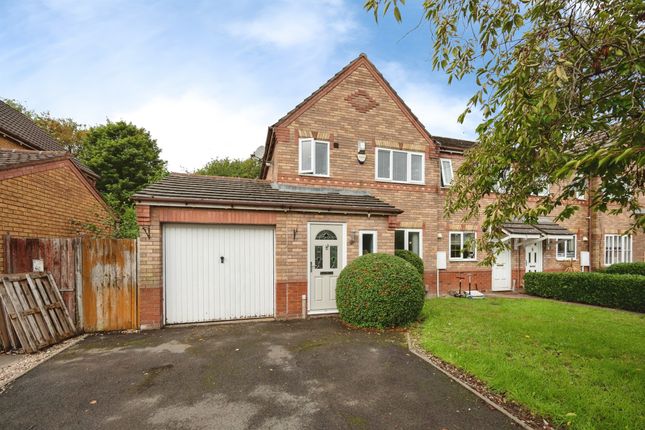
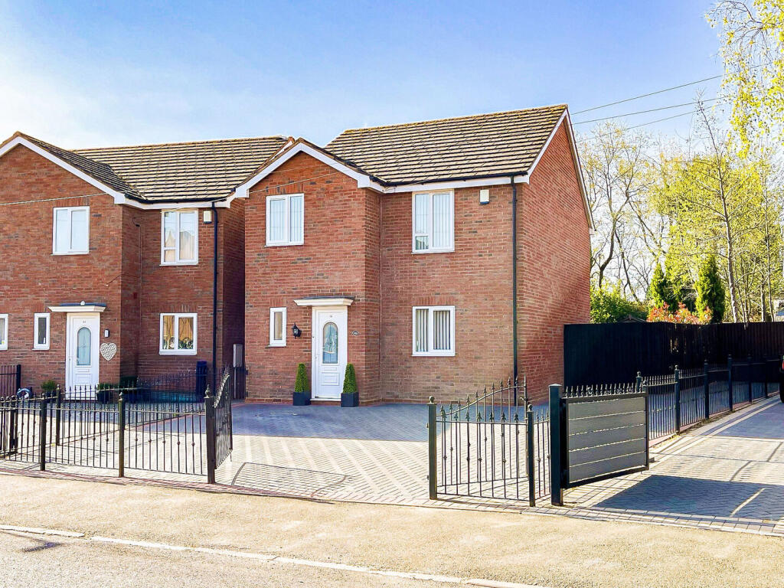
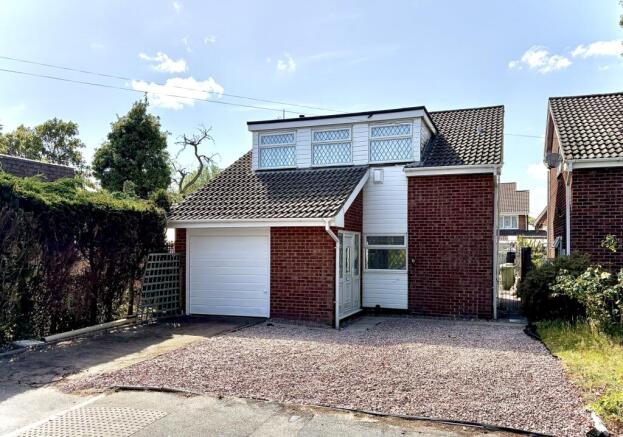
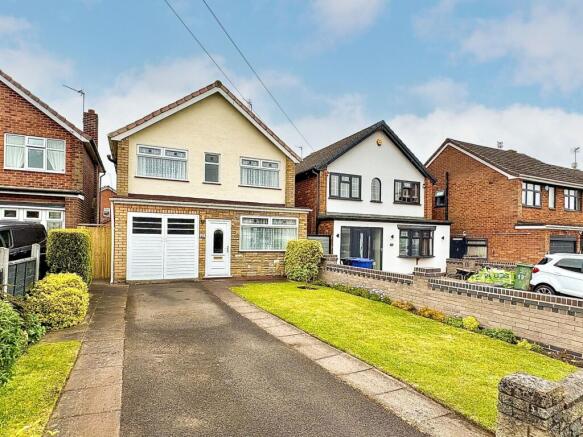
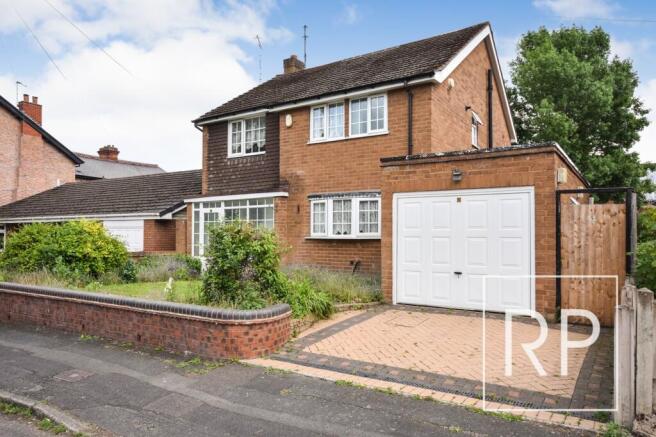
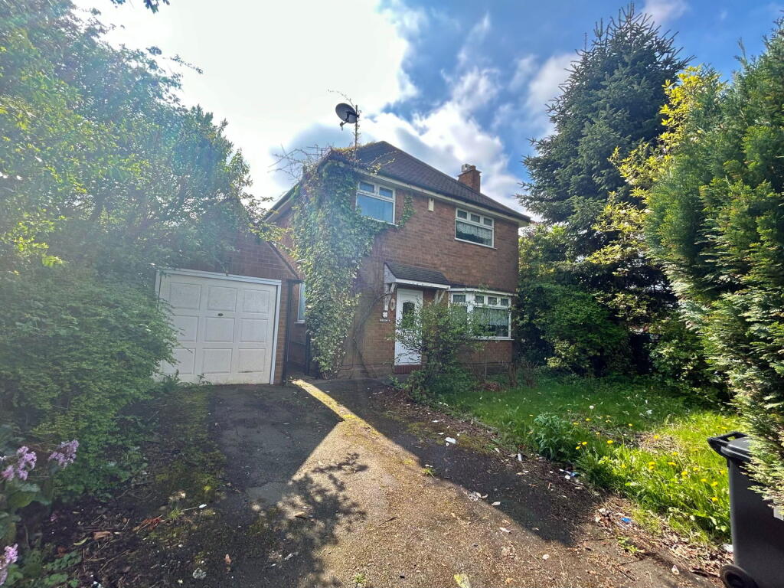
3-bedroom detached house · WV14 0SB
For saleListed 6 days
Opportunity summary
See Archie’s verdict, returns by strategy and what to check before viewing.
About
Step through the front door into the hallway, where the living room invites you through to your left.
There’s also a handy downstairs WC, a practical addition for busy family mornings and when friends come to visit. The living room is somewhere you can picture yourself settling down after work.
Light from the front window falls across the warm wood effect flooring, while the soft, neutral walls make it easy to introduce your own furniture and favourite colours.
There’s space to arrange a comfortable sofa and an armchair, creating an inviting setting for a film night or a quiet evening with your feet up.
Back through the hallway, head towards the rear of the home and discover the standout kitchen diner.
The room opens up beautifully, with skylights overhead bringing in natural light and French doors connecting the dining area to the garden. It’s a space that draws you in and makes you want to linger.
Light coloured cabinetry sits against a contrasting tiled splashback, with built-in cooking appliances and plenty of worktop space for preparing dinner.
The substantial central unit adds further storage and an inset sink, while open shelving on the dining side gives you somewhere for cookbooks and those little touches that make a kitchen feel like home.
Alongside, the dining area means everyone can stay together while meals are being prepared.
Picture the children sitting at the table with their homework while you cook, or friends catching up over a drink before dinner.
With the garden in view and daylight coming from above, even an ordinary weekday breakfast feels like a lovely way to start the day.
Useful storage off the kitchen helps keep everyday essentials tucked away. Open the French doors and step outside into the private rear garden.
A paved seating area provides a welcoming spot for a morning coffee, outdoor dining or an evening conversation, with a lawn beyond adding greenery and somewhere for children to play.
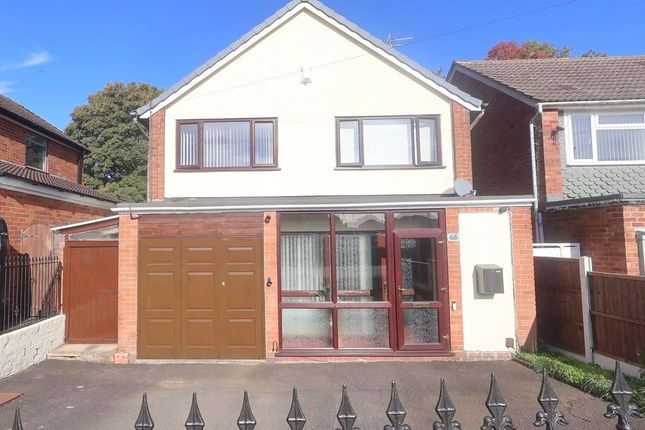
You can imagine leaving the doors open on a warm afternoon and letting the kitchen and garden become part of the same gathering. A rear door also gives convenient access to the garage.
Returning inside and heading upstairs, the landing connects the three bedrooms and family bathroom, with a cupboard providing additional storage.
At the front, the master bedroom offers a restful place to finish the day.
Its light décor, carpeted floor and front-facing window create a calm setting, with room for a double bed and bedside furniture.
Mirrored wardrobe doors help reflect the light and complete the room’s fresh appearance.
The second bedroom overlooks the rear and is currently arranged with a bed and desk, showing how comfortably sleeping and study space can work together.
Whether it becomes a child’s bedroom or somewhere for guests to stay, it has the same welcoming feel found throughout the home.
The third bedroom is currently used as a nursery, with a rear-facing window bringing in daylight. It would also make a lovely child’s bedroom or a dedicated office for anyone working from home.
Finally, step into the beautifully presented family bathroom.
Contemporary grey tiling and a vanity basin give it a smart finish, while the separate bath and enclosed shower offer the choice of a quick refresh before work or a long soak at the end of the evening.
Arrange a viewing and come and picture everyday life here for yourself.
ROOMS: GROUND FLOOR: Hallway Reception Room Kitchen/Diner Downstairs W/C FIRST FLOOR: Landing Bedroom One Bedroom Two Bedroom Three Family Bathroom EXTERNAL: Driveway Garage Rear Garden
Value & comps
No previous sales on record.
Returns
Set an offer; the calculator follows it.
We're still gathering serviced-accommodation data for this area.
Archie refurb estimate: a Pro feature
0.0% below asking
This is not financial or investment advice. Prop AI Deals is not authorised by the Financial Conduct Authority (FCA) to provide investment advice.
All investment calculators, property analyses, and AI-generated insights are for informational purposes only. Property investment carries risk and may result in financial loss. All calculations should be independently verified and you should consult with FCA-authorised financial advisors before making any investment decisions.
Past performance does not guarantee future results. Tax implications vary by individual circumstances.
Deal
Properties like this can earn 2–3x BTL yields when converted to HMO, with retrofit costs around £10k/room. Sign in to see the full tier, yield projection, and cost breakdown.
Commercial properties like this can earn 30-50% higher yields when converted to residential under Class MA / Q / P / PA, with prior approval costing ~GBP 96/unit. Sign in to see the recommended route, yield uplift, and cost breakdown.
BRRR-suited properties can recycle 80-100% of investor capital on refi, leaving a high-yielding rental with most of the money out. Sign in to see the refurb cost stack, ARV projection, and refinance maths.
Detached + large garden = sub-division play. Pro tier unlocks the tier badge, plot size, uplift estimate, and regional land benchmark.
Short-lease flats trade at deep discount, but extending under the 1993 Act often costs far less than the discount. Pro tier unlocks the tier badge, premium breakdown, long-lease ARV and arbitrage maths.
See projected short-stay revenue vs a vanilla BTL for this property.
See real sub-let margins (HMO room rates & SA nightly rates) vs the landlord rent.
Area
Agent & docs

FAQ
About Ambergate Road, Bilston, WV14
Explore nearby