5-bedroom detached house · BS37 9UH
For saleListed 13 days
Opportunity summary
See Archie’s verdict, returns by strategy and what to check before viewing.
About
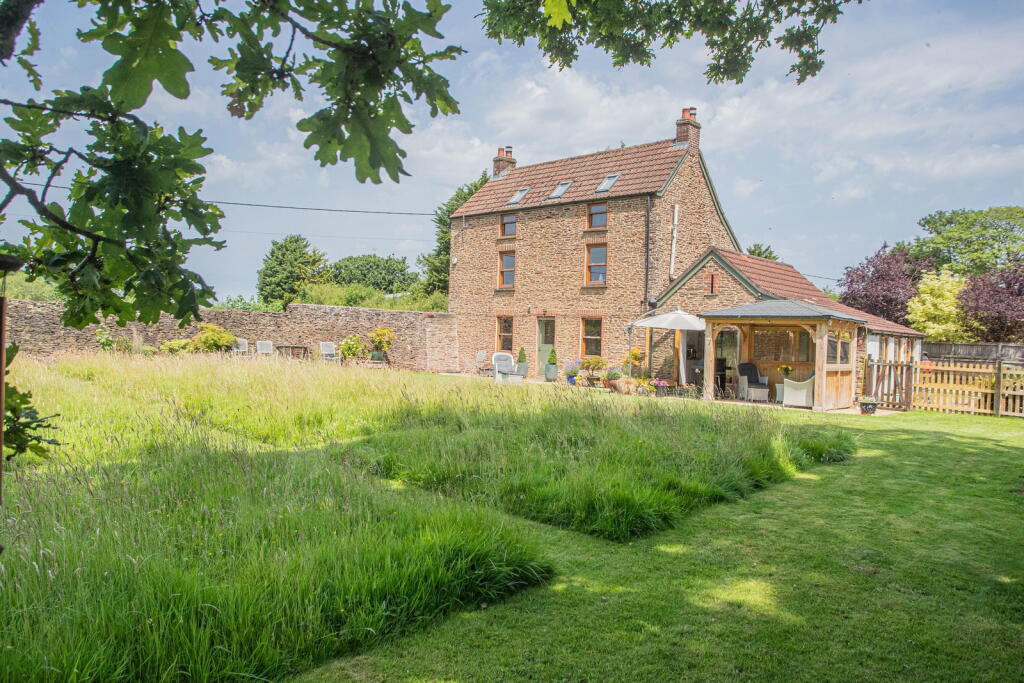
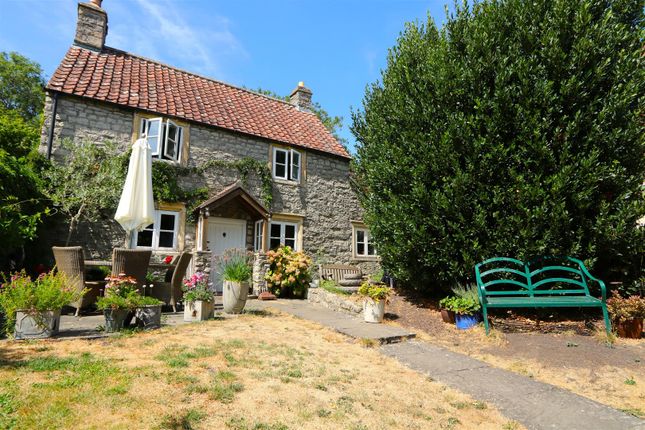
Impressive period residence, set in the heart of a thriving village community. This light-and-airy 5 bedroom property has a beautiful walled garden and enormous character and charm.
Believed to date back in parts to 1620, this individual detached house features generous accommodation with a ‘bit of space around’.
Nicely presented accommodation, which in many cases enjoys dual aspect views, includes:- entrance hall, lounge, kitchen breakfast room, dining room, conservatory, study, snug, 2 x cloakrooms, utility, boot room, 5 bedrooms with master ensuite with walk-in wardrobe, and 2 further bathrooms.
There is a gravelled driveway which two further properties have access over, yet this property has parking for 3 cars plus a single garage.
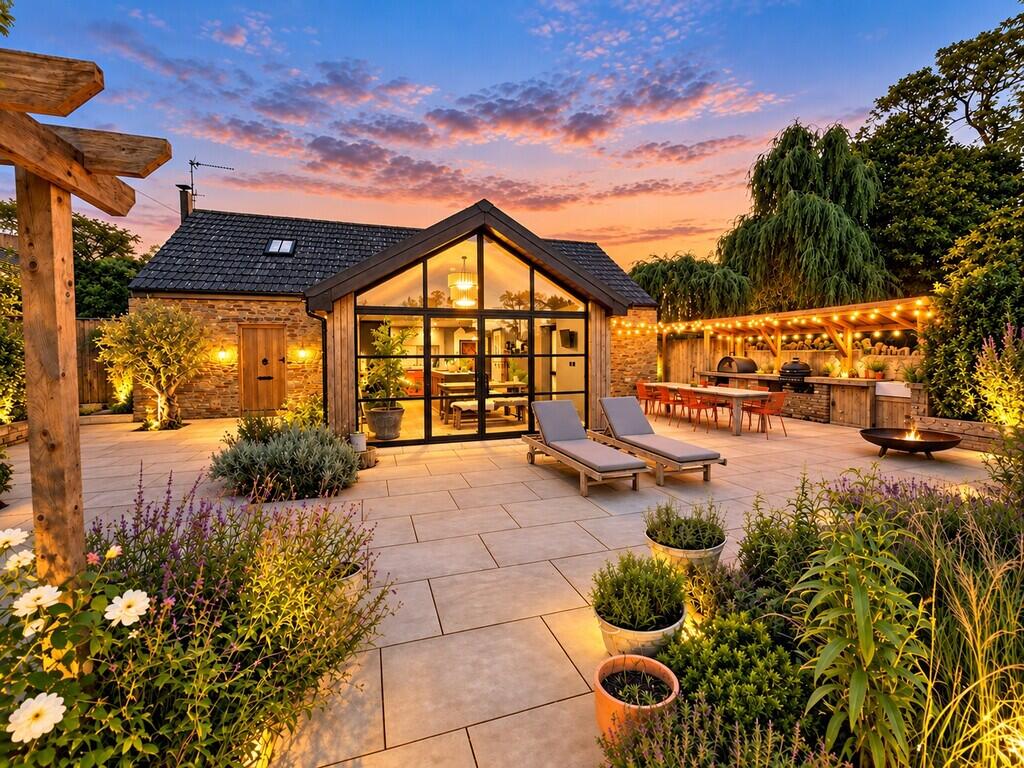
There is also a detached coach-house in the curtilage which could, with the necessary consent, provide an annexe or work-from-home office.
Outside, the beautiful walled garden is Westerly-facing and well-stocked, and the courtyard is laid to flagstones even has its own well!
The current owners have poured their heart and soul into the property since moving in back in the early 1990’s but is now the time to downsize, therefore offered for sale with no onward chain.
Viewing essential to take it all in.
Entrance Hall 8.21m x 2.46m Spacious with period features, beautiful staircase leading to first floor with Georgian arched window on half landing, understairs cupboard, wooden floor, 2 x radiators.
Kitchen Breakfast Room 4.62m x 5.06m Windows to front and side, some with working shutters, range of wall and base units with granite worktops over, single drainer one and a half bowl sink unit, inset electric hob and warming plate, Aga, integral fridge, freezer and dishwasher.
Cloakroom 1.45m x 2.7m Window to side, low level WC, hand basin with vanity, tiled floor, radiator.
Snug 3.39m x 4.05m Windows to side and rear, wood burner with slate hearth, radiator.
Lounge 6.04m x 4.79m Window to side with seat and working shutters, Inglenook fireplace with exposed beams and stonework, 2 x radiators.
Dining Room 4.65m x 4.86m Windows to front and side with seat and working shutters, fireplace with exposed beams, radiator.
Conservatory 4.36m x 4.47m Glass roof with sun blinds, warm air heater, French doors leading to walled garden.
Study 4.64m x 3.95m Windows to both sides, exposed beams and stone work, radiator.
Boot Room 4.01m x 2.43m Tiled floor, side access to the oil boiler that's in the utility via a cupboard, door to outside.
Utility Room 2.28m x 2.1m Window to side, range of base units with laminate worktops over, single drainer and bowl sink unit, plumbing for washing machine, oil boiler, tiled floor.
Cloakroom 1.8m x 0.9m Window to side, low level WC, part tiling to walls and floor.
First Floor Landing 4.33m x 4.04m Light and Airy galleried landing making the most of the Georgian arched window to rear, linen cupboard, radiator.
Master Bedroom 4.24m x 5.38m Windows to front and side, fitted cupboards, period fireplace not currently in use, radiator.
Ensuite Bathroom 3.23m x 4.09m Window to side, low level WC, hand basin, paneled bath, separate shower cubicle with shower over, airing cupboard with hot water cylinder, radiator, loft access.
Walk-In Wardrobe 1.61m x 3.59m Radiator. Bedroom 2 4.54m x 3.66m Windows to side, exposed beams, radiator.
Jack & Jill Bathroom 2.27m x 2.9m Window to side, low level WC, hand basin, paneled bath, heated towel rail, this can be used as a bathroom with access off the landing or ensuite from bedroom 2.
Bedroom 3 3.01m x 4.86m Windows to front and side, period fireplace not currently in use, 2 x radiators.
Bedroom 4 2.77m x 4.17m Windows to side and rear, fitted wardrobes & cupboards, airing cupboard with hot water cylinder, radiator.
Bedroom 5 3.55m x 2.37m Window to front, radiator.
Shower Room 1.85m x 2.81m Window to side, low level WC, hand basin, shower cubicle with shower over, part tiling to walls, heated towel rail, loft access.
Coach House Ground Floor 4.59m x 7.51m Full opening width timber framed and ledge braced doors with personal door in center, windows to front and rear, fireplace, exposed brick and stone work, power and light, very useful space which could be used as further garaging or workshop.
Coach House First Floor 4.57m x 7.56m Accessed via external staircase, windows to front and side, lofty beamed ceiling, fireplace not currently in use, wooden floor.
Coal Shed / Garden Store 2.06m x 1.7m Accessed from the courtyard to the rear of the property, to the side of the attached garage.
Courtyard 9.7m x 7.2m Walls to side and rear, mainly laid with flagstones, graveled area, well, external lighting, gated side access.
Garden 21.34m x 16.79m Well stocked Westerly facing walled garden, mainly laid to lawn, flower beds and borders, trees and shrubs, gated side access, tap, oil tank.
Parking - Driveway Graveled driveway providing parking for 3 cars in front of the coach house. Please note that 2 neighboring properties have access over this drive.
Value & comps
No previous sales on record.
Returns
Set an offer; the calculator follows it.
We're still gathering serviced-accommodation data for this area.
Archie refurb estimate: a Pro feature
0.0% below asking
This is not financial or investment advice. Prop AI Deals is not authorised by the Financial Conduct Authority (FCA) to provide investment advice.
All investment calculators, property analyses, and AI-generated insights are for informational purposes only. Property investment carries risk and may result in financial loss. All calculations should be independently verified and you should consult with FCA-authorised financial advisers before making any investment decisions.
Past performance does not guarantee future results. Tax implications vary by individual circumstances.
Deal
Properties like this can earn 2–3x BTL yields when converted to HMO, with retrofit costs around £10k/room. Sign in to see the full tier, yield projection, and cost breakdown.
Commercial properties like this can earn 30-50% higher yields when converted to residential under Class MA / Q / P / PA, with prior approval costing ~GBP 96/unit. Sign in to see the recommended route, yield uplift, and cost breakdown.
BRRR-suited properties can recycle 80-100% of investor capital on refi, leaving a high-yielding rental with most of the money out. Sign in to see the refurb cost stack, ARV projection, and refinance maths.
Detached + large garden = sub-division play. Pro tier unlocks the tier badge, plot size, uplift estimate, and regional land benchmark.
Short-lease flats trade at deep discount, but extending under the 1993 Act often costs far less than the discount. Pro tier unlocks the tier badge, premium breakdown, long-lease ARV and arbitrage maths.
See projected short-stay revenue vs a vanilla BTL for this property.
See real sub-let margins (HMO room rates & SA nightly rates) vs the landlord rent.
Area
Agent & docs

FAQ
About High Street, Iron Acton, BS37
Explore nearby