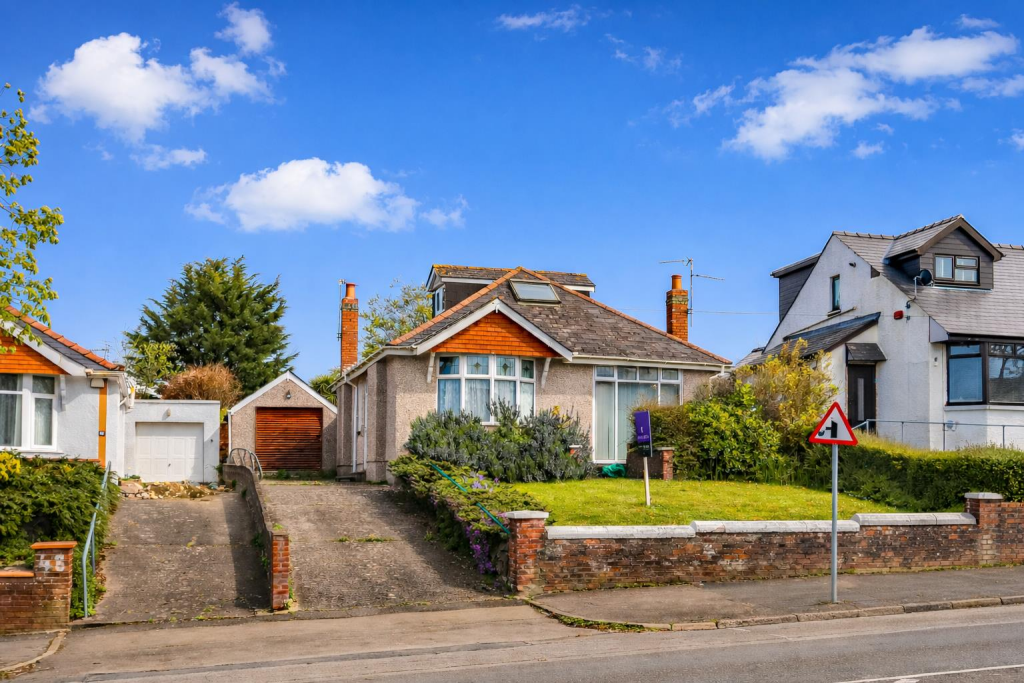
3-bedroom detached house · CF62 6SF
Listing removedListed 245 days
Opportunity summary
See Archie’s verdict, returns by strategy and what to check before viewing.
About
Botham Williams are delighted to present this rarely available detached residence, commanding an enviable position along the prestigious The Parade and enjoying uninterrupted panoramic views across the Bristol Channel.
Moments from the scenic beauty of Knap Beach, the vibrant atmosphere of Barry Island, and the manicured Parade Gardens, the location perfectly balances coastal tranquillity with everyday convenience.
Internally, the home offers beautifully proportioned accommodation, including three elegant reception rooms and three generous bedrooms, all designed to embrace the remarkable sea views and natural light.
Expansive windows frame the ever-changing coastal horizon, creating a bright and uplifting living environment throughout.
This is a home of distinction — combining space, setting and scenery to deliver an exceptional coastal lifestyle.
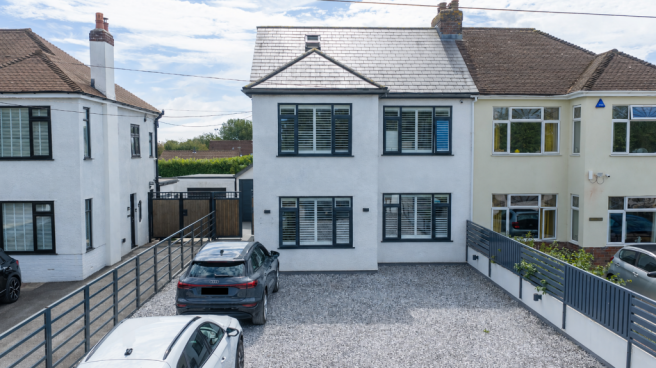
Front An impressive frontage with paved terrace areas and mature planting, enjoying open views across the Bristol Channel. Side access leads to the rear garden.
uPVC double-glazed door opens to: Entrance Porch Traditional tiled flooring with surrounding uPVC glazing, creating a light-filled welcome.
Glazed wooden door opens into: Hallway – 5.03m x 1.85m A spacious and inviting entrance hall with coved ceiling, wooden flooring and radiator. Carpeted staircase with useful storage beneath.
Doors lead to the principal reception rooms, with access through to the kitchen.
Living Room – 5.23m x 3.71m An elegant main reception room featuring parquet flooring and a gas fireplace with marble surround and hearth.
Large front-facing windows capture breathtaking panoramic sea views across the Channel and Parade Gardens. Glazed panels and door open into the sitting room.
Sitting Room – 4.70m x 2.49m A versatile and light-filled space with inset lighting and laminate flooring.
French doors and windows open onto the rear garden, seamlessly connecting indoor and outdoor living. Door to: W.C/Cloakroom Wash hand basin and WC.
Dining Room – 5.03m x 3.48m A refined dining space with parquet flooring and expansive windows framing sweeping coastal views — an ideal setting for entertaining.
Kitchen – 3.53m x 3.40m Fitted with a comprehensive range of cabinetry and work surfaces.
Integrated electric oven and grill, four-ring gas hob with extractor, sink with mixer tap, pantry storage and plumbing for appliances. Window overlooking the rear garden.
First Floor Landing – 5.26m x 1.85m Spacious landing with fitted carpet and balustrade. Doors to all bedrooms, bathroom and separate WC. Window overlooking the rear garden.
Glazed door to: Sun Room – 2.44m x 1.85m A tranquil vantage point to relax and absorb the spectacular panoramic sea views.
Bedroom One – 5.54m x 3.43m A superb principal bedroom with fitted wardrobes and dual-aspect windows enjoying breathtaking sea views to the front and garden views to the rear.
Bedroom Two – 4.37m x 3.38m A generous double bedroom with front-facing window showcasing beautiful coastal views.
Bedroom Three – 3.53m x 2.67m Overlooking the rear garden and benefiting from a useful storage cupboard.
Family Bathroom – 3.45m x 1.60m Stylishly appointed with a corner bath featuring seating and mixer tap, separate double shower cubicle with mains shower, vanity wash hand basin with storage, heated towel rail and tiled finishes.
W.C – 1.32m x 0.81m Separate WC with vanity unit and window. Rear Garden A private and fully enclosed garden with brick boundaries, paved patio areas and established planting.
Gate providing lane access. Garage with power and lighting and door opening onto the lane.
Value & comps
No previous sales on record.
Returns
Set an offer; the calculator follows it.
We're still gathering serviced-accommodation data for this area.
Archie refurb estimate: a Pro feature
0.0% below asking
This is not financial or investment advice. Prop AI Deals is not authorised by the Financial Conduct Authority (FCA) to provide investment advice.
All investment calculators, property analyses, and AI-generated insights are for informational purposes only. Property investment carries risk and may result in financial loss. All calculations should be independently verified and you should consult with FCA-authorised financial advisors before making any investment decisions.
Past performance does not guarantee future results. Tax implications vary by individual circumstances.
Deal
Properties like this can earn 2–3x BTL yields when converted to HMO, with retrofit costs around £10k/room. Sign in to see the full tier, yield projection, and cost breakdown.
Commercial properties like this can earn 30-50% higher yields when converted to residential under Class MA / Q / P / PA, with prior approval costing ~GBP 96/unit. Sign in to see the recommended route, yield uplift, and cost breakdown.
BRRR-suited properties can recycle 80-100% of investor capital on refi, leaving a high-yielding rental with most of the money out. Sign in to see the refurb cost stack, ARV projection, and refinance maths.
Detached + large garden = sub-division play. Pro tier unlocks the tier badge, plot size, uplift estimate, and regional land benchmark.
Short-lease flats trade at deep discount, but extending under the 1993 Act often costs far less than the discount. Pro tier unlocks the tier badge, premium breakdown, long-lease ARV and arbitrage maths.
See projected short-stay revenue vs a vanilla BTL for this property.
See real sub-let margins (HMO room rates & SA nightly rates) vs the landlord rent.
Area
Agent & docs
FAQ
About The Parade, Barry
Explore nearby