5-bedroom detached house · LE19 2BS
For saleListed 65 days
Opportunity summary
See Archie’s verdict, returns by strategy and what to check before viewing.
About
Summary Beautifully refurbished to an exceptional standard, this executive home offers stylish and spacious accommodation throughout.
Designed to meet the demands of modern family life, it provides the perfect setting for both everyday living and entertaining guests. Available with no onward chain.
Description Enderby is a small village to the South West of Leicester. The village's name means 'farm/settlement of Eindrithi'. The course of the Fosse Way Roman road passes through the parish.
Near St John's is the deserted village of Aldeby by the River Soar. The local schools are Danemill Primary school and Brockington College.
It is within easy reach of Fosse Shopping Park, Everards Meadows, Grove Park and the M1/M69 motorway network.
The village centre has a newsagents, petrol station, florists, beauty salon, delicatessen, library, cafe, bookmakers, and hand car wash.
There is a leisure centre with swimming pool, gym, squash courts and sports hall for badminton and 5-a-side football. There is also a nine-hole pay-and-play golf course.
The head office of clothing retailer Next is located in Enderby.
'Please note that an aml fee is chargeable to the buyer once an offer is accepted to cover the cost of carrying out the required identity and anti-money laundering checks.
Once these checks have been completed, the fee cannot be refunded, even if the property purchase does not go ahead.' Entrance Hall There is a door to the front of the property, vertical radiator and spot lights to the ceiling.
Cloakroom There is a wc, wash hand basin and window to the front of the property.
Lounge There is a window to the front of the property, central heating radiator, spot lights to the ceiling and door through to the kitchen.
Kitchen/ Dining Room A large kitchen/dining room which is fitted with wall and base units, work surfaces housing the sink, island with storage cupboards beneath, integrated Range style oven and 6 ring hob with cooker hood over, integrated microwave, integrated large fridge freezer, integrated dish washer, vertical radiator, spot lights to ceiling, stairs rising to the first floor, under stairs cupboard, door from the lounge, doors to the utility room and conservatory, window to the rear and bi-folding doors to the rear of the property leading out to the garden.
Utility Room There are wall and base units, work surfaces housing the sink drainer, vertical radiator, spot lights to the ceiling and access to the study room.
Study Room Accessed from the utility room, there are two windows and a door to the rear of the property.
Conservatory Accessed from the kitchen, there are windows to the rear and sides and a door leading out to the garden. First Floor Landing With stairs rising from the kitchen.
Bedroom One There are two windows to the front of the property, vertical radiator, access to a dressing room and door to the en-suite. Dressing Room There is a window to the rear of the property.
En-Suite To Bedroom One There is a shower cubicle, wash hand basin in a vanity unit, wc, towel radiator and window to the rear of the property.
Bedroom Two With a window to the rear of the property and access to a dressing room. Dressing Room There is a window to the front of the property.
Bedroom Three There is a window to the rear of the property and vertical radiator. Bedroom Four With a window to the front of the property and vertical radiator.
Bedroom Five With a window to the front of the property and vertical radiator.
Family Bathroom There is a free standing bath with separate taps shower attachment, wash hand basin in a vanity unit, wc, spot lights to the ceiling and window to the rear of the property.
Shower Room There is a shower cubicle, wash hand basin, wc, spot lights to the ceiling and window to the front of the property.
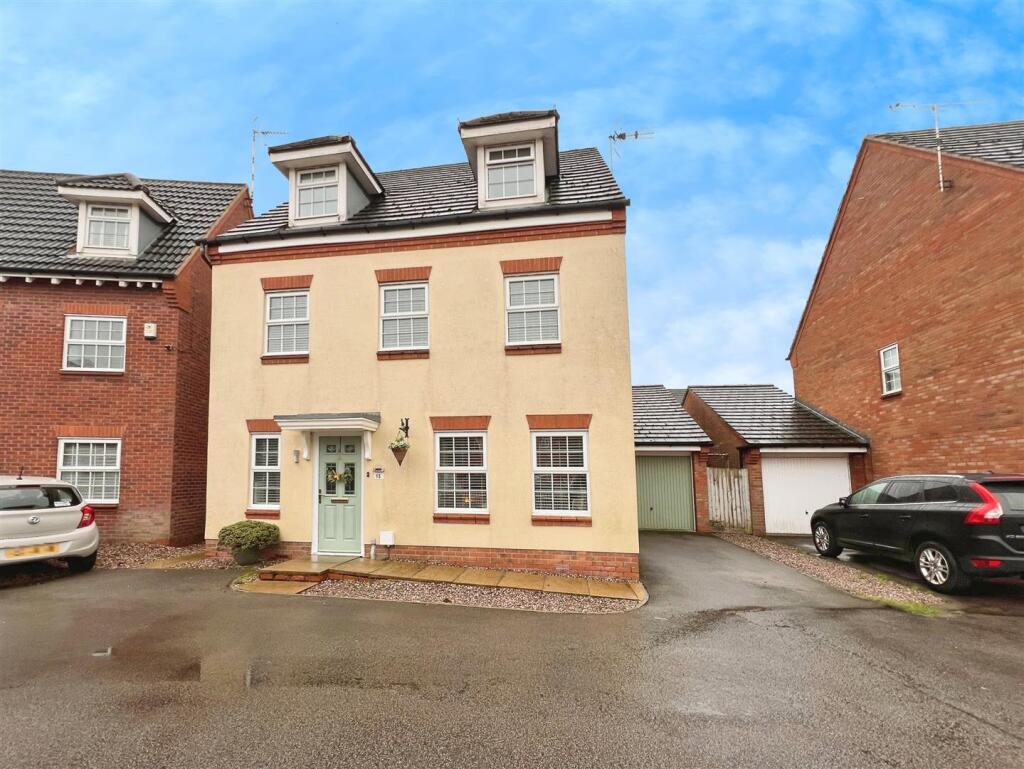
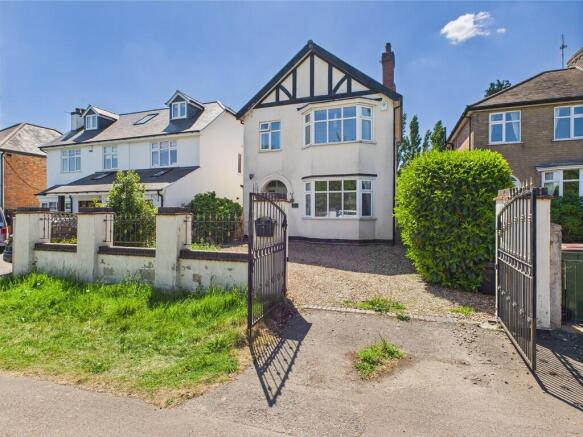
Outside At the front of the property there is a new tarmac driveway providing ample off road parking and has a newly rendered wall at the front.
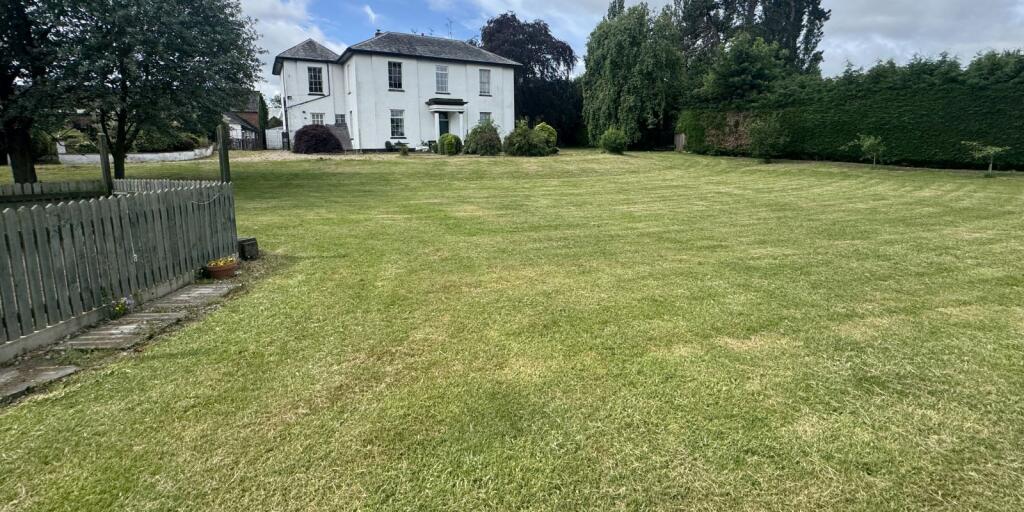
The outside of the property has also been newly rendered. The rear garden has a large wrap around patio seating area, landscaped garden with a newly laid lawn, mature trees and new fencing.
Double Garage With a Horsmann high-spec up and over door to the front and a door through to the utility room. Notes: The property has a newly fitted 3 phase power supply for all future power needs.
The property has been re-plastered and re-wired throughout. There is an Ajax high spec alarm system with hik vision security cameras - which can be worked via wifi.
There is motion sensored lighting to the main hall and all bathrooms, new flooring to the ground floor and new carpets and new double glazing throughout.
Outside there are external power points and water taps to the front and rear and there is a large space to one side which gives easy access to the rear garden.
Directions Proceed out of Blaby along Enderby Road to the Foxhunter roundabout and turn right onto the B4114 heading towards Fosse Park, at the traffic lights turn right onto the slip road towards Palmers Garden Centre & Police HQ.
The property is located on the left hand side before the garden centre. 1.
Money laundering regulations - Intending purchasers will be asked to produce identification documentation at a later stage and we would ask for your co-operation in order that there will be no delay in agreeing the sale.
2: These particulars do not constitute part or all of an offer or contract. 3: The measurements indicated are supplied for guidance only and as such must be considered incorrect.
4: Potential buyers are advised to recheck the measurements before committing to any expense.
5: Connells has not tested any apparatus, equipment, fixtures, fittings or services and it is the buyers interests to check the working condition of any appliances.
6: Connells has not sought to verify the legal title of the property and the buyers must obtain verification from their solicitor.
Value & comps
No previous sales on record.
Returns
Set an offer; the calculator follows it.
We're still gathering serviced-accommodation data for this area.
Archie refurb estimate: a Pro feature
0.0% below asking
This is not financial or investment advice. Prop AI Deals is not authorised by the Financial Conduct Authority (FCA) to provide investment advice.
All investment calculators, property analyses, and AI-generated insights are for informational purposes only. Property investment carries risk and may result in financial loss. All calculations should be independently verified and you should consult with FCA-authorised financial advisers before making any investment decisions.
Past performance does not guarantee future results. Tax implications vary by individual circumstances.
Deal
Properties like this can earn 2–3x BTL yields when converted to HMO, with retrofit costs around £10k/room. Sign in to see the full tier, yield projection, and cost breakdown.
Commercial properties like this can earn 30-50% higher yields when converted to residential under Class MA / Q / P / PA, with prior approval costing ~GBP 96/unit. Sign in to see the recommended route, yield uplift, and cost breakdown.
BRRR-suited properties can recycle 80-100% of investor capital on refi, leaving a high-yielding rental with most of the money out. Sign in to see the refurb cost stack, ARV projection, and refinance maths.
Detached + large garden = sub-division play. Pro tier unlocks the tier badge, plot size, uplift estimate, and regional land benchmark.
Short-lease flats trade at deep discount, but extending under the 1993 Act often costs far less than the discount. Pro tier unlocks the tier badge, premium breakdown, long-lease ARV and arbitrage maths.
See projected short-stay revenue vs a vanilla BTL for this property.
See real sub-let margins (HMO room rates & SA nightly rates) vs the landlord rent.
Area
Agent & docs
FAQ
About 89, St. Johns, Leicester
Explore nearby