3-bedroom detached house · BS25 5NB
Listing removedListed 910 days
Opportunity summary
See Archie’s verdict, returns by strategy and what to check before viewing.
About
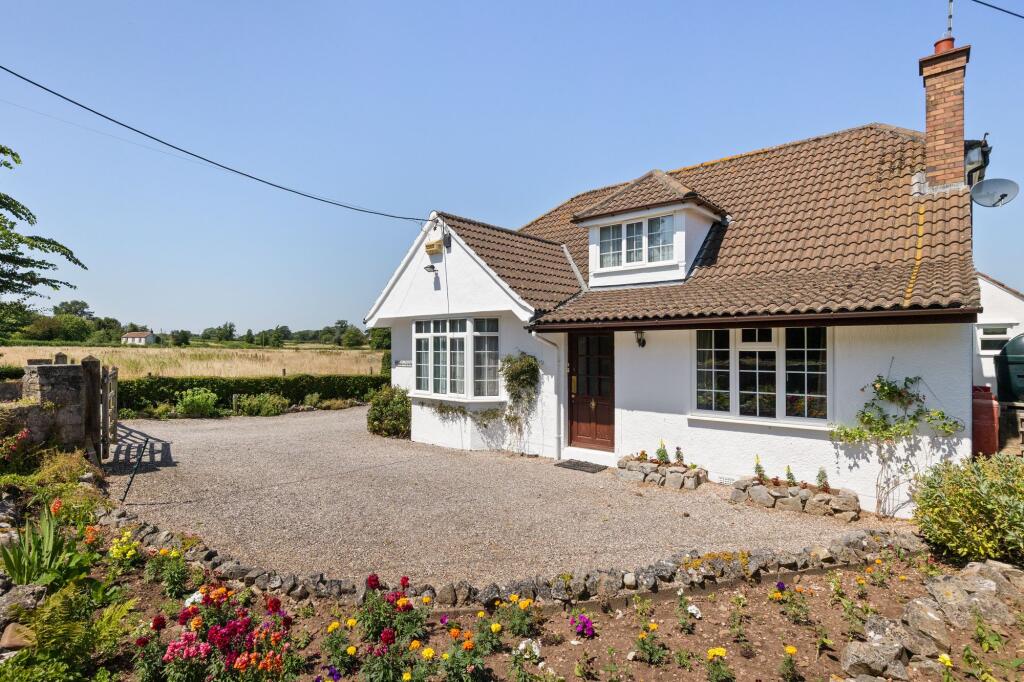
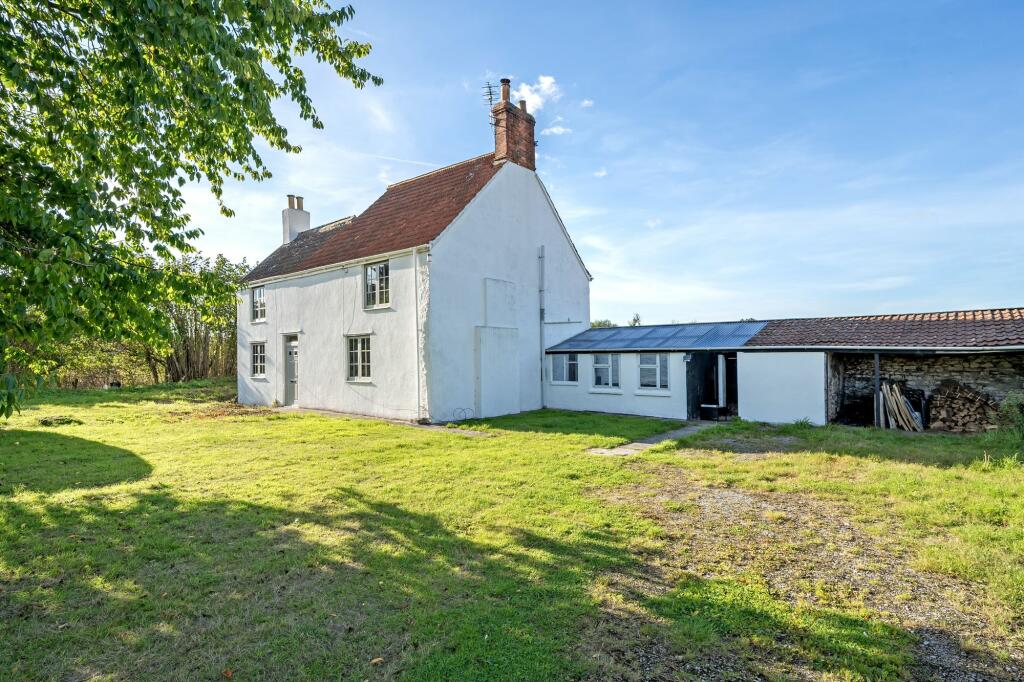
Believed to be 200 years old with later additions, Barrowfield Cottage provides well-proportioned family accommodation with a double garage, landscaped rear garden and an additional field beyond, ideal for a vegetable garden, keeping chickens or perhaps a smallholding.
The flexible and spacious downstairs accommodation is entered via a tiled utility lobby/boot room.
Fitted with a good range of wooden storage cupboards and room for a washing machine and a tumble dryer, there is also a downstairs cloakroom.
The eye is drawn to the large beamed reception room running across the front of the property and also to the spacious kitchen/breakfast/family room to the rear, which incorporates a good range of sage green base units and drawers.
Along with a deep butlers sink there is space for a free-standing breakfast bar, a large range cooker with extractor hood, a dishwasher and fridge/freezer.
There is also space for a large dining table opposite the large bi-fold doors that provide wonderful light and views of the landscaped garden beyond.
To one corner is a door to the rear lobby/boot room area and a back door providing access to the garden.
A veranda provides a useful covered area between the rear lobby and the back door of the garage.
Glazed internal doors open from the kitchen into the large sitting room, from which another set of glazed doors open onto the large open plan reception room running across the front of the house.
This includes an open fireplace with hearth to one end and a beamed ceiling. There are 2 wide windows overlooking the front, and in the middle is the (generally unused) front door.
Open plan carpeted stairs lead up to the bedroom accommodation. The principal bedroom is a good size with a wall of fitted wooden cupboards and a large ensuite shower room.
There are 2 further double bedrooms, one of which has a storage space off that opens onto another small store room housing the boiler.
There is a spacious family bathroom including a bath with shower over.
Outside – to the left of the cottage there is off street parking for 2 vehicles in addition to the double garage, which incorporates a workshop area to the rear along with good overhead storage, and a rear door opening onto the rear veranda and back garden.
To the right side of the property a gate opens onto an enclosed area including a greenhouse, and another gate to the rear leads to a wonderful sheltered outdoor seating/dining area – an ideal place to sit and enjoy the evening sunshine.
The professionally landscaped garden running across the back of the property includes paved and gravelled paths and deep enclosed raised beds planted with a range of productive English heritage vines that produce good quantities of juice for wine.
Established shrubs and plants give a Mediterranean feel. Steps near the kitchen lead up to a level lawned garden area, and there are further steps near the garage.
This section provides another place for outdoor dining, with established border plants and hedge/fence boundaries.
Beyond is a field that provides additional space for outdoor activities or perhaps somewhere to keep chickens or for a smallholding.
DIRECTIONS – From our office take the High Street B3133 and continue through the village. After approx. 1 mile turn right onto Brinsea Batch and continue along for approx.
1.6 miles to the end of the road, with Churchill Academy and Sixth Form on the right hand side.
Turn left onto Churchill Green and continue along to Front Street, with a hedge running along the left hand side.
Barrowfield Cottage is the first property on the left hand side beyond the end of the hedge.
SERVICES – All mains services are connected, gas combi boiler EPC RATING - D LOCAL AUTHORITY – North Somerset District Council – Tel – Band E £2837.92 (2024/25) * Bandings for properties altered/extended since 1st April 1993 could be subject to review.
AGENT NOTE – Further land available subject to separate negotiation. EPC Rating: D
Value & comps
No previous sales on record.
Returns
Set an offer; the calculator follows it.
We're still gathering serviced-accommodation data for this area.
Archie refurb estimate: a Pro feature
0.0% below asking
This is not financial or investment advice. Prop AI Deals is not authorised by the Financial Conduct Authority (FCA) to provide investment advice.
All investment calculators, property analyses, and AI-generated insights are for informational purposes only. Property investment carries risk and may result in financial loss. All calculations should be independently verified and you should consult with FCA-authorised financial advisors before making any investment decisions.
Past performance does not guarantee future results. Tax implications vary by individual circumstances.
Deal
Properties like this can earn 2–3x BTL yields when converted to HMO, with retrofit costs around £10k/room. Sign in to see the full tier, yield projection, and cost breakdown.
Commercial properties like this can earn 30-50% higher yields when converted to residential under Class MA / Q / P / PA, with prior approval costing ~GBP 96/unit. Sign in to see the recommended route, yield uplift, and cost breakdown.
BRRR-suited properties can recycle 80-100% of investor capital on refi, leaving a high-yielding rental with most of the money out. Sign in to see the refurb cost stack, ARV projection, and refinance maths.
Detached + large garden = sub-division play. Pro tier unlocks the tier badge, plot size, uplift estimate, and regional land benchmark.
Short-lease flats trade at deep discount, but extending under the 1993 Act often costs far less than the discount. Pro tier unlocks the tier badge, premium breakdown, long-lease ARV and arbitrage maths.
See projected short-stay revenue vs a vanilla BTL for this property.
See real sub-let margins (HMO room rates & SA nightly rates) vs the landlord rent.
Area
Agent & docs

FAQ
About Front Street, Churchill, BS25
Explore nearby