3-bedroom house · BN8 6AJ
Listing removedReduced £100k (−7.4%) on 21 JunListed 525 days
Opportunity summary
See Archie’s verdict, returns by strategy and what to check before viewing.
About
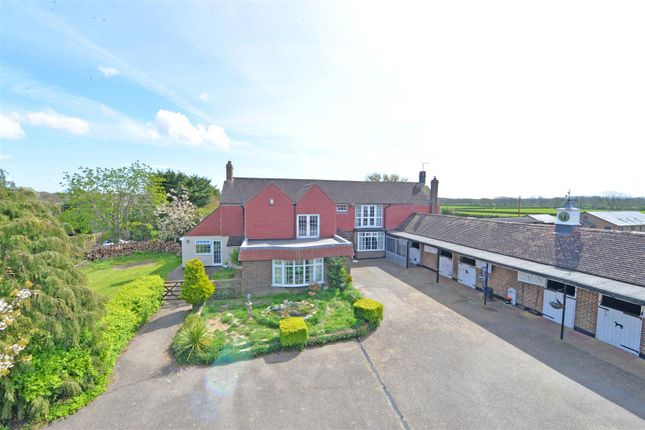
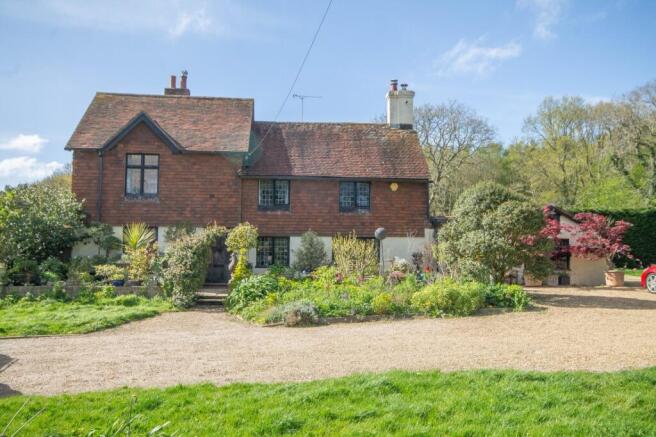
Cleavers Farmhouse is a thoroughly attractive detached home, set in a beautiful and secluded countryside setting, yet within easy reach of the surrounding towns and villages.
The farmhouse features three bedrooms and comfortable, flexible reception rooms which welcome plenty of natural light and afford views across the surrounding gardens and paddocks.
The décor is neutral and understated throughout, with attractive details including wooden flooring, timber joinery and attractive original fireplaces.
The main ground floor reception room is the sitting room, which has a handsome cast-iron fireplace with a decorative tiled surround.
Adjoining the sitting room in an open-plan layout via a square arched opening is the orangery, which has a stunning ceiling lantern skylight, panoramic windows and French doors opening onto the gardens.
The space is ideal for use as a dining area, or as an extension to the sitting room with further space in which to relax.
There is also a comfortable snug with a woodburning stove and a private study for home working, while the open kitchen and breakfast room offers further social space for everyday living.
The kitchen is fitted with handmade wooden units and worktops and includes a spacious pantry, a breakfast bar, while there is also an Aga and space for a family dining table.
Adjoining the kitchen, the utility room provides further space for home appliances and storage amd adjacent to this is a cloakroom.
Upstairs there are three well-presented double bedrooms of similar proportions. These include the principal bedroom with its dressing room and en suite shower room.
The first floor also has a family bathroom with an over-bath shower. Agents note: Planning permission was granted for a two storey extension providing two additional bedrooms, which has now lapsed.
Planning reference: Wd/2010/0987/F.
The house occupies a peaceful location on a quiet country lane, with five-bar wooden gates opening onto the gravel driveway at the front, providing plenty of parking space and access to the detached double carport for covered parking.
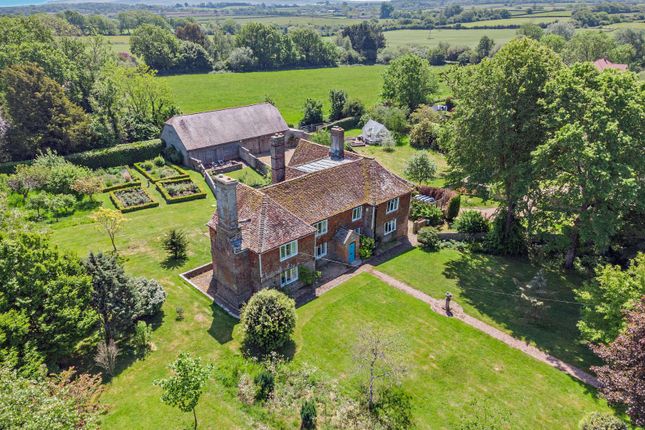
A gate leads from the parking area to the outbuildings, where there is a central gravel courtyard with a timber-framed stables block and a brick-built store and stable.
In total there is more than 1,500 square feet of floorspace, including six stables and a substantial hay barn.
The gardens at the rear of the house include a patio for al fresco dining with a far-reaching level lawn beyond, which extends to more than 250ft and is bordered by post and rail fencing.
Beyond the gardens there are open fields, and paddocks, which are ideal for exercising horses, including a fenced all-weather sand school.
The property is set in a beautiful rural position between the small villages of Laughton and Ripe.
There are everyday amenities in both villages, with Ripe offering a local shop while Laughton has a post office, a parish church, a village hall and a primary school.
Lewes is just eight miles away and provides a choice of shops, supermarkets, restaurants and cafés, while Hailsham, Eastbourne and the Sussex coast are also within easy reach.
Lewes and Hailsham offer further schooling, including the independent Lewes Old Grammar School and Bede’s Senior School in Hailsham.
Value & comps
No previous sales on record.
Returns
Set an offer; the calculator follows it.
We're still gathering serviced-accommodation data for this area.
Archie refurb estimate: a Pro feature
0.0% below asking
This is not financial or investment advice. Prop AI Deals is not authorised by the Financial Conduct Authority (FCA) to provide investment advice.
All investment calculators, property analyses, and AI-generated insights are for informational purposes only. Property investment carries risk and may result in financial loss. All calculations should be independently verified and you should consult with FCA-authorised financial advisers before making any investment decisions.
Past performance does not guarantee future results. Tax implications vary by individual circumstances.
Deal
Properties like this can earn 2–3x BTL yields when converted to HMO, with retrofit costs around £10k/room. Sign in to see the full tier, yield projection, and cost breakdown.
Commercial properties like this can earn 30-50% higher yields when converted to residential under Class MA / Q / P / PA, with prior approval costing ~GBP 96/unit. Sign in to see the recommended route, yield uplift, and cost breakdown.
BRRR-suited properties can recycle 80-100% of investor capital on refi, leaving a high-yielding rental with most of the money out. Sign in to see the refurb cost stack, ARV projection, and refinance maths.
Detached + large garden = sub-division play. Pro tier unlocks the tier badge, plot size, uplift estimate, and regional land benchmark.
Short-lease flats trade at deep discount, but extending under the 1993 Act often costs far less than the discount. Pro tier unlocks the tier badge, premium breakdown, long-lease ARV and arbitrage maths.
See projected short-stay revenue vs a vanilla BTL for this property.
See real sub-let margins (HMO room rates & SA nightly rates) vs the landlord rent.
Area
Agent & docs
FAQ
About Cleavers Farmhouse,, Mill Lane, Lewes
Explore nearby