3-bedroom detached house · LL78 8AD
For saleListed 213 days
Opportunity summary
See Archie’s verdict, returns by strategy and what to check before viewing.
About
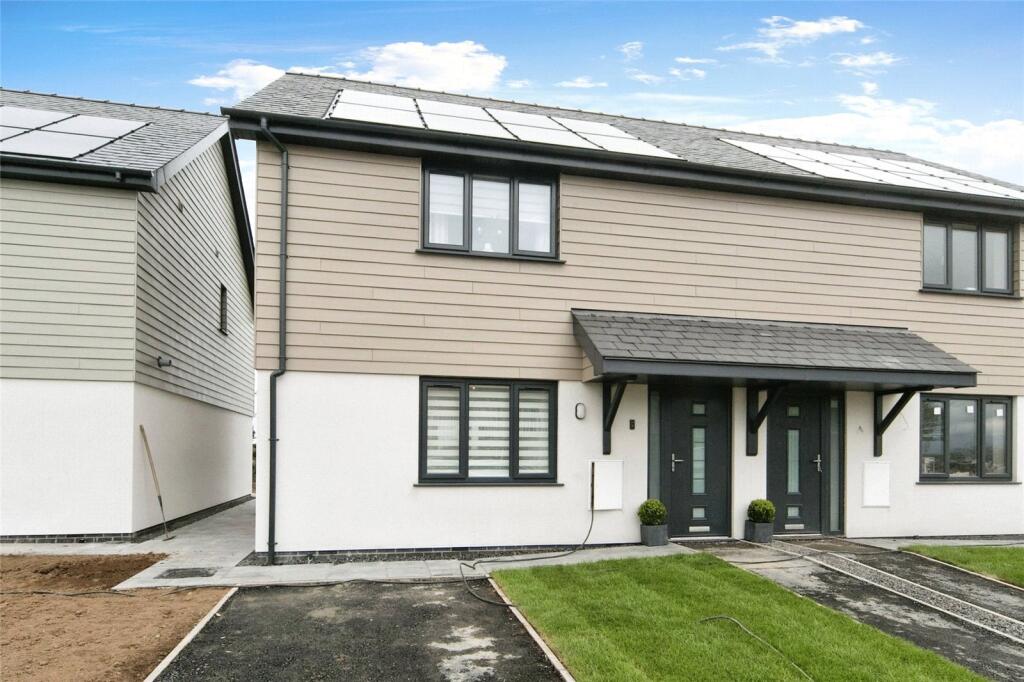
Discover a modern gem nestled in the charming village of Brynteg, where contemporary living meets the charm of the Anglesey countryside.
This three-bedroom link detached house, built in 2020/21, offers a stylish and well-presented retreat.
The ground floor features a contemporary kitchen with a compact utility area, which flows through to a bright open-plan lounge and dining space, creating a sociable setting for relaxing and entertaining.
Also on the ground floor is a well-proportioned bedroom with the benefit of an en-suite shower room, providing convenient single-level living or ideal guest accommodation.
Upstairs, the property offers two further bedrooms together with a modern family bathroom, all finished in a clean and neutral style that complements the home’s modern build.
Energy efficiency and comfort are supported by double-glazed windows, modern electric heating and the added benefit of solar panels.
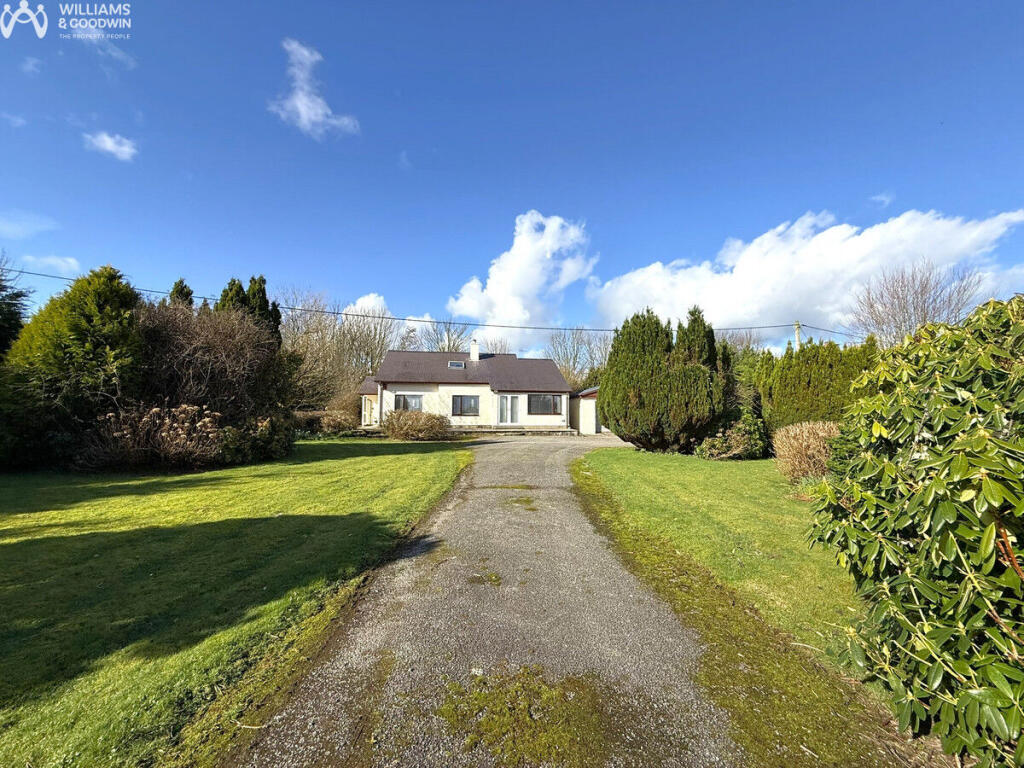
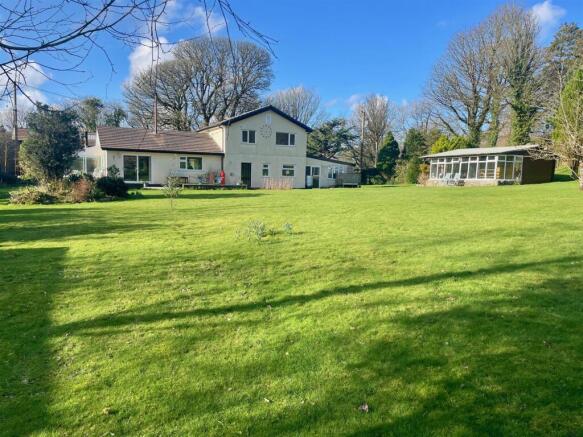
Outside, the property boasts an enclosed landscaped garden, a delightful blend of lawn and patio areas, ideal for al fresco dining or simply unwinding in the fresh air.
The property is situated within the popular village of Brynteg on the beautiful east coast of Anglesey, a location well regarded for its relaxed atmosphere and access to leisure activities.
The village is home to a well-known golf course, making it an appealing setting for golf enthusiasts and those seeking a scenic place to unwind.
Just a short drive away is the vibrant coastal village of Benllech, which offers a wide range of amenities including shops, cafés, restaurants and a large sandy beach that is particularly popular with visitors and families.
The surrounding area provides excellent opportunities for coastal walks, watersports with the property also conveniently located near Red Wharf Bay Sailing & Watersports Club at Traeth Bychan.
Also the opportunity to exploring the wider island, making this an appealing base for holiday use while still benefiting from convenient access to local services and attractions.
Ground Floor Kitchen 3.16m (10'4") x 3.07m (10'1") Fitted with a matching range of base and eye level units with worktop space over, sink, plumbing for dishwasher, built-in cooker and four ring hob with extractor hood over.
Window to front and window to side. Electric radiator. Open plan to: Utility 2.13m (7') x 1.28m (4'2") Plumbing for washing machine and space for fridge/freezer.
Lounge / Dining Room 5.30m (17'5") x 4.51m (14'10") Two windows to rear. Patio Doors. Electric radiator. Stairs with understairs storage cupboard.
Bedroom 2 4.22m (13'10") x 2.80m (9'2") Window to rear and window to front. Electric radiator. En-suite Shower Room Three-piece suite comprising, shower, pedestal wash hand basin and WC.
Window to front. Heated towel rail. First Floor Landing Skylight. Electric radiator. Door to: Bedroom 1 5.30m (17'5") x 3.46m (11’4”) max dimensions Electric radiator.
Double door with Juliet balcony. Bedroom 3 3.20m (10'6") x 3.10m (10'2") Window to front. Electric radiator. Bathroom Three-piece suite comprising bath, pedestal wash hand basin and WC.
Skylight. Heated towel rail. Outside Parking space available to the front of the property in addition to the additional shared 'overflow' parking for the development.
Rear garden, landscaped and enclosed, comprising patio and lawn area. Shared boat store area on site.
Note We have been informed that there is an annual service charge at the property development. The management fee payable for 2025 was £630.
We have been advised that this is subject to review each year.
Value & comps
No previous sales on record.
Returns
Set an offer; the calculator follows it.
We're still gathering serviced-accommodation data for this area.
Archie refurb estimate: a Pro feature
0.0% below asking
This is not financial or investment advice. Prop AI Deals is not authorised by the Financial Conduct Authority (FCA) to provide investment advice.
All investment calculators, property analyses, and AI-generated insights are for informational purposes only. Property investment carries risk and may result in financial loss. All calculations should be independently verified and you should consult with FCA-authorised financial advisors before making any investment decisions.
Past performance does not guarantee future results. Tax implications vary by individual circumstances.
Deal
Properties like this can earn 2–3x BTL yields when converted to HMO, with retrofit costs around £10k/room. Sign in to see the full tier, yield projection, and cost breakdown.
Commercial properties like this can earn 30-50% higher yields when converted to residential under Class MA / Q / P / PA, with prior approval costing ~GBP 96/unit. Sign in to see the recommended route, yield uplift, and cost breakdown.
BRRR-suited properties can recycle 80-100% of investor capital on refi, leaving a high-yielding rental with most of the money out. Sign in to see the refurb cost stack, ARV projection, and refinance maths.
Detached + large garden = sub-division play. Pro tier unlocks the tier badge, plot size, uplift estimate, and regional land benchmark.
Short-lease flats trade at deep discount, but extending under the 1993 Act often costs far less than the discount. Pro tier unlocks the tier badge, premium breakdown, long-lease ARV and arbitrage maths.
See projected short-stay revenue vs a vanilla BTL for this property.
See real sub-let margins (HMO room rates & SA nightly rates) vs the landlord rent.
Area
Agent & docs

FAQ
About Parc Delfryn, Brynteg, Anglesey, LL78
Explore nearby