3-bedroom detached house · SK11 0BP
For saleListed 36 days
Opportunity summary
See Archie’s verdict, returns by strategy and what to check before viewing.
About
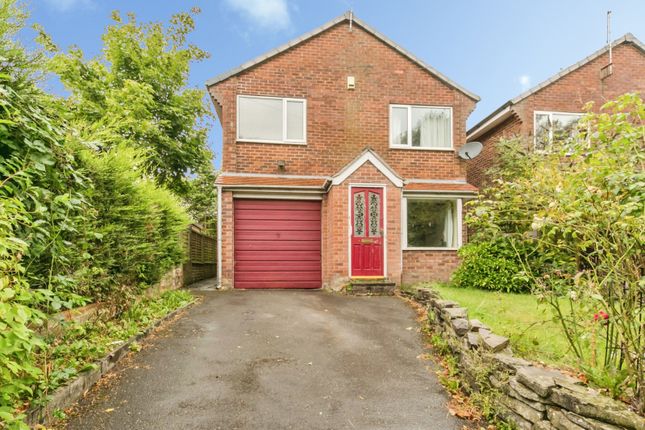
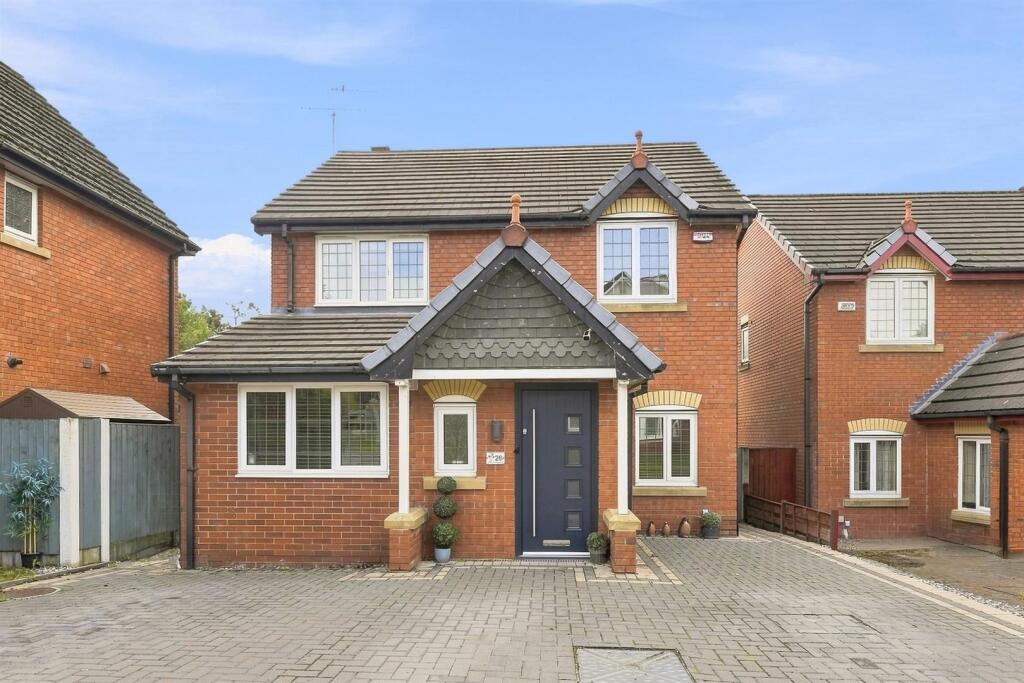
Positioned on the Bollin Grange development in Lyme Green, this three bedroom detached home combines an attractive double fronted appearance with a well planned interior and an enclosed private rear garden.
Only a few years old, with its fixtures and finishes dating from 2024/25, the property offers modern accommodation including a downstairs WC, generous lounge, open-plan kitchen diner, separate utility room and two bathrooms.
An attractive arched storm porch shelters the front door, which opens into a central entrance hall with stairs to the first floor and a ground floor WC.
The lounge is a particularly comfortable room, with windows to two sides bringing in plenty of natural light, ample space for a generous seating arrangement and a useful storage cupboard.
Across the hallway, the kitchen diner provides a sociable space for everyday meals and entertaining.
The kitchen is fitted with contemporary white units, contrasting work surfaces, an integrated oven and gas hob, together with a breakfast bar.
Herringbone effect flooring runs throughout the room, while French doors open directly onto the garden. A separate utility room provides additional practical space and an external door.
On the first floor are three bedrooms. The principal bedroom enjoys windows to two sides, a dedicated dressing area and its own ensuite shower room with a large shower enclosure.
Bedroom two is another double, while the third bedroom offers flexibility as a child’s room, guest bedroom or home office.
The family bathroom includes a bath with a shower over, complemented by neutral tiling and a distinctive diamond shaped window. A storage cupboard is accessed from the landing.
Outside a lawn and planted borders complement the front of the house.
The enclosed garden has been arranged for easy maintenance, combining artificial lawn with paved seating areas, providing space for outdoor dining and relaxing.
Brick walling and timber fencing enclose the garden, with gated access leading to the parking area, where an electric vehicle charging point adds further convenience. Tenure: Freehold.
Council tax band = D. EPC rating = B.
Info to Buyers This home is currently owned on a shared ownership scheme with the owner occupant owning 50% and the housing association (Heylo) owning the other 50%.
£380,000 is the asking price for buying 100% equity of the property (buying 50% from the vendor and 50% from Heylo). Following completion at 100% there is no obligation to the housing association i.e.
no rent to pay. DISCLAIMER All information provided in these particulars is for guidance only and does not constitute part of any offer or contract.
While every effort is made to ensure accuracy, the details are prepared in good faith in conjunction with the vendor, and no guarantee is given.
Prospective purchasers must satisfy themselves as to the accuracy of the information and the condition of any goods, services, fixtures, or fittings before committing to purchase.
Please note: Leasehold or freehold details should be verified by your solicitor Services, systems, and appliances have not been tested and no warranties are given regarding their condition or efficiency.
All measurements are approximate, taken using a laser measure, and should not be relied upon as exact.
Items mentioned in the listing as included should be confirmed through legal enquiries Some imagery may have been enhanced using AI, CGI or lighting effects.
Value & comps
No previous sales on record.
Returns
Set an offer; the calculator follows it.
We're still gathering serviced-accommodation data for this area.
Archie refurb estimate: a Pro feature
0.0% below asking
This is not financial or investment advice. Prop AI Deals is not authorised by the Financial Conduct Authority (FCA) to provide investment advice.
All investment calculators, property analyses, and AI-generated insights are for informational purposes only. Property investment carries risk and may result in financial loss. All calculations should be independently verified and you should consult with FCA-authorised financial advisors before making any investment decisions.
Past performance does not guarantee future results. Tax implications vary by individual circumstances.
Deal
Properties like this can earn 2–3x BTL yields when converted to HMO, with retrofit costs around £10k/room. Sign in to see the full tier, yield projection, and cost breakdown.
Commercial properties like this can earn 30-50% higher yields when converted to residential under Class MA / Q / P / PA, with prior approval costing ~GBP 96/unit. Sign in to see the recommended route, yield uplift, and cost breakdown.
BRRR-suited properties can recycle 80-100% of investor capital on refi, leaving a high-yielding rental with most of the money out. Sign in to see the refurb cost stack, ARV projection, and refinance maths.
Detached + large garden = sub-division play. Pro tier unlocks the tier badge, plot size, uplift estimate, and regional land benchmark.
Short-lease flats trade at deep discount, but extending under the 1993 Act often costs far less than the discount. Pro tier unlocks the tier badge, premium breakdown, long-lease ARV and arbitrage maths.
See projected short-stay revenue vs a vanilla BTL for this property.
See real sub-let margins (HMO room rates & SA nightly rates) vs the landlord rent.
Area
Agent & docs
FAQ
About Sparrow Avenue, Lyme Green, SK11 0BP
Explore nearby