4-bedroom detached house · L18 9XT
Sold STCListed 28 days
Opportunity summary
See Archie’s verdict, returns by strategy and what to check before viewing.
About
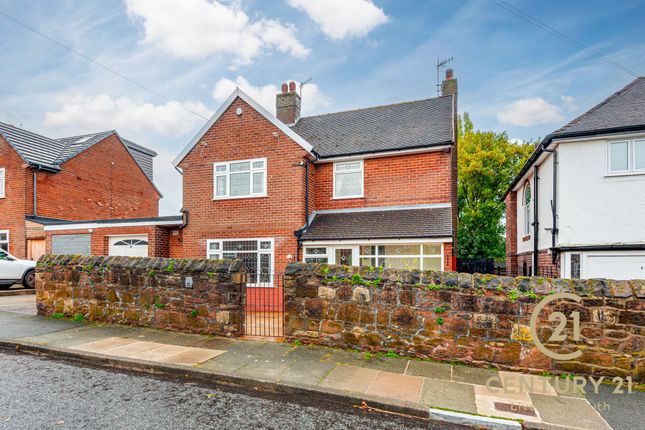
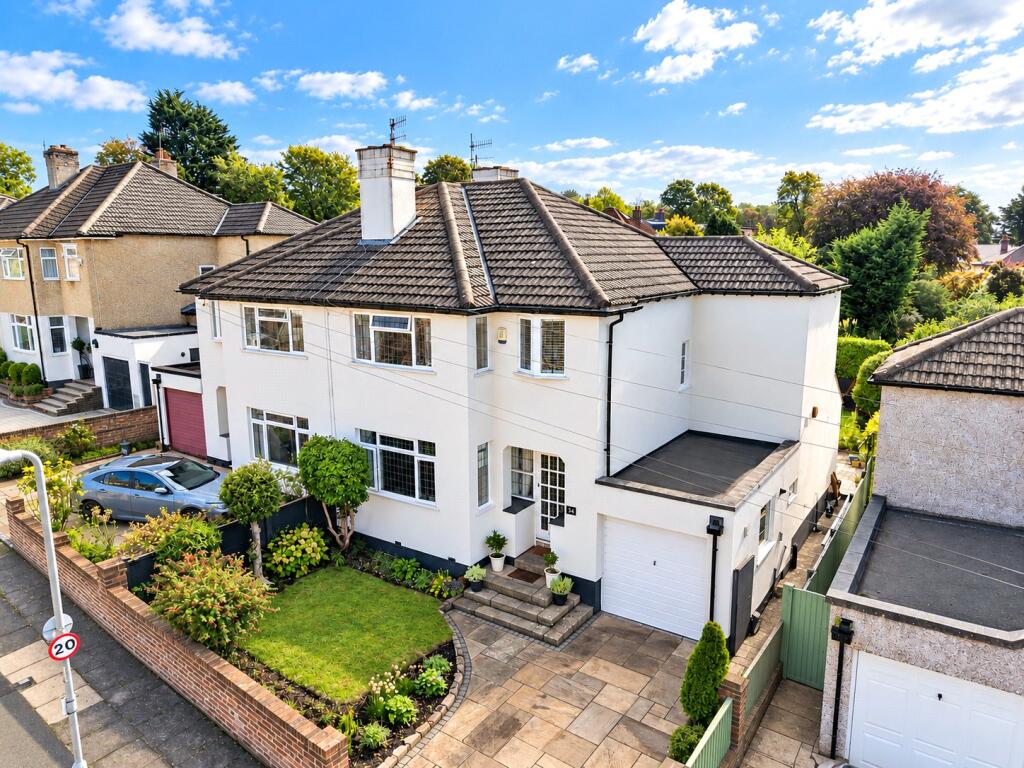
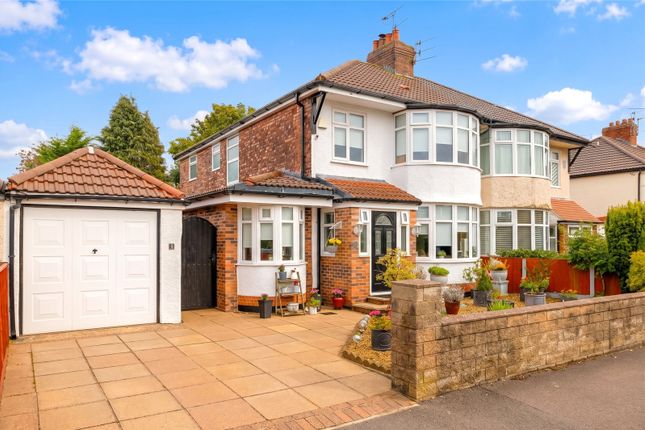
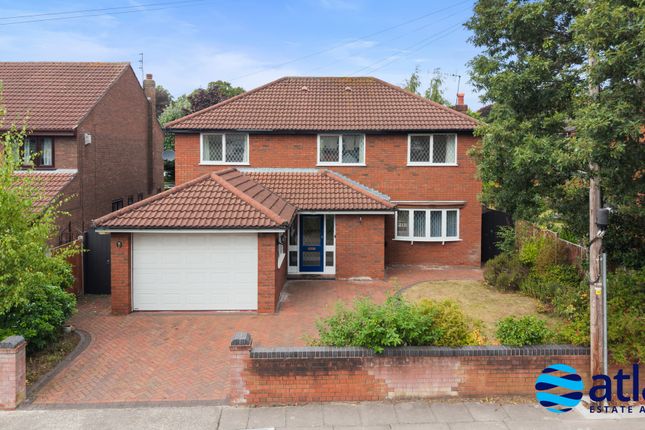
Please Quote PD1489 When Enquiring About This Property Fabulous & Versatile Family Home, Allerton, L18 This fabulous, versatile family home offers true versatile living and that isn't just a statement, it's a fact.
Nestled in a private position within a sought-after cul-de-sac on Ambleside Road. This exceptional property enjoys an L18 position, just moments from Allerton Manor Golf Club.
Perfect for families with its excellent position for local schools and enviable lifestyle. This home ticks every box.
Freehold, with no onward chain, and spanning over 1,600 sq ft, the accommodation has been thoughtfully arranged to offer genuine flexibility for modern family life.
To the ground floor, two generous reception rooms provide flexible living and entertaining space, complemented by a convenient W.C. And substantial under-floor storage.
The open-plan 'John Lewis' kitchen and dining area forms the all-important heart of the home. A stylish, sociable space designed for everyday family living.
To the first floor, four true double bedrooms await, including the master, complete with a private en-suite shower room.
A further landing area presents as a versatile dressing space, providing access to three of the double bedrooms.
Also to this floor, a dedicated study offers the flexibility of home working, or the option of a fifth bedroom to suit your family's needs.
A modern family bathroom, finished with Villeroy & Boch sanitary ware, completes the first-floor accommodation.
Outside, a garage and driveway provide parking for a minimum of two vehicles, while the rear garden, believed to be south-east facing, offers a true haven to relax in.
With space for peaceful morning coffees, while a screened patio area, framed by mature shrubbery, is perfect for those long summer evenings.
A great opportunity to secure a genuinely versatile family home in a cul-de-sac position in Allerton.
Accommodation in brief Ground Floor Entrance Hallway Lounge Room Relaxed Living Room Cloakroom/W.C Understairs Storage Cupboard Open Plan Kitchen/Dining/Area First Floor Master Bedroom with En-suite Shower room Dressing Area Three Further Double Bedrooms Family Bathroom Study/Games Room/Bedroom Five Front External Garage Driveway for 2, possibly 3 cars Rear Garden Rear Garage Access Patio Area Lawn with mature bushes Property information Tenure: Freehold Services: Mains water, Electric, Mains gas, Double glazing, Gas central heating, FTTP standard broadband (estimated).
Local Authority: Liverpool City Council Council Banding: F EPC: C Flood Risks: Sea & Rivers: None known Surface water: Very low If an offer is accepted, there is a £30 per buyer id check cost.
This is to comply with Anti Money Laundering requirements ai content notice: This marketing may include ai-generated or digitally enhanced content, such as virtual staging, simulated fires, illustrative landscaping, potential alterations/extensions, and creative visual effects.
These elements are for visualisation only and may not reflect existing features, scale, or planning approval. All property details can be verified with us directly.
Value & comps
No previous sales on record.
Returns
Set an offer; the calculator follows it.
We're still gathering serviced-accommodation data for this area.
Archie refurb estimate: a Pro feature
0.0% below asking
This is not financial or investment advice. Prop AI Deals is not authorised by the Financial Conduct Authority (FCA) to provide investment advice.
All investment calculators, property analyses, and AI-generated insights are for informational purposes only. Property investment carries risk and may result in financial loss. All calculations should be independently verified and you should consult with FCA-authorised financial advisors before making any investment decisions.
Past performance does not guarantee future results. Tax implications vary by individual circumstances.
Deal
Properties like this can earn 2–3x BTL yields when converted to HMO, with retrofit costs around £10k/room. Sign in to see the full tier, yield projection, and cost breakdown.
Commercial properties like this can earn 30-50% higher yields when converted to residential under Class MA / Q / P / PA, with prior approval costing ~GBP 96/unit. Sign in to see the recommended route, yield uplift, and cost breakdown.
BRRR-suited properties can recycle 80-100% of investor capital on refi, leaving a high-yielding rental with most of the money out. Sign in to see the refurb cost stack, ARV projection, and refinance maths.
Detached + large garden = sub-division play. Pro tier unlocks the tier badge, plot size, uplift estimate, and regional land benchmark.
Short-lease flats trade at deep discount, but extending under the 1993 Act often costs far less than the discount. Pro tier unlocks the tier badge, premium breakdown, long-lease ARV and arbitrage maths.
See projected short-stay revenue vs a vanilla BTL for this property.
See real sub-let margins (HMO room rates & SA nightly rates) vs the landlord rent.
Area
Agent & docs

FAQ
About 31, Ambleside Road, Liverpool
Explore nearby