3-bedroom detached house · CV9 3EH
For saleListed 555 days
Opportunity summary
See Archie’s verdict, returns by strategy and what to check before viewing.
About
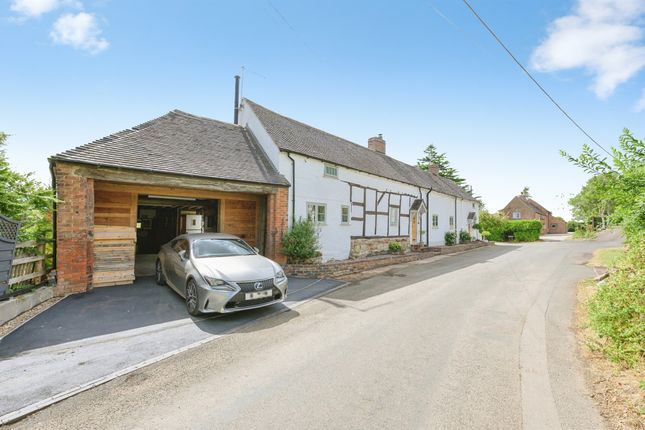
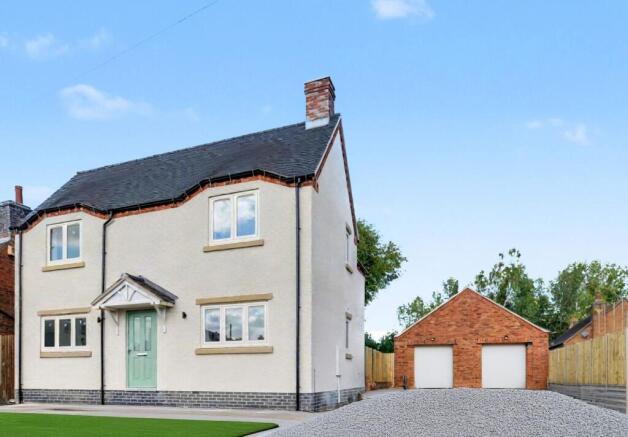
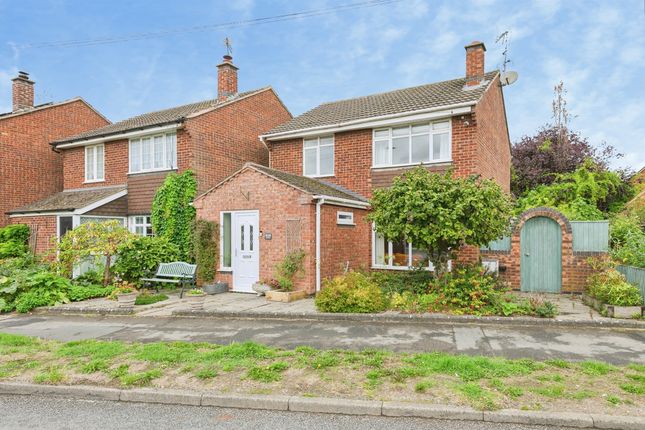
*** CHARACTERISTIC DETACHED COTTAGE *** THREE DOUBLE BEDROOMS *** FANTASTIC PLOT *** MODERN OPEN PLAN KITCHEN/DINER *** DETACHED OUTBUILDING *** AMPLE OFF ROAD PARKING *** SIZABLE PRIVATE & ENCLOSED REAR GARDEN *** HIGHLY SOUGHT AFTER VILLAGE LOCATION *** Wilkins Estate Agents are delighted to present this beautifully presented and full-of-character three-bedroom detached cottage, dating back to 1810, nestled in the heart of the highly sought-after village of Austrey, near Atherstone.
Steeped in history and charm, this unique home effortlessly combines period features with modern comforts, creating a warm and inviting atmosphere throughout.
Set within the picturesque village of Austrey, this property enjoys a peaceful rural setting surrounded by beautiful countryside, perfect for scenic walks and outdoor adventures.
The village itself offers a strong sense of community along with local amenities including a primary school, pub, and village shop.
Despite its tranquil setting, the cottage is just a short drive from the bustling towns of Tamworth and Polesworth, providing access to a wider range of shops, restaurants, leisure facilities, and excellent transport links—making it ideal for commuters and families alike.
In brief, the ground floor of this charming cottage offers a thoughtfully arranged layout brimming with character and warmth.
At the front of the home, you’ll find a cosy snug—perfect for quiet evenings or a reading nook—nestled beside a welcoming lounge that features a striking fireplace, creating a homely focal point.
Both rooms are enhanced by exposed timber ceiling beams, adding rustic charm and a nod to the property’s rich heritage.
As you move toward the rear of the property, you're greeted by a stunning open-plan kitchen and dining area—an impressive space designed for both everyday living and entertaining.
The dining area is bathed in natural light thanks to a stylish sky lantern above and elegant French doors that open out onto the rear garden, seamlessly connecting the indoors with the outdoors.
The kitchen itself is a true centrepiece of the home—modern and beautifully finished, while remaining sympathetic to the cottage’s character.
A cleverly concealed WC is integrated into the kitchen design, maintaining a sleek and uninterrupted flow.
Adding an extraordinary touch is a glass feature in the floor that showcases a spectacular original well beneath—a truly unique and memorable element of this incredible home.
To the first floor, the home offers three generously proportioned double bedrooms, each thoughtfully designed to combine comfort with practicality.
All bedrooms benefit from built-in storage solutions, providing ample space while maintaining a clean and uncluttered aesthetic.
Each room enjoys plenty of natural light and retains the character and charm that runs throughout the property.
The beautifully appointed family bathroom is a real highlight—elegantly finished with high-quality fixtures and fittings, it offers a relaxing retreat featuring a stylish bathtub and tasteful décor that blends modern luxury with timeless appeal.
Externally, this exceptional cottage continues to impress and truly must be viewed to be fully appreciated.
Brimming with curb appeal, the property effortlessly stands out with its charming façade and welcoming presence.
As you approach, a pebbled driveway—enclosed by a traditional wooden gate—offers secure off-road parking for multiple vehicles while enhancing the sense of privacy and seclusion.
Just beyond the driveway lies a remarkable outbuilding, once a detached garage, now beautifully transformed into a versatile and stylish entertainment space.
This stunning conversion includes an industrial-style kitchen and utility area, alongside a spacious open-plan dining and sitting area—ideal for hosting guests or relaxing in your own private retreat.
Adjacent to this is a convenient outdoor WC and additional storage room.
The flexibility of this space allows it to easily be adapted to suit your needs—whether as an annexe, home office, gym, or even reinstated as a garage.
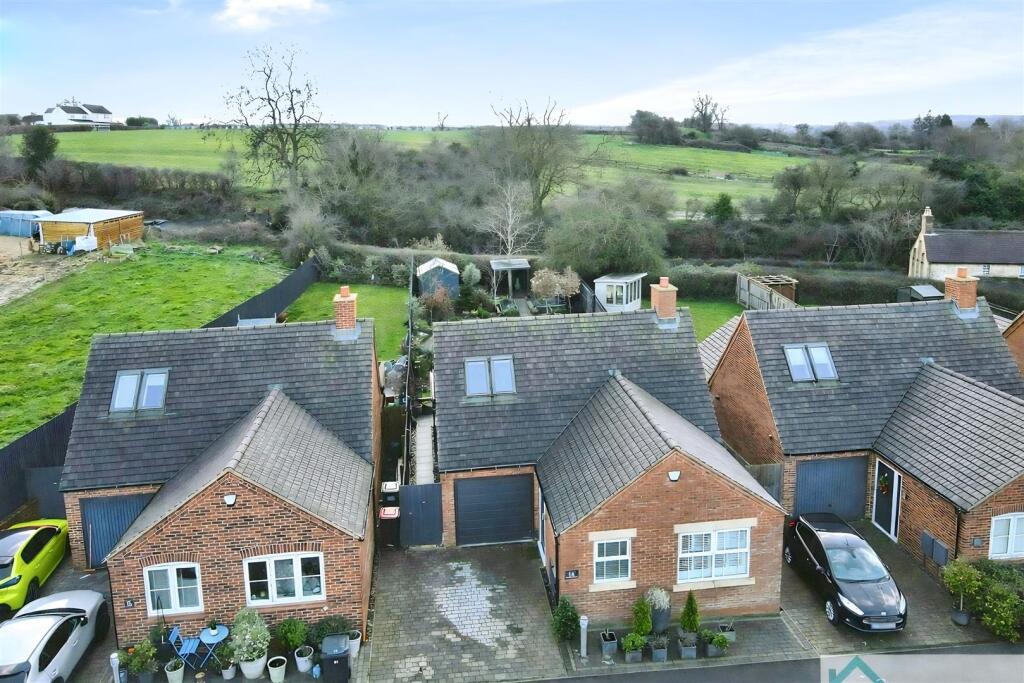
Steps from the driveway lead up to the rear garden—an enchanting outdoor sanctuary.
This private and fully enclosed space is a true garden lover’s dream, featuring a block-paved patio perfect for al fresco dining or relaxing with outdoor furniture, a well-maintained lawn bordered by vibrant flowers and mature greenery, and a secondary seating area tucked away for those peaceful moments.
A handy garden shed at the rear offers additional storage for tools or furniture, making the garden as functional as it is beautiful.
Lounge - 7.42m x 3.61m (24'4 x 11'10) Kitchen - 5.18m x 2.31m (17 x 7'7) Dining Room - 5.18m x 2.49m (17 x 8'2) Bedroom One - 3.76m x 3.61m (12'4 x 11'10) Bedroom Two - 3.61m x 2.74m (11'10 x 9) Bedroom Three - 3.38m x 2.87m (11'1 x 9'5) Bathroom - 2.49m x 1.70m (8'2 x 5'7) Annex Dining/Living Room - 5.99m x 3.48m (19'8 x 11'5) Annex Kitchen/Utility - 5.99m x 2.39m (19'8 x 7'10)
Value & comps
No previous sales on record.
Returns
Set an offer; the calculator follows it.
We're still gathering serviced-accommodation data for this area.
Archie refurb estimate: a Pro feature
0.0% below asking
This is not financial or investment advice. Prop AI Deals is not authorised by the Financial Conduct Authority (FCA) to provide investment advice.
All investment calculators, property analyses, and AI-generated insights are for informational purposes only. Property investment carries risk and may result in financial loss. All calculations should be independently verified and you should consult with FCA-authorised financial advisors before making any investment decisions.
Past performance does not guarantee future results. Tax implications vary by individual circumstances.
Deal
Properties like this can earn 2–3x BTL yields when converted to HMO, with retrofit costs around £10k/room. Sign in to see the full tier, yield projection, and cost breakdown.
Commercial properties like this can earn 30-50% higher yields when converted to residential under Class MA / Q / P / PA, with prior approval costing ~GBP 96/unit. Sign in to see the recommended route, yield uplift, and cost breakdown.
BRRR-suited properties can recycle 80-100% of investor capital on refi, leaving a high-yielding rental with most of the money out. Sign in to see the refurb cost stack, ARV projection, and refinance maths.
Detached + large garden = sub-division play. Pro tier unlocks the tier badge, plot size, uplift estimate, and regional land benchmark.
Short-lease flats trade at deep discount, but extending under the 1993 Act often costs far less than the discount. Pro tier unlocks the tier badge, premium breakdown, long-lease ARV and arbitrage maths.
See projected short-stay revenue vs a vanilla BTL for this property.
See real sub-let margins (HMO room rates & SA nightly rates) vs the landlord rent.
Area
Agent & docs

FAQ
About Main Road, Austrey, Atherstone, Warwickshire, CV9
Explore nearby